Set on approximately 0.85 acres in the sought-after Ocean Heights neighborhood, this inviting coastal residence offers an exceptional Ogunquit lifestyle--walk to Footbridge Beach, less than half a mile away, and enjoy Ogunquit Village just over one mile from home. With a brand-new roof, this home offers more than 2,700 square feet of light-filled living space. The open floor plan features hardwood floors, two fireplaces--including a distinctive double-sided design--a sunken great room, and a granite-appointed kitchen flowing into the dining and family areas. A screened and glass-enclosed porch provides the perfect place to enjoy the coastal air. Upstairs, the spacious primary suite features two walk-in closets, complemented by two additional ensuite bedrooms, one with a large balcony and access to a rooftop deck offering pretty Atlantic Ocean views. Combining privacy, generous living spaces, and remarkable proximity to both the beach and the heart of Ogunquit, this home offers an ideal opportunity for year-round or seasonal coastal living.
Active
Price cut: $100K (8/31)
$1,500,000
84 Ocean Heights Lane, Ogunquit, ME 03907
3beds
2,826sqft
Single Family Residence
Built in 2004
0.85 Acres Lot
$-- Zestimate®
$531/sqft
$33/mo HOA
What's special
Two walk-in closetsOpen floor planBrand-new roofTwo fireplacesScreened and glass-enclosed porchHardwood floorsSunken great room
- 145 days
- 414
- 24
Zillow last checked:
Listing updated:
Listed by:
Legacy Properties Sotheby's International Realty
Source: Maine Listings,MLS#: 1664396
Facts & features
Interior
Bedrooms & bathrooms
- Bedrooms: 3
- Bathrooms: 4
- Full bathrooms: 3
- 1/2 bathrooms: 1
Primary bedroom
- Features: Double Vanity, Cathedral Ceiling(s), Full Bath, Jetted Tub, Separate Shower, Suite, Walk-In Closet(s)
- Level: Second
- Area: 272.89 Square Feet
- Dimensions: 18.82 x 14.5
Bedroom 2
- Features: Separate Shower, Suite
- Level: Second
- Area: 138 Square Feet
- Dimensions: 12 x 11.5
Bedroom 3
- Features: Suite, Balcony/Deck, Separate Shower
- Level: Second
- Area: 163.13 Square Feet
- Dimensions: 14.5 x 11.25
Dining room
- Features: Gas Fireplace
- Level: First
- Area: 270.57 Square Feet
- Dimensions: 18.66 x 14.5
Kitchen
- Features: Eat-in Kitchen, Gas Fireplace, Kitchen Island
- Level: First
- Area: 420.19 Square Feet
- Dimensions: 20.75 x 20.25
Living room
- Features: Cathedral Ceiling(s), Gas Fireplace
- Level: First
- Area: 279.18 Square Feet
- Dimensions: 16.92 x 16.5
Heating
- Forced Air, Zoned
Cooling
- Central Air
Appliances
- Included: Dishwasher, Disposal, Dryer, Microwave, Gas Range, Refrigerator, Washer
Features
- Bathtub, Shower, Storage, Walk-In Closet(s), Primary Bedroom w/Bath
- Flooring: Carpet, Tile, Wood
- Basement: Interior Entry,Full,Sump Pump,Unfinished
- Number of fireplaces: 2
- Furnished: Yes
Interior area
- Total structure area: 2,826
- Total interior livable area: 2,826 sqft
- Finished area above ground: 2,826
- Finished area below ground: 0
Video & virtual tour
Property
Parking
- Total spaces: 2
- Parking features: Paved, 1 - 4 Spaces, On Site
- Attached garage spaces: 2
Features
- Patio & porch: Deck, Glassed-in Porch, Porch, Screened
- Has view: Yes
- View description: Scenic
- Body of water: Atlantic
Lot
- Size: 0.85 Acres
- Features: Near Public Beach, Near Shopping, Near Town, Neighborhood, Level, Open Lot, Landscaped
Details
- Parcel number: OGUNM012L017U004
- Zoning: RR2
- Other equipment: Generator
Construction
Type & style
- Home type: SingleFamily
- Architectural style: Contemporary
- Property subtype: Single Family Residence
Materials
- Wood Frame, Clapboard, Shingle Siding, Wood Siding
- Foundation: Poured Concrete
- Roof: Shingle
Condition
- Year built: 2004
Utilities & green energy
- Electric: Circuit Breakers
- Sewer: Public Sewer
- Water: Public
Community & HOA
Community
- Security: Security System, Air Radon Mitigation System
- Subdivision: Ocean Heights
HOA
- Has HOA: Yes
- HOA fee: $400 annually
Location
- Region: Ogunquit
Financial & listing details
- Price per square foot: $531/sqft
- Tax assessed value: $1,072,300
- Annual tax amount: $7,217
- Date on market: 5/28/2026
- Road surface type: Paved
Estimated market value
Not available
Estimated sales range
Not available
Not available
Price history
| Date | Event | Price |
|---|---|---|
| 8/31/2026 | Price change | $1,500,000-6.3%$531/sqft |
Source:  Maine Listings #1664396 Report a problem Maine Listings #1664396 Report a problem | ||
| 6/15/2026 | Price change | $1,600,000-3%$566/sqft |
Source: Maine Listings #1664396 Report a problem | ||
| 5/28/2026 | Listed for sale | $1,650,000+96.4%$584/sqft |
Source: Maine Listings #1664396 Report a problem | ||
| 12/12/2019 | Sold | $840,000-0.6%$297/sqft |
Source: Maine Listings #1434908 Report a problem | ||
| 10/1/2019 | Price change | $845,000-0.5%$299/sqft |
Source: RE/MAX Realty One #1434908 Report a problem | ||
| 7/17/2019 | Price change | $849,000-5.6%$300/sqft |
Source: Anne Erwin Sotheby's International Realty #1425019 Report a problem | ||
| 5/16/2019 | Price change | $899,000-5.3%$318/sqft |
Source: Anne Erwin Sotheby's International Realty #1425019 Report a problem | ||
| 2/12/2019 | Listed for sale | $949,000+29.1%$336/sqft |
Source: Anne Erwin Sotheby's International Realty #1404244 Report a problem | ||
| 1/6/2011 | Sold | $735,000-8%$260/sqft |
Source: Agent Provided Report a problem | ||
| 5/21/2010 | Listed for sale | $799,000+3895%$283/sqft |
Source: York #2826834 Report a problem | ||
| 8/7/2008 | Sold | $20,000$7/sqft |
Source: Public Record Report a problem | ||
Public tax history
| Year | Property taxes | Tax assessment |
|---|---|---|
| 2024 | $6,927 | $1,072,300 |
| 2023 | $6,927 +2.2% | $1,072,300 |
| 2022 | $6,777 -1.8% | $1,072,300 +26.5% |
| 2021 | $6,899 | $847,600 |
| 2020 | $6,899 +1.7% | $847,600 |
| 2019 | $6,781 +1.1% | $847,600 |
| 2018 | $6,705 +4.4% | $847,600 |
| 2017 | $6,425 +8.8% | $847,600 +16.1% |
| 2016 | $5,907 +0.2% | $730,200 |
| 2015 | $5,893 +4% | $730,200 |
| 2014 | $5,666 +6.1% | $730,200 |
| 2013 | $5,338 +3.3% | $730,200 +3.3% |
| 2012 | $5,168 | $707,000 |
| 2011 | $5,168 -1% | $707,000 -8.4% |
| 2009 | $5,219 -13.7% | $772,000 -13.2% |
| 2008 | $6,045 | $888,900 |
Find assessor info on the county website
Monthly payment
Est. payment
Payment breakdown
Explore the cost of this home by adjusting the details. Changes won't be saved.Climate risks
Neighborhood: 03907
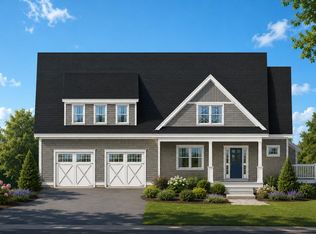
- $1,649,0004 bd3 ba2.9k sqft0 August Way, Ogunquit, ME 03907New Construction
- $1,149,0003 bd3 ba2.1k sqft701 Main St #1, Ogunquit, ME 03907New Construction

- $1,149,0003 bd3 ba2.1k sqft699 Main St #1, Ogunquit, ME 03907New Construction

- $1,149,0003 bd3 ba2.1k sqft699 Main St, Ogunquit, ME 03907New Construction
Similar homes
- $1,300,0003 bd3 ba3.4k sqft31 Rebecca Road, Ogunquit, ME 03907Active

 MLS ID #1623471, The Aland Realty Group, LLC. Maine Listings
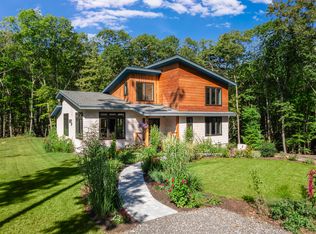
 - $1,495,0003 bd3 ba2.2k sqft92 Flynn Lane, Ogunquit, ME 03907Active
 MLS ID #1665029, Abigail Douris Real EstateLLC. Maine Listings
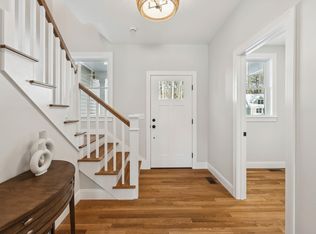
 - $1,575,0004 bd4 ba3k sqft9 Ruby Road #24, York, ME 03909Active
 MLS ID #5113283, Susan Green, Green & Company. PrimeMLS
 - $1,175,0004 bd3 ba2.5k sqft3 Bobolink Lane, Wells, ME 04090Active
 MLS ID #1674391, Better Homes & Gardens Real Estate/The Masiello Group. Maine Listings
 - $1,190,0004 bd3 ba1.9k sqft17 Yardarm Way, Ogunquit, ME 03907ActiveMLS ID #1670761, RE/MAX Realty One. Maine Listings
- $1,455,0006 bd4 ba2.9k sqft351-353 Webhannet Drive, Wells, ME 04090ActiveMLS ID #1680236, Keller Williams Coastal and Lakes & Mountains Realty. Maine Listings
- $1,100,0003 bd4 ba3.3k sqft120 Rabbit Run, Wells, ME 04090ActiveMLS ID #1674501, Realty ONE Group Next Level. Maine Listings
- $1,350,0003 bd4 ba4k sqft17 Elizabeth Lane, Kittery, ME 03905ActiveMLS ID #1682890, Widi Realty Group. Maine Listings
- $1,460,0004 bd2 ba2.4k sqft40 Summer Street, Kennebunk, ME 04043ActiveMLS ID #1668802, Pack Maynard and Associates. Maine Listings
- $1,795,0003 bd4 ba3k sqft12 Touchstone Drive, Kennebunkport, ME 04046ActiveMLS ID #1664378, Legacy Properties Sotheby's International Realty. Maine Listings
- $1,275,0003 bd2 ba2.1k sqft13 Wavecrest Drive, York, ME 03909ActiveMLS ID #1678014, CENTURY 21 Atlantic Realty. Maine Listings
- $1,709,0004 bd3 ba3.7k sqft47 Quail Run, Kennebunk, ME 04043ActiveMLS ID #1675574, Pack Maynard and Associates. Maine Listings
- $1,380,0003 bd3 ba2.5k sqft65 Turbats Creek Road, Kennebunkport, ME 04046ActiveMLS ID #1663154, Pack Maynard and Associates. Maine Listings
- $799,0003 bd2 ba1.8k sqft15 Intervale Road, York, ME 03902ActiveMLS ID #1683669, Keller Williams Coastal and Lakes & Mountains Realty. Maine Listings
- $1,389,0004 bd3 ba2.5k sqft91 Oak Ridge Road, Kennebunkport, ME 04046ActiveMLS ID #1665707, Pack Maynard and Associates. Maine Listings
- $1,150,0003 bd3 ba2.3k sqft27 Pocahontas Road, Kittery, ME 03905ActiveMLS ID #1683360, The Aland Realty Group. Maine Listings
- $1,495,0001 bd2 ba1.6k sqft419 York Street, York, ME 03909ActiveMLS ID #1681530, Anchor Real Estate. Maine Listings
- $1,650,0004 bd5 ba4k sqft758 Walker Road, Lyman, ME 04002ActiveMLS ID #1681036, Keller Williams Realty. Maine Listings
