Available for occupancy in 30 days! Here is a rare opportunity to own a brand-new townhouse at 701 Main Street in Ogunquit, thoughtfully designed for modern coastal living and ideally located just ½ mile from Footbridge Beach. With three levels of beautifully appointed living space, ocean views, a private balcony, deck, garage, and high-end finishes, this home offers an exceptional opportunity in one of Maine's most beloved seaside communities. The first level provides a spacious attached garage, dedicated office, versatile flex room, utilities, and ample storage. Whether used as a home office, guest space, hobby room, or additional lifestyle area, this level offers the flexibility today's buyers desire. Upstairs, the second level is designed for gathering and entertaining, featuring an open-concept living room, dining area with adjoining deck, and kitchen, along with a convenient powder room. The well-appointed kitchen features high-end Bosch appliances and is designed to combine functionality with a sophisticated coastal aesthetic. The third level is home to the private sleeping quarters. The primary suite features an en-suite bath and private balcony offering ocean views — an ideal spot to enjoy the sights and sounds of the Maine coast. Two additional bedrooms provide comfortable accommodations for family or guests, with one also enjoying an ocean view, plus a full shared bath. Throughout the home, ample closet and storage space provides room for everything from everyday essentials to beach gear and seasonal belongings. Located just ½ mile from Footbridge Beach and close to Ogunquit's renowned restaurants, shops, entertainment, Marginal Way, and Perkins Cove, this new townhouse offers the opportunity to enjoy the very best of the Ogunquit lifestyle from a beautifully designed, low-maintenance home. Association fees and property taxes have not yet been determined.
Active
$1,149,000
701 Main Street, Ogunquit, ME 03907
3beds
2,119sqft
Single Family Residence
Built in 2026
0.94 Acres Lot
$1,135,100 Zestimate®
$542/sqft
Has HOA fee
What's special
Ocean viewsSophisticated coastal aestheticHigh-end finishesHigh-end bosch appliancesFull shared bathAmple storageVersatile flex room
- 48 days
- 195
- 4
Zillow last checked:
Listing updated:
Listed by:
RE/MAX Realty One (207)252-1775
Source: Maine Listings,MLS#: 1678855
Facts & features
Interior
Bedrooms & bathrooms
- Bedrooms: 3
- Bathrooms: 3
- Full bathrooms: 2
- 1/2 bathrooms: 1
Primary bedroom
- Level: Third
- Area: 179.01 Square Feet
- Dimensions: 15.3 x 11.7
Bedroom 2
- Level: Third
- Area: 130.9 Square Feet
- Dimensions: 11.9 x 11
Bedroom 3
- Level: Third
- Area: 123.76 Square Feet
- Dimensions: 11.9 x 10.4
Dining room
- Level: Second
- Area: 235.2 Square Feet
- Dimensions: 19.6 x 12
Kitchen
- Features: Breakfast Nook
- Level: Second
- Area: 224.79 Square Feet
- Dimensions: 18.89 x 11.9
Living room
- Level: Second
- Area: 222.4 Square Feet
- Dimensions: 16 x 13.9
Office
- Level: First
- Area: 130.98 Square Feet
- Dimensions: 11.1 x 11.8
Heating
- Heat Pump, Radiant
Cooling
- Heat Pump
Appliances
- Included: Dishwasher, Microwave, Electric Range, Refrigerator, Tankless Water Heater
Features
- Attic, Shower, Storage, Primary Bedroom w/Bath
- Flooring: Other, Tile, Engineered Hardwood
- Basement: Interior Entry,Walk-Out Access,Daylight,Finished,Full
- Number of fireplaces: 1
Interior area
- Total structure area: 2,119
- Total interior livable area: 2,119 sqft
- Finished area above ground: 2,119
- Finished area below ground: 0
Video & virtual tour
Property
Parking
- Total spaces: 1
- Parking features: Paved, 1 - 4 Spaces, On Site, Off Street, Basement
- Attached garage spaces: 1
Features
- Patio & porch: Porch
- Has view: Yes
- View description: Scenic
- Body of water: Atlantic Ocean
Lot
- Size: 0.94 Acres
- Features: Business District, City Lot, Near Country Club, Near Golf Course, Near Public Beach, Near Shopping, Near Turnpike/Interstate, Open Lot, Landscaped
Details
- Zoning: GB2
- Other equipment: Cable, Internet Access Available
Construction
Type & style
- Home type: SingleFamily
- Architectural style: Contemporary,Other
- Property subtype: Single Family Residence
Materials
- Wood Frame, Vinyl Siding
- Foundation: Poured Concrete
- Roof: Shingle
Condition
- New Construction
- New construction: Yes
- Year built: 2026
Utilities & green energy
- Electric: Circuit Breakers
- Sewer: Public Sewer
- Water: Public
Community & HOA
HOA
- Has HOA: Yes
- HOA fee: Has HOA fee
Location
- Region: Ogunquit
Financial & listing details
- Price per square foot: $542/sqft
- Annual tax amount: $1
- Date on market: 9/2/2026
- Road surface type: Paved
Estimated market value
$1,135,100
$1.08M - $1.19M
$3,528/mo
Price history
| Date | Event | Price |
|---|---|---|
| 9/2/2026 | Listed for sale | $1,149,000$542/sqft |
Source:  Maine Listings #1678855 Report a problem Maine Listings #1678855 Report a problem | ||
Public tax history
Tax history is unavailable.
Monthly payment
Est. payment
Payment breakdown
Explore the cost of this home by adjusting the details. Changes won't be saved.Climate risks
Neighborhood: 03907
Similar homes
- $1,149,0003 bd3 ba2.1k sqft699 Main Street #, Ogunquit, ME 03907Active

 MLS ID #1679608, RE/MAX Realty One. Maine Listings
 - $1,149,0003 bd3 ba2.1k sqft701 Main Street #1, Ogunquit, ME 03907Active
 MLS ID #1679701, RE/MAX Realty One. Maine Listings
 - $1,149,0003 bd3 ba2.1k sqft699 Main Street # 1, Ogunquit, ME 03907ActiveMLS ID #1679703, RE/MAX Realty One. Maine Listings
- $1,500,0003 bd4 ba2.8k sqft84 Ocean Heights Lane, Ogunquit, ME 03907Active
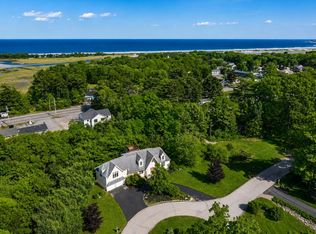 MLS ID #1664396, Legacy Properties Sotheby's International Realty. Maine Listings
 - $1,190,0004 bd3 ba1.9k sqft17 Yardarm Way, Ogunquit, ME 03907ActiveMLS ID #1670761, RE/MAX Realty One. Maine Listings
- $1,275,0003 bd2 ba2.1k sqft13 Wavecrest Drive, York, ME 03909ActiveMLS ID #1678014, CENTURY 21 Atlantic Realty. Maine Listings
- $920,0003 bd3 ba2.2k sqft13 Mabry Lane, Kennebunk, ME 04043ActiveMLS ID #1683308, PO-GO REALTY. Maine Listings
- $849,0004 bd3 ba2.5k sqft39 Crediford Road, Wells, ME 04090ActiveMLS ID #1671194, Real Estate 2000 ME/NH. Maine Listings
- $995,0004 bd4 ba2.5k sqft5 Winterbrook Drive, York, ME 03909ActiveMLS ID #1670288, Keller Williams Coastal and Lakes & Mountains Realty. Maine Listings
- $1,325,0004 bd2 ba2.2k sqft9 Arioch Way, Kennebunk, ME 04043ActiveMLS ID #1674229, Pack Maynard and Associates. Maine Listings
- $729,0003 bd3 ba2k sqft33 Log N Rock Road, Eliot, ME 03903ActiveMLS ID #1683627, Parmley Properties. Maine Listings
- $999,9004 bd3 ba2.2k sqft71 Dennett Road, Dayton, ME 04005ActiveMLS ID #1670307, Kre Brokerage Group. Maine Listings
- $899,9004 bd3 ba2.4k sqft3 Sitko Lane, Berwick, ME 03901ActiveMLS ID #1674792, Keller Williams Coastal and Lakes & Mountains Realty. Maine Listings
- $650,0003 bd3 ba1.9k sqft78 Ember Lane, Wells, ME 04090ActiveMLS ID #1674223, The Aland Realty Group, LLC. Maine Listings
- $685,0003 bd4 ba2.3k sqft32 Harbor Road, Wells, ME 04090ActiveMLS ID #1663625, Keller Williams Coastal and Lakes & Mountains Realty. Maine Listings
