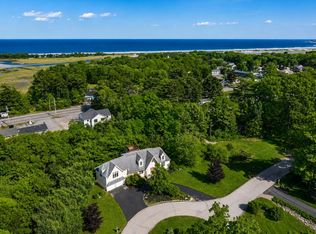
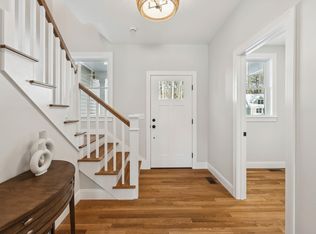
0 August way is an exciting opportunity to build a brand-new home in a small new development on the north side of Ogunquit, just half a mile from Footbridge Beach. This thoughtfully designed Shingle-style Cape combines classic coastal New England architecture with a spacious, modern floor plan ideal for both year-round living and a Maine getaway. The main level is designed for comfortable, easy living, featuring a generous kitchen that opens to a spacious great room with access to the porch and deck—perfect for relaxing, entertaining, and enjoying the coastal air. The first-floor primary suite offers the convenience of an en-suite bath, while a first-floor laundry and powder room add to the home's practical layout. Upstairs, three additional guest bedrooms and a full bath provide plenty of room for family and visitors. An attached two-car garage offers additional convenience and storage. With four bedrooms, two full baths, one half bath, a first-floor primary suite, and inviting indoor and outdoor living spaces, this home offers a rare opportunity to own new construction in one of Ogunquit's most desirable coastal locations. Act now and take advantage of the opportunity to select finishes and personalize your new Ogunquit home before construction is complete. Taxes and association fees are yet to be determined.
Active
$1,649,000
0 August Way, Ogunquit, ME 03907
4beds
2,926sqft
Single Family Residence
Built in 2026
0.94 Acres Lot
$1,636,200 Zestimate®
$564/sqft
Has HOA fee
What's special
Attached two-car garageShingle-style capeSpacious modern floor planFirst-floor laundrySpacious great roomGenerous kitchenPowder room
- 47 days
- 139
- 3
Zillow last checked:
Listing updated:
Listed by:
RE/MAX Realty One (207)252-1775
Source: Maine Listings,MLS#: 1679131
Facts & features
Interior
Bedrooms & bathrooms
- Bedrooms: 4
- Bathrooms: 3
- Full bathrooms: 2
- 1/2 bathrooms: 1
Primary bedroom
- Level: First
- Area: 268.8 Square Feet
- Dimensions: 21 x 12.8
Bedroom 2
- Level: Second
- Area: 427.5 Square Feet
- Dimensions: 25 x 17.1
Bedroom 3
- Level: Second
- Area: 225 Square Feet
- Dimensions: 15 x 15
Bedroom 4
- Level: Second
- Area: 368 Square Feet
- Dimensions: 23 x 16
Dining room
- Level: First
- Area: 190.72 Square Feet
- Dimensions: 14.9 x 12.8
Great room
- Level: First
- Area: 492.9 Square Feet
- Dimensions: 15.5 x 31.8
Kitchen
- Level: First
- Area: 312 Square Feet
- Dimensions: 15 x 20.8
Laundry
- Level: First
- Area: 80 Square Feet
- Dimensions: 10 x 8
Other
- Level: First
- Area: 96.6 Square Feet
- Dimensions: 13.8 x 7
Heating
- Direct Vent Furnace, Heat Pump
Cooling
- Heat Pump
Features
- 1st Floor Bedroom, 1st Floor Primary Bedroom w/Bath, Pantry, Storage, Primary Bedroom w/Bath
- Flooring: Tile, Engineered Hardwood
- Basement: Interior Entry,Walk-Out Access,Full
- Number of fireplaces: 1
Interior area
- Total structure area: 2,926
- Total interior livable area: 2,926 sqft
- Finished area above ground: 2,926
- Finished area below ground: 0
Video & virtual tour
Property
Parking
- Total spaces: 2
- Parking features: Paved, 1 - 4 Spaces, Garage Door Opener
- Attached garage spaces: 2
Features
- Levels: Multi/Split
- Patio & porch: Deck, Porch
- Has view: Yes
- View description: Trees/Woods
Lot
- Size: 0.94 Acres
- Features: City Lot, Near Country Club, Near Public Beach, Near Shopping, Neighborhood, Open Lot, Landscaped
Details
- Parcel number: 0Augustwayogunquit03907
- Zoning: GBD2
- Other equipment: Cable, Internet Access Available
Construction
Type & style
- Home type: SingleFamily
- Architectural style: Cape Cod
- Property subtype: Single Family Residence
Materials
- Wood Frame, Shingle Siding
- Foundation: Poured Concrete
- Roof: Shingle
Condition
- New Construction
- New construction: Yes
- Year built: 2026
Utilities & green energy
- Electric: Circuit Breakers
- Sewer: Public Sewer
- Water: Public
Community & HOA
HOA
- Has HOA: Yes
- HOA fee: Has HOA fee
Location
- Region: Ogunquit
Financial & listing details
- Price per square foot: $564/sqft
- Annual tax amount: $1
- Date on market: 9/3/2026
Estimated market value
$1,636,200
$1.55M - $1.72M
$4,203/mo
Price history
| Date | Event | Price |
|---|---|---|
| 9/3/2026 | Listed for sale | $1,649,000$564/sqft |
Source:  Maine Listings #1679131 Report a problem Maine Listings #1679131 Report a problem | ||
Public tax history
Tax history is unavailable.
Monthly payment
Est. payment
Payment breakdown
Explore the cost of this home by adjusting the details. Changes won't be saved.Climate risks
Neighborhood: 03907
- $1,149,0003 bd3 ba2.1k sqft701 Main St #1, Ogunquit, ME 03907New Construction

- $1,149,0003 bd3 ba2.1k sqft699 Main St #1, Ogunquit, ME 03907New Construction

- $1,149,0003 bd3 ba2.1k sqft699 Main St, Ogunquit, ME 03907New Construction
- $1,149,0003 bd3 ba2.1k sqft701 Main St, Ogunquit, ME 03907New Construction
Similar homes
- $1,500,0003 bd4 ba2.8k sqft84 Ocean Heights Lane, Ogunquit, ME 03907Active
 MLS ID #1664396, Legacy Properties Sotheby's International Realty. Maine Listings
 - $1,575,0004 bd4 ba3k sqft9 Ruby Road #24, York, ME 03909Active
 MLS ID #5113283, Susan Green, Green & Company. PrimeMLS
 - $1,995,0005 bd4 ba3k sqftLOT A1 Robys Pond Lane, Ogunquit, ME 03907Active
 MLS ID #1664841, Keller Williams Realty. Maine Listings
 - $1,149,0003 bd3 ba2.1k sqft701 Main Street, Ogunquit, ME 03907ActiveMLS ID #1678855, RE/MAX Realty One. Maine Listings
- $1,149,0003 bd3 ba2.1k sqft699 Main Street #, Ogunquit, ME 03907ActiveMLS ID #1679608, RE/MAX Realty One. Maine Listings
- $1,495,0003 bd3 ba2.2k sqft92 Flynn Lane, Ogunquit, ME 03907ActiveMLS ID #1665029, Abigail Douris Real EstateLLC. Maine Listings
- $1,400,0003 bd2 ba1.8k sqft724 Main Street #107F, Ogunquit, ME 03907ActiveMLS ID #1678164, North End Advisors. Maine Listings
- $1,149,0003 bd3 ba2.1k sqft701 Main Street #1, Ogunquit, ME 03907ActiveMLS ID #1679701, RE/MAX Realty One. Maine Listings
- $1,149,0003 bd3 ba2.1k sqft699 Main Street # 1, Ogunquit, ME 03907ActiveMLS ID #1679703, RE/MAX Realty One. Maine Listings
- $1,499,9004 bd4 ba2.9k sqft5 Ruby Road, York, ME 03909ActiveMLS ID #1678010, Green & Co Development. Maine Listings
- $1,625,0004 bd4 ba2.7k sqft18 Zoes Way, York, ME 03902ActiveMLS ID #1657308, CENTURY 21 Atlantic Realty. Maine Listings
- $1,150,0003 bd2 ba1.5k sqft724 Main Street #101A, Ogunquit, ME 03907ActiveMLS ID #1678868, Anchor Real Estate. Maine Listings
- $1,540,0004 bd4 ba3.1k sqft13 Ruby Road, York, ME 03909ActiveMLS ID #1678070, Green & Co Development. Maine Listings
- $1,495,0004 bd3 ba2.4k sqftTBD Ogunquit River Landing (LOT#2) #2, Ogunquit, ME 03907ActiveMLS ID #1677899, Keller Williams Realty. Maine Listings
- $1,175,0002 bd2 ba1.4k sqft724 Main Street #118C, Ogunquit, ME 03907ActiveMLS ID #1678012, North End Advisors. Maine Listings
- $1,150,0002 bd2 ba1.4k sqft724 Main Street #112C, Ogunquit, ME 03907ActiveMLS ID #1678872, RE/MAX Realty One. Maine Listings
- $1,450,0004 bd3 ba3.1k sqft23 Zoes Way, York, ME 03902ActiveMLS ID #1662055, Green & Co Development. Maine Listings
- $1,649,0003 bd3 ba3.2k sqft2 Woodside Meadow Road, Kittery, ME 03905ActiveMLS ID #1679907, Anchor Real Estate. Maine Listings
