Introducing Seaside Farms -- a thoughtfully planned coastal enclave located off Captain Thomas Road in Ogunquit, just under a mile from treasured Footbridge Beach, offering luxury new construction in one of Southern Maine's most sought-after seaside communities. The featured ''Riverbend'' model is designed to embrace relaxed coastal living with an airy open-concept floor plan, abundant natural light, and seamless indoor-outdoor spaces ideal for entertaining and everyday comfort. Planned features may include a spacious chef's kitchen with quartz or granite countertops, beautifully appointed baths, hardwood flooring throughout main living areas, gas fireplaces, coastal-inspired designer finishes, and energy-efficient heating and cooling systems. Buyers will have the opportunity to personalize select finishes and details in collaboration with the builder. Enjoy easy access to Ogunquit beaches, Perkins Cove, the Marginal Way, acclaimed restaurants, boutiques, and art galleries while returning home to the privacy and serenity of this exclusive neighborhood setting. Whether envisioned as a year-round residence or luxurious seasonal retreat, Seaside Farms presents a rare opportunity to own a newly built custom coastal home just moments from the beach and town. Inquire for additional information regarding available lots, builder specifications, allowances, and customization opportunities.
Active
$1,995,000
LOT A1 Robys Pond Lane, Ogunquit, ME 03907
5beds
3,043sqft
Single Family Residence
Built in 2026
0.79 Acres Lot
$1,966,000 Zestimate®
$656/sqft
$-- HOA
What's special
Abundant natural lightAiry open-concept floor plan
- 141 days
- 610
- 20
Zillow last checked:
Listing updated:
Listed by:
Keller Williams Realty
Source: Maine Listings,MLS#: 1664841
Facts & features
Interior
Bedrooms & bathrooms
- Bedrooms: 5
- Bathrooms: 4
- Full bathrooms: 3
- 1/2 bathrooms: 1
Primary bedroom
- Features: Full Bath
- Level: First
Bedroom 2
- Level: First
Bedroom 3
- Level: Second
Bedroom 4
- Level: Second
Bedroom 5
- Level: Second
Dining room
- Level: First
Great room
- Level: First
Kitchen
- Level: First
Living room
- Level: First
Loft
- Level: Second
Heating
- Forced Air
Cooling
- Central Air
Appliances
- Included: Tankless Water Heater
Features
- 1st Floor Primary Bedroom w/Bath
- Flooring: Carpet, Ceramic Tile, Hardwood
- Basement: Interior Entry,Unfinished
- Number of fireplaces: 2
Interior area
- Total structure area: 3,043
- Total interior livable area: 3,043 sqft
- Finished area above ground: 3,043
- Finished area below ground: 0
Property
Parking
- Total spaces: 2
- Parking features: Paved, On Site
- Garage spaces: 2
Lot
- Size: 0.79 Acres
- Features: Abuts Conservation, Near Public Beach, Near Shopping, Near Town, Neighborhood, Cul-De-Sac
Details
- Zoning: RR1
Construction
Type & style
- Home type: SingleFamily
- Architectural style: Colonial,Farmhouse
- Property subtype: Single Family Residence
Materials
- Wood Frame, Vinyl Siding
- Foundation: Poured Concrete
- Roof: Fiberglass
Condition
- Year built: 2026
Utilities & green energy
- Electric: Circuit Breakers
- Sewer: Public Sewer
- Water: Public
Community & HOA
Location
- Region: Ogunquit
Financial & listing details
- Price per square foot: $656/sqft
- Annual tax amount: $1
- Date on market: 6/1/2026
- Road surface type: Paved
Estimated market value
$1,966,000
$1.87M - $2.06M
$4,249/mo
Price history
| Date | Event | Price |
|---|---|---|
| 6/1/2026 | Listed for sale | $1,995,000$656/sqft |
Source:  Maine Listings #1664841 Report a problem Maine Listings #1664841 Report a problem | ||
Public tax history
Tax history is unavailable.
Monthly payment
Est. payment
Payment breakdown
Explore the cost of this home by adjusting the details. Changes won't be saved.Climate risks
Neighborhood: 03907
Similar homes
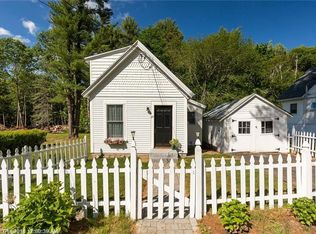
- $1,649,0004 bd3 ba2.9k sqft0 August Way, Ogunquit, ME 03907Active
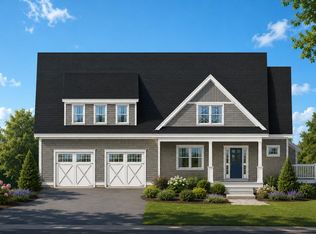
 MLS ID #1679131, RE/MAX Realty One. Maine Listings
 - $1,500,0003 bd4 ba2.8k sqft84 Ocean Heights Lane, Ogunquit, ME 03907Active
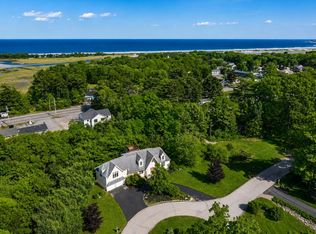 MLS ID #1664396, Legacy Properties Sotheby's International Realty. Maine Listings
 - $1,300,0003 bd3 ba3.4k sqft31 Rebecca Road, Ogunquit, ME 03907Active
 MLS ID #1623471, The Aland Realty Group, LLC. Maine Listings
 - $2,499,0003 bd4 ba1.8k sqft21 Beach Plum Lane, Ogunquit, ME 03907Active
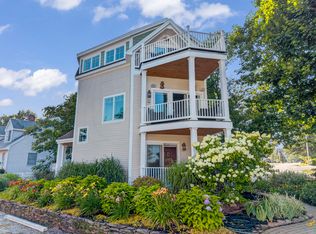 MLS ID #1674931, Anchor Real Estate. Maine Listings
 - $1,495,0003 bd3 ba2.2k sqft92 Flynn Lane, Ogunquit, ME 03907ActiveMLS ID #1665029, Abigail Douris Real EstateLLC. Maine Listings
- $1,149,0003 bd3 ba2.1k sqft701 Main Street, Ogunquit, ME 03907ActiveMLS ID #1678855, RE/MAX Realty One. Maine Listings
- $1,149,0003 bd3 ba2.1k sqft699 Main Street #, Ogunquit, ME 03907ActiveMLS ID #1679608, RE/MAX Realty One. Maine Listings
- $1,400,0003 bd2 ba1.8k sqft724 Main Street #107F, Ogunquit, ME 03907ActiveMLS ID #1678164, North End Advisors. Maine Listings
- $999,9995 bd3 ba3.7k sqft113 Libby Lane, Wells, ME 04090ActiveMLS ID #1667444, Moody Maxon Real Estate. Maine Listings
- $1,149,0003 bd3 ba2.1k sqft701 Main Street #1, Ogunquit, ME 03907ActiveMLS ID #1679701, RE/MAX Realty One. Maine Listings
- $1,149,0003 bd3 ba2.1k sqft699 Main Street # 1, Ogunquit, ME 03907ActiveMLS ID #1679703, RE/MAX Realty One. Maine Listings
- $1,995,0004 bd3 ba2.9k sqft5 Boatswain Lane, Kennebunkport, ME 04046ActiveMLS ID #1678227, Keller Williams Realty. Maine Listings
- $1,499,9004 bd4 ba2.9k sqft5 Ruby Road, York, ME 03909ActiveMLS ID #1678010, Green & Co Development. Maine Listings
- $1,625,0004 bd4 ba2.7k sqft18 Zoes Way, York, ME 03902ActiveMLS ID #1657308, CENTURY 21 Atlantic Realty. Maine Listings
- $1,540,0004 bd4 ba3.1k sqft13 Ruby Road, York, ME 03909ActiveMLS ID #1678070, Green & Co Development. Maine Listings
- $1,150,0003 bd2 ba1.5k sqft724 Main Street #101A, Ogunquit, ME 03907ActiveMLS ID #1678868, Anchor Real Estate. Maine Listings
- $1,895,0004 bd4 ba4.1k sqft425 York Street, York, ME 03909ActiveMLS ID #1681454, Anchor Real Estate. Maine Listings
- $1,175,0004 bd3 ba2.5k sqft3 Bobolink Lane, Wells, ME 04090ActiveMLS ID #1674391, Better Homes & Gardens Real Estate/The Masiello Group. Maine Listings
- $1,895,0006 bd5 ba3.6k sqft160 Main Street Rear, Kennebunkport, ME 04046ActiveMLS ID #1683311, Legacy Properties Sotheby's International Realty. Maine Listings
