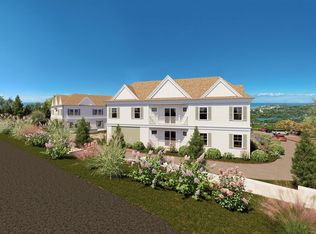
North End Landing is a new luxury 55+ condominium in Ogunquit, Maine. Presently under construction, slated for completion in late 2026. Located at the north end of Ogunquit, the premier location offers ever-changing views of the tidal marsh, Ogunquit River, and the Atlantic Ocean.
This thoughtfully designed residence combines elegance and comfort, fine craftsmanship, and myriad amenities.
Boasting more than 1,850 sq. ft. this three-bedroom residence ensures the perfect space for seasonal Ogunquit summers, or year-round living. Ocean-facing, it offers gorgeous views of the Atlantic Ocean and the Ogunquit River with its flowing tidal marsh. The open-concept island kitchen, living and dining area are framed by oversized windows and glass sliders. The primary bedroom suite with en-suite bath, walk-in shower and walk-through closet has direct balcony access. The second and third bedrooms have walk-in or full-size closets and share a full adjoining bath featuring a double vanity and a tub/shower combinationI Interiors have been meticulously designed to maximize the incredible views, and living spaces have been refined with premium finishes, thoughtful layouts, and breathtaking views of the Atlantic Ocean, and winding tidal river. Boasting Bosch appliances-- including range, elegant counter-depth refrigerator, built-in dishwasher, and microwave, the gourmet-lover's kitchens are ready for your dinner party or dinner for two. Finishes include handsome quartz countertops, tile backsplashes, custom cabinetry, and engineered hardwood flooring. Designer lighting and fixtures lends to the elegant coastal aesthetic.
The complex amenities include a freshwater outdoor pool, oversize in-ground hot tub, and community clubhouse, along with a graceful reception lobby, card room lounge, fitness center, gated secure indoor parking with space for scooter or bikes, as well as convenient EV charging. Professional property management ensures carefree ownership.
Website: NorthEndLanding.
Active
$1,400,000
724 Main Street #107F, Ogunquit, ME 03907
3beds
1,852sqft
Condominium
Built in 2026
-- sqft lot
$1,375,600 Zestimate®
$756/sqft
$1,168/mo HOA
What's special
Handsome quartz countertopsCustom cabinetryDesigner lighting and fixturesPremium finishesFreshwater outdoor poolOversize in-ground hot tubEngineered hardwood flooring
- 53 days
- 228
- 7
Zillow last checked:
Listing updated:
Listed by:
North End Advisors
Source: Maine Listings,MLS#: 1678164
Facts & features
Interior
Bedrooms & bathrooms
- Bedrooms: 3
- Bathrooms: 2
- Full bathrooms: 2
Bedroom 1
- Level: First
- Area: 216 Square Feet
- Dimensions: 18 x 12
Bedroom 2
- Level: First
- Area: 216 Square Feet
- Dimensions: 18 x 12
Bedroom 3
- Level: First
- Area: 216 Square Feet
- Dimensions: 18 x 12
Kitchen
- Level: First
- Area: 176 Square Feet
- Dimensions: 16 x 11
Living room
- Level: First
- Area: 240 Square Feet
- Dimensions: 16 x 15
Heating
- Heat Pump
Cooling
- Heat Pump
Appliances
- Included: Cooktop, Dishwasher, Dryer, Microwave, Electric Range, Refrigerator, Wall Oven, Washer, ENERGY STAR Qualified Appliances
Features
- 1st Floor Bedroom, 1st Floor Primary Bedroom w/Bath, Bathtub, Elevator, Shower, Storage, Walk-In Closet(s), Primary Bedroom w/Bath
- Flooring: Ceramic Tile, Engineered Hardwood
- Windows: Double Pane Windows
- Basement: Interior Entry,Other
- Has fireplace: No
Interior area
- Total structure area: 1,852
- Total interior livable area: 1,852 sqft
- Finished area above ground: 1,852
- Finished area below ground: 0
Property
Parking
- Total spaces: 2
- Parking features: Common, Paved, 1 - 4 Spaces, On Site, Electric Vehicle Charging Station(s), Garage Door Opener, Underground
- Garage spaces: 2
Accessibility
- Accessibility features: 32 - 36 Inch Doors, Level Entry, Other Accessibilities
Features
- Patio & porch: Deck
- Has private pool: Yes
- Has spa: Yes
- Has view: Yes
- View description: Fields, Scenic
- Body of water: Ogunquit River, Atlantic Ocean
- Frontage length: Waterfrontage: 250,Waterfrontage Owned: 250
Lot
- Size: 3.25 Acres
- Features: Irrigation System, Near Public Beach, Near Shopping, Near Turnpike/Interstate, Near Town, Level, Open Lot, Sidewalks, Landscaped
Details
- Zoning: GB2/R
- Other equipment: Internet Access Available
Construction
Type & style
- Home type: Condo
- Architectural style: Contemporary
- Property subtype: Condominium
Materials
- Steel Frame, Wood Frame, Asphalt
- Foundation: Poured Concrete
- Roof: Pitched,Shingle
Condition
- New Construction
- New construction: Yes
- Year built: 2026
Utilities & green energy
- Electric: Circuit Breakers, Underground
- Sewer: Public Sewer
- Water: Public
Green energy
- Energy efficient items: Water Heater, HVAC
Community & HOA
Community
- Features: Clubhouse
- Security: Fire System, Fire Sprinkler System
HOA
- Has HOA: Yes
- HOA fee: $1,168 monthly
Location
- Region: Ogunquit
Financial & listing details
- Price per square foot: $756/sqft
- Annual tax amount: $999
- Date on market: 8/28/2026
- Road surface type: Paved
Estimated market value
$1,375,600
$1.31M - $1.44M
$3,459/mo
Price history
| Date | Event | Price |
|---|---|---|
| 8/28/2026 | Listed for sale | $1,400,000$756/sqft |
Source:  Maine Listings #1678164 Report a problem Maine Listings #1678164 Report a problem | ||
Public tax history
Tax history is unavailable.
Monthly payment
Est. payment
Payment breakdown
Explore the cost of this home by adjusting the details. Changes won't be saved.Climate risks
Neighborhood: 03907
- $1,175,0002 bd2 ba1.4k sqft724 Main St #118C, Ogunquit, ME 03907New Construction

- $735,0002 bd2 ba695 sqft724 Main St #117B, Ogunquit, ME 03907New Construction

- $925,0002 bd2 ba1.4k sqft724 Main St #103C, Ogunquit, ME 03907New Construction
- $745,0002 bd2 ba695 sqft724 Main St #104B, Ogunquit, ME 03907New Construction
Similar homes
- $1,300,0002 bd3 ba1.4k sqft724 Main Street #109E, Ogunquit, ME 03907Active
 MLS ID #1678037, North End Advisors. Maine Listings
 - $1,150,0003 bd2 ba1.5k sqft724 Main Street #101A, Ogunquit, ME 03907ActiveMLS ID #1678868, Anchor Real Estate. Maine Listings
- $1,175,0002 bd2 ba1.4k sqft724 Main Street #118C, Ogunquit, ME 03907ActiveMLS ID #1678012, North End Advisors. Maine Listings
- $1,150,0002 bd2 ba1.4k sqft724 Main Street #112C, Ogunquit, ME 03907Active
 MLS ID #1678872, RE/MAX Realty One. Maine Listings
 - $925,0002 bd2 ba1.4k sqft724 Main Street #103C, Ogunquit, ME 03907ActiveMLS ID #1678822, The Aland Realty Group. Maine Listings
- $1,149,0003 bd3 ba2.1k sqft701 Main Street #1, Ogunquit, ME 03907ActiveMLS ID #1679701, RE/MAX Realty One. Maine Listings
- $1,149,0003 bd3 ba2.1k sqft701 Main Street, Ogunquit, ME 03907ActiveMLS ID #1678855, RE/MAX Realty One. Maine Listings
- $1,495,0003 bd3 ba2.2k sqft92 Flynn Lane, Ogunquit, ME 03907ActiveMLS ID #1665029, Abigail Douris Real EstateLLC. Maine Listings
- $1,495,0004 bd3 ba2.4k sqftTBD Ogunquit River Landing (LOT#2) #2, Ogunquit, ME 03907ActiveMLS ID #1677899, Keller Williams Realty. Maine Listings
- $1,195,0004 bd4 ba1.9k sqftTBD Ogunquit River Landing (LOT#1) #1, Ogunquit, ME 03907ActiveMLS ID #1677901, Keller Williams Realty. Maine Listings
- $995,0003 bd3 ba1.5k sqftTBD Ogunquit River Landing (LOT#8) Road LOT 8, Ogunquit, ME 03907ActiveMLS ID #1677895, Keller Williams Realty. Maine Listings
- $1,190,0004 bd3 ba1.9k sqft17 Yardarm Way, Ogunquit, ME 03907ActiveMLS ID #1670761, RE/MAX Realty One. Maine Listings
- $1,325,0004 bd2 ba2.2k sqft9 Arioch Way, Kennebunk, ME 04043ActiveMLS ID #1674229, Pack Maynard and Associates. Maine Listings
- $1,300,0003 bd4 ba2.7k sqft7 Isle Ave Avenue #102, Saco, ME 04072ActiveMLS ID #1677099, Forge Real Estate. Maine Listings
- $1,389,0004 bd3 ba2.5k sqft91 Oak Ridge Road, Kennebunkport, ME 04046ActiveMLS ID #1665707, Pack Maynard and Associates. Maine Listings
- $1,150,0003 bd3 ba2.3k sqft27 Pocahontas Road, Kittery, ME 03905ActiveMLS ID #1683360, The Aland Realty Group. Maine Listings
- $1,625,0004 bd4 ba2.7k sqft18 Zoes Way, York, ME 03902ActiveMLS ID #1657308, CENTURY 21 Atlantic Realty. Maine Listings
- $850,0002 bd3 ba1.3k sqft143 Beach Avenue #205, Kennebunk, ME 04043ActiveMLS ID #1682397, Carey & Giampa, LLC. Maine Listings
