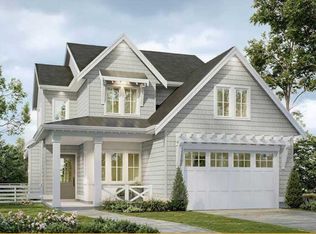
Welcome to Endless Summer, Ogunquit's newest neighborhood, where thoughtfully designed new homes celebrate Maine's coastal lifestyle in every season. The Solstice model offers approximately 1,968 SF of beautifully designed living space with 3-4 bedrooms, 2-3 full baths plus a half bath, a private office, and attached two-car garage--with the opportunity for additional living space in an optional finished lower level. Designed with refined coastal influences and an easy, modern floor plan, the Solstice pairs timeless architecture with open, light-filled living spaces ideal for both everyday living and entertaining. Quality construction, energy-efficient features, and thoughtfully curated finishes are complemented by the opportunity to personalize cabinetry, countertops, flooring, and other interior selections to create a home uniquely your own. Endless Summer is an intimate collection of just 13 cottage-style homes surrounding a quiet private cul-de-sac, with more than half of the community's land preserved as protected open space. Each residence enjoys its own exclusive-use outdoor area, providing a wonderful balance of privacy, natural beauty, and low-maintenance living. Spend summer days at Ogunquit Beach, take crisp fall walks along the Marginal Way, enjoy cozy winter evenings by the fireplace, and welcome spring from your private outdoor space. Perkins Cove, downtown Ogunquit, beaches, golf, dining, shopping, and I-95 are all just minutes away. Three distinctive home designs--the Suncrest, Solstice, and Summer Wind--offer buyers a choice of layouts and living spaces ranging from approximately 1,562 to 2,470 SF. Choose the home that best fits the way you want to live, then make it your own. Your Endless Summer starts here!
Active
$1,195,000
TBD Ogunquit River Landing (LOT#1) #1, Ogunquit, ME 03907
4beds
1,968sqft
Condominium
Built in 2026
-- sqft lot
$1,186,300 Zestimate®
$607/sqft
$250/mo HOA
What's special
Attached two-car garageThoughtfully curated finishesRefined coastal influencesPrivate outdoor spaceQuiet private cul-de-sacOpen light-filled living spacesPrivate office
- 8 days
- 305
- 13
Zillow last checked:
Listing updated:
Listed by:
Keller Williams Realty
Source: Maine Listings,MLS#: 1677901
Facts & features
Interior
Bedrooms & bathrooms
- Bedrooms: 4
- Bathrooms: 4
- Full bathrooms: 3
- 1/2 bathrooms: 1
Primary bedroom
- Level: Second
Bedroom 2
- Level: Second
Bedroom 3
- Level: Second
Bedroom 4
- Level: Basement
Dining room
- Level: First
Kitchen
- Level: First
Kitchen
- Level: Basement
Laundry
- Level: First
Office
- Level: First
Other
- Level: Second
Other
- Level: Basement
Heating
- Heat Pump
Cooling
- Heat Pump
Features
- 1st Floor Bedroom
- Flooring: Carpet, Tile, Wood
- Basement: Interior Entry,Full
- Number of fireplaces: 1
Interior area
- Total structure area: 1,968
- Total interior livable area: 1,968 sqft
- Finished area above ground: 1,968
- Finished area below ground: 0
Property
Parking
- Total spaces: 2
- Parking features: Paved, 1 - 4 Spaces
- Attached garage spaces: 2
Features
- Patio & porch: Deck
Lot
- Features: Near Public Beach, Near Turnpike/Interstate, Near Town, Neighborhood, Open Lot, Landscaped
Details
- Parcel number: tbdOgunquitRiverLanding (LOT#1)ogunquit03907
- Zoning: Resource Protection
Construction
Type & style
- Home type: Condo
- Architectural style: Cottage
- Property subtype: Condominium
Materials
- Wood Frame, Vinyl Siding
- Foundation: Poured Concrete
- Roof: Pitched,Shingle
Condition
- Year built: 2026
Utilities & green energy
- Electric: Circuit Breakers
- Sewer: Private Sewer, Shared Septic
- Water: Private
Community & HOA
Community
- Subdivision: Endless Summer
HOA
- Has HOA: Yes
- HOA fee: $250 monthly
Location
- Region: Ogunquit
Financial & listing details
- Price per square foot: $607/sqft
- Annual tax amount: $1
- Date on market: 8/26/2026
Estimated market value
$1,186,300
$1.13M - $1.25M
$3,895/mo
Price history
| Date | Event | Price |
|---|---|---|
| 8/26/2026 | Listed for sale | $1,195,000$607/sqft |
Source:  Maine Listings #1677901 Report a problem Maine Listings #1677901 Report a problem | ||
Public tax history
Tax history is unavailable.
Monthly payment
Est. payment
Payment breakdown
Explore the cost of this home by adjusting the details. Changes won't be saved.Climate risks
Neighborhood: 03907
- $1,495,0004 bd3 ba2.4k sqftOgunquit River Lndg LOT 2, Ogunquit, ME 03907For Sale
- $995,0003 bd3 ba1.5k sqftOgunquit River Landing Rd LOT 8, Ogunquit, ME 03907For Sale

- $1,124,2004 bd3 ba2k sqft292 Captain Thomas Rd, Ogunquit, ME 03907Off Market
- $612,1003 bd2 ba1.3k sqft272 Captain Thomas Rd, Ogunquit, ME 03907Off Market
Similar homes
- $1,495,0004 bd3 ba2.4k sqftTBD Ogunquit River Landing (LOT#2) #2, Ogunquit, ME 03907Active
 MLS ID #1677899, Keller Williams Realty. Maine Listings
 - $995,0003 bd3 ba1.5k sqftTBD Ogunquit River Landing (LOT#8) Road LOT 8, Ogunquit, ME 03907ActiveMLS ID #1677895, Keller Williams Realty. Maine Listings
- $1,175,0002 bd2 ba1.4k sqft724 Main Street #118C, Ogunquit, ME 03907Active
 MLS ID #1678012, North End Advisors. Maine Listings
 - $1,400,0003 bd2 ba1.8k sqft724 Main Street #107F, Ogunquit, ME 03907ActiveMLS ID #1678164, North End Advisors. Maine Listings
- $1,300,0002 bd3 ba1.4k sqft724 Main Street #109E, Ogunquit, ME 03907ActiveMLS ID #1678037, North End Advisors. Maine Listings
- $1,265,0003 bd3 ba2.1k sqft699 Main Street #1, Ogunquit, ME 03907ActiveMLS ID #1659278, Keller Williams Coastal and Lakes & Mountains Realty. Maine Listings
- $1,295,0004 bd4 ba1.8k sqft256 Berwick Road, Ogunquit, ME 03907ActiveMLS ID #1672721, RE/MAX Realty One. Maine Listings
- $1,495,0003 bd3 ba2.2k sqft92 Flynn Lane, Ogunquit, ME 03907ActiveMLS ID #1665029, Abigail Douris Real EstateLLC. Maine Listings
- $1,499,9004 bd4 ba2.9k sqft5 Ruby Road, York, ME 03909ActiveMLS ID #1678010, Green & Co Development. Maine Listings
- $1,395,0004 bd4 ba2.3k sqft8 Zoes Way, York, ME 03902ActiveMLS ID #1655704, CENTURY 21 Atlantic Realty. Maine Listings
- $1,250,0004 bd3 ba2.9k sqft9 Lucas Farm Road, York, ME 03909ActiveMLS ID #1669941, Compass Real Estate. Maine Listings
- $975,0003 bd3 ba2.1k sqft27 Sycamore Lane #1, Kennebunk, ME 04043ActiveMLS ID #1670984, Maine Real Estate Co. Maine Listings
- $1,399,9004 bd3 ba2.8k sqft21 Zoes Way, York, ME 03902ActiveMLS ID #1662053, Green & Co Development. Maine Listings
- $1,195,0001 bd1 ba1.8k sqft131 Seabury Road, York, ME 03909ActiveMLS ID #1656694, CENTURY 21 Atlantic Realty. Maine Listings
- $1,200,0003 bd3 ba2.3k sqft2 Cherry Lane #2, York, ME 03909ActiveMLS ID #1658101, Green & Co Development. Maine Listings
- $750,0002 bd2 ba1.2k sqft10 Ocean House Way #10, York, ME 03909ActiveMLS ID #1674256, Keller Williams Realty. Maine Listings
