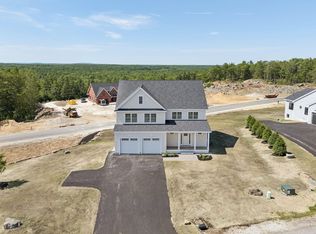
Welcome to 8 Zoe's Way in Cape Neddick, Maine--an exceptional modern Farmhouse set within one of Southern Maine's most exciting new communities, surrounded by over 130 acres of preserved land. Ideally positioned between York and Ogunquit, this 4-bedroom, 3.5-bath residence offers more than 2,200 square feet of thoughtfully designed living space paired with unmatched access to the region's most iconic coastal and outdoor destinations.
The open-concept main level is designed for effortless living and entertaining, featuring a spacious great room, a beautifully appointed kitchen with an island and dedicated pantry, a sunlit dining area, and a flex room that can be an office or serve another purpose.
Enjoy classic New England charm from the inviting front porch or unwind on the rear deck after a day exploring the coast. Just minutes away, you'll find the iconic Nubble Lighthouse, one of Maine's most photographed landmarks, along with the sandy shores of York's beaches and the vibrant coastal village of Ogunquit.
Outdoor enthusiasts will appreciate close proximity to The Marginal Way, a scenic oceanfront walkway known for its breathtaking views, as well as Mount Agamenticus, offering year-round hiking, biking, and nature exploration.
Upstairs, the primary suite provides a private sanctuary with a spacious walk-in closet and en-suite bath. Three additional bedrooms and two more full bathrooms make sure that everyone has their own space. And of course there is a dedicated second floor laundry room.
The Ledges at Gulf Hill offers modern construction, preserved natural surroundings, and close proximity to beaches, dining, and major routes. This is where style, comfort, and location come together effortlessly. There is no better time to get started than now. Buyers will get to choose their flooring, tile, lighting, and will also get to design the kitchen with a dedicated kitchen designer.
Active
$1,395,000
8 Zoes Way, York, ME 03902
4beds
2,317sqft
Single Family Residence
Built in 2026
1.3 Acres Lot
$1,380,100 Zestimate®
$602/sqft
$42/mo HOA
What's special
Preserved natural surroundingsInviting front porchSunlit dining areaEn-suite bathRear deckFlex roomSpacious great room
- 148 days |
- 372 |
- 14 |
Zillow last checked:
Listing updated:
Listed by:
CENTURY 21 Atlantic Realty
Source: Maine Listings,MLS#: 1655704
Facts & features
Interior
Bedrooms & bathrooms
- Bedrooms: 4
- Bathrooms: 4
- Full bathrooms: 3
- 1/2 bathrooms: 1
Primary bedroom
- Level: Second
Bedroom 2
- Level: Second
Bedroom 3
- Level: Second
Bedroom 4
- Level: Second
Dining room
- Level: First
Great room
- Level: First
Kitchen
- Features: Eat-in Kitchen, Kitchen Island, Pantry
- Level: First
Laundry
- Level: Second
Mud room
- Level: First
Office
- Level: First
Heating
- Forced Air, Zoned
Cooling
- Central Air
Features
- Walk-In Closet(s), Primary Bedroom w/Bath
- Flooring: Tile, Ceramic Tile, Engineered Hardwood, Hardwood
- Windows: Double Pane Windows
- Basement: Interior Entry,Walk-Out Access,Full,Unfinished
- Number of fireplaces: 1
Interior area
- Total structure area: 2,317
- Total interior livable area: 2,317 sqft
- Finished area above ground: 2,317
- Finished area below ground: 0
Property
Parking
- Total spaces: 2
- Parking features: Paved, 1 - 4 Spaces, Garage Door Opener
- Attached garage spaces: 2
Features
- Levels: Multi/Split
- Patio & porch: Deck, Porch
- Has view: Yes
- View description: Trees/Woods
Lot
- Size: 1.3 Acres
- Features: Near Country Club, Near Golf Course, Near Public Beach, Near Shopping, Near Town, Landscaped
Details
- Parcel number: YORK000100000000000152
- Zoning: RT1-6
Construction
Type & style
- Home type: SingleFamily
- Architectural style: Farmhouse
- Property subtype: Single Family Residence
Materials
- Wood Frame, Clapboard, Shingle Siding
- Foundation: Poured Concrete
- Roof: Composition
Condition
- Year built: 2026
Utilities & green energy
- Electric: Circuit Breakers, Underground
- Sewer: Septic Design Available, Aerobic Septic
- Water: Public
Green energy
- Energy efficient items: 16+ SEER AC, 90% Efficient Furnace, Water Heater, Insulated Foundation, LED Light Fixtures, Thermostat, HVAC
Community & HOA
Community
- Subdivision: Gulf Hill Homeowners Association
HOA
- Has HOA: Yes
- HOA fee: $500 annually
Location
- Region: Cape Neddick
Financial & listing details
- Price per square foot: $602/sqft
- Annual tax amount: $2,744
- Date on market: 3/29/2026
- Road surface type: Paved
Estimated market value
$1,380,100
$1.31M - $1.45M
$4,027/mo
Price history
| Date | Event | Price |
|---|---|---|
| 3/29/2026 | Listed for sale | $1,395,000$602/sqft |
Source:  Maine Listings #1655704 Report a problem Maine Listings #1655704 Report a problem | ||
Public tax history
Tax history is unavailable.
Monthly payment
Est. payment
Payment breakdown
Explore the cost of this home by adjusting the details. Changes won't be saved.Climate risks
Neighborhood: 03902
Nearby schools
GreatSchools rating
- 10/10Coastal Ridge Elementary SchoolGrades: 2-4Distance: 5.1 mi
- 9/10York Middle SchoolGrades: 5-8Distance: 5.8 mi
- 8/10York High SchoolGrades: 9-12Distance: 4.7 mi
- $1,400,0004 bd4 ba3.9k sqft2 Jack Rabbit Rdg, York, ME 03909Sold

- $1,325,0003 bd3 ba2.9k sqft4 Jack Rabbit Rdg, York, ME 03909Sold
- $853,3002 bd2 ba1.8k sqft1742 Us Route 1, Cape Neddick, ME 03902Off Market
- $1,550,0004 bd3 ba3.4k sqft16 Zoes Way, York, ME 03909Sold

- $1,521,3514 bd4 ba4k sqft6 Jack Rabbit Rdg, Cape Neddick, ME 03902Sold
- $1,650,0004 bd4 ba2.7k sqft18 Zoes Way, York, ME 03902New Construction
- $1,640,2953 bd3 ba3k sqft14 Zoes Way, York, ME 03909Sold
- $1,450,0004 bd3 ba3.1k sqft23 Zoes Way #19, York, ME 03909New Construction
A local agent can set up tours, give advice and negotiate with sellers.
Similar homes
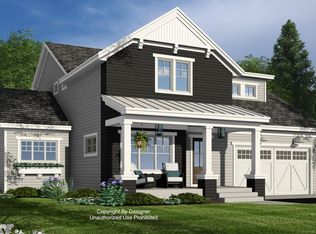
- $1,650,0004 bd4 ba2.7k sqft18 Zoes Way, York, ME 03902Active
 MLS ID #1657308, CENTURY 21 Atlantic Realty. Maine Listings
 - $1,250,0004 bd3 ba2.9k sqft9 Lucas Farm Road, York, ME 03909Active
 MLS ID #1669941, Compass Real Estate. Maine Listings
 - $1,295,0004 bd4 ba1.8k sqft256 Berwick Road, Ogunquit, ME 03907Active
 MLS ID #1672721, RE/MAX Realty One. Maine Listings
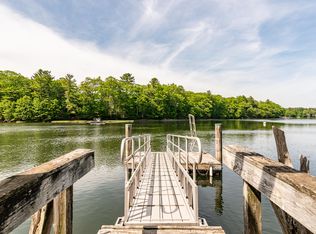
 - $1,300,0003 bd3 ba2.2k sqft90 Southside Road, York, ME 03909Active
 MLS ID #1660863, Better Homes & Gardens Real Estate/The Masiello Group. Maine Listings
 - $1,425,0004 bd2 ba2.2k sqft9 Arioch Way, Kennebunk, ME 04043ActiveMLS ID #1674229, Pack Maynard and Associates. Maine Listings
- $1,450,0003 bd3 ba2.1k sqft9 Walkers Lane, Kennebunkport, ME 04046ActiveMLS ID #1677356, Keller Williams Realty. Maine Listings
- $1,100,0003 bd4 ba3.3k sqft120 Rabbit Run, Wells, ME 04090ActiveMLS ID #1674501, Realty ONE Group Next Level. Maine Listings
- $1,389,0004 bd3 ba2.5k sqft91 Oak Ridge Road, Kennebunkport, ME 04046ActiveMLS ID #1665707, Pack Maynard and Associates. Maine Listings
- $1,695,0003 bd3 ba2.2k sqft92 Flynn Lane, Ogunquit, ME 03907ActiveMLS ID #1665029, Abigail Douris Real EstateLLC. Maine Listings
- $1,265,0003 bd3 ba2.1k sqft699 Main Street #1, Ogunquit, ME 03907ActiveMLS ID #1659278, Keller Williams Coastal and Lakes & Mountains Realty. Maine Listings
- $1,495,0004 bd4 ba2k sqft158 South Tibbetts Avenue, Wells, ME 04090ActiveMLS ID #5087814, Anne Erwin Real Estate, Anne Erwin Sothebys International Rlty. PrimeMLS
- $995,0004 bd4 ba2.5k sqft5 Winterbrook Drive, York, ME 03909ActiveMLS ID #1670288, Keller Williams Coastal and Lakes & Mountains Realty. Maine Listings
- $1,825,0004 bd4 ba3.1k sqft22 Brave Boat Harbor Road, York, ME 03909ActiveMLS ID #1667356, Abigail Douris Real EstateLLC. Maine Listings
- $879,0003 bd2 ba2k sqft19 Sheru Lane, York, ME 03909ActiveMLS ID #5100954, Anne Erwin Real Estate, Anne Erwin Sothebys International Rlty. PrimeMLS
- $1,095,0004 bd3 ba2.5k sqft47 Manson Road, Kittery, ME 03904ActiveMLS ID #5105158, Nina Fee, KW Coastal and Lakes & Mountains Realty. PrimeMLS
- $1,305,0003 bd3 ba2.8k sqft1 Cherry Lane #1, York, ME 03909ActiveMLS ID #1658098, Green & Co Development. Maine Listings
- $1,299,9004 bd4 ba3k sqft7 Washburn Farm Lane #9, Kittery, ME 03905ActiveMLS ID #1638760, Green & Co Development. Maine Listings
- $1,650,0002 bd3 ba2.2k sqft9 Gull Lane, Wells, ME 04090ActiveMLS ID #5103736, Lauren Kane, RE/MAX Shoreline. PrimeMLS
- $959,9004 bd3 ba2.4k sqft3 Sitko Lane, Berwick, ME 03901ActiveMLS ID #1674792, Keller Williams Coastal and Lakes & Mountains Realty. Maine Listings
- $1,149,0003 bd3 ba2.7k sqft283 Middle Road, Dover, NH 03820ActiveMLS ID #5101808, Lee Ann A Parks. PrimeMLS
