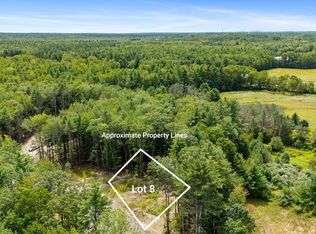
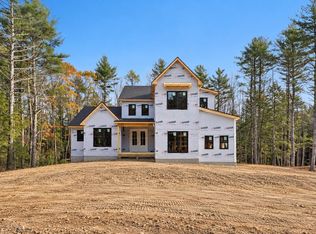
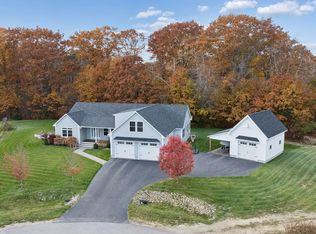
Welcome to 9 Dogwood Circle, located in a desirable new subdivision where thoughtful design, exceptional craftsmanship, and timeless elegance come together. Currently under construction and ideally positioned at the end of a quiet cul-de-sac, this impressive residence offers over 3,800 sqft of finished living space, a 3 car garage, and an exceptional balance of luxury, functionality, and comfort. Step inside to discover abundant natural light, 9' ceilings, and carefully selected finishes throughout. The heart of the home is the stunning great room, featuring a dramatic cathedral ceiling and striking fireplace, seamlessly connected to a beautifully designed eat in kitchen with premium finishes and a walk in pantry. A separate dining area provides an inviting setting for entertaining. The thoughtfully designed mudroom features a custom built bench with cubbies, conveniently located near the powder room and access to the covered deck overlooking the private backyard.The 1st floor primary suite offers a relaxing retreat, complete with a spa inspired bathroom featuring dual vanities, a soaking tub, custom tiled shower, and an expansive walk in closet with custom cabinetry and a dedicated makeup area. A versatile flex room, ideal for a home office or den, along with a conveniently located laundry room, completes the main level. The 2nd floor offers 3 additional bedrooms and a full bathroom with a spacious dual sink vanity, providing comfortable accommodations and flexibility. The full daylight basement significantly expands the home's living and entertaining possibilities, featuring an impressive bonus room with a custom bar and gas fireplace, a full bathroom, dedicated home gym area, additional office or den, and ample storage and utility space. 9 Dogwood Circle presents an exceptional opportunity to enjoy the benefits of quality new construction in a neighborhood setting! Come make this house your home **Professional renderings used to show completed home**
Active
$1,695,000
9 Dogwood Circle, Kennebunk, ME 04043
4beds
3,834sqft
Single Family Residence
Built in 2026
0.63 Acres Lot
$1,668,500 Zestimate®
$442/sqft
$33/mo HOA
What's special
Striking fireplaceWalk in pantryCarefully selected finishes throughoutAbundant natural lightDramatic cathedral ceilingSpa inspired bathroomPremium finishes
- 18 days
- 346
- 30
Likely to sell faster than
Zillow last checked:
Listing updated:
Listed by:
Portside Real Estate Group
Source: Maine Listings,MLS#: 1686200
Facts & features
Interior
Bedrooms & bathrooms
- Bedrooms: 4
- Bathrooms: 4
- Full bathrooms: 3
- 1/2 bathrooms: 1
Primary bedroom
- Features: Double Vanity, Full Bath, Separate Shower, Soaking Tub, Suite, Walk-In Closet(s)
- Level: First
Bedroom 2
- Features: Closet
- Level: Second
Bedroom 3
- Features: Closet
- Level: Second
Bedroom 4
- Features: Closet
- Level: Second
Bonus room
- Features: Built-in Features, Gas Fireplace
- Level: Basement
Dining room
- Features: Dining Area
- Level: First
Exercise room
- Level: Basement
Great room
- Features: Built-in Features, Cathedral Ceiling(s), Gas Fireplace
- Level: First
Kitchen
- Features: Eat-in Kitchen, Kitchen Island, Pantry
- Level: First
Laundry
- Features: Built-in Features
- Level: First
Mud room
- Features: Built-in Features, Closet
- Level: First
Office
- Level: First
Office
- Level: Basement
Heating
- Forced Air
Cooling
- Central Air
Appliances
- Included: Dishwasher, Microwave, Gas Range, Refrigerator, Other
Features
- 1st Floor Bedroom, 1st Floor Primary Bedroom w/Bath, Bathtub, Pantry, Shower, Storage, Walk-In Closet(s), Primary Bedroom w/Bath
- Flooring: Tile, Engineered Hardwood, Luxury Vinyl
- Basement: Doghouse,Interior Entry,Walk-Out Access,Daylight,Finished,Full,Unfinished
- Number of fireplaces: 2
Interior area
- Total structure area: 3,834
- Total interior livable area: 3,834 sqft
- Finished area above ground: 2,712
- Finished area below ground: 1,122
Property
Parking
- Total spaces: 3
- Parking features: Paved, 1 - 4 Spaces, On Site, Garage Door Opener
- Attached garage spaces: 3
Features
- Patio & porch: Deck, Porch
- Has view: Yes
- View description: Scenic, Trees/Woods
Lot
- Size: 0.63 Acres
- Features: Irrigation System, Near Turnpike/Interstate, Near Town, Neighborhood, Cul-De-Sac, Level, Open Lot, Wooded
Details
- Parcel number: KENBM030L171
- Zoning: RC
Construction
Type & style
- Home type: SingleFamily
- Property subtype: Single Family Residence
Materials
- Wood Frame, Vertical Siding, Vinyl Siding
- Foundation: Poured Concrete
- Roof: Metal,Shingle
Condition
- New Construction
- New construction: Yes
- Year built: 2026
Utilities & green energy
- Electric: Circuit Breakers
- Sewer: Private Sewer, Septic Design Available, Septic Tank
- Water: Private, Well
Community & HOA
Community
- Subdivision: Dogwood Circle Homeowners
HOA
- Has HOA: Yes
- HOA fee: $400 annually
Location
- Region: Kennebunk
Financial & listing details
- Price per square foot: $442/sqft
- Tax assessed value: $46,700
- Annual tax amount: $2,548
- Date on market: 10/30/2026
- Road surface type: Paved
Estimated market value
$1,668,500
$1.59M - $1.75M
$5,146/mo
Price history
| Date | Event | Price |
|---|---|---|
| 10/30/2026 | Listed for sale | $1,695,000+421.5%$442/sqft |
Source:  Maine Listings #1686200 Report a problem | ||
| 5/22/2026 | Sold | $325,000$85/sqft |
Source: Maine Listings #1654982 Report a problem | ||
| 4/16/2026 | Pending sale | $325,000$85/sqft |
Source: Maine Listings #1654982 Report a problem | ||
| 3/21/2026 | Listed for sale | $325,000$85/sqft |
Source: Maine Listings #1654982 Report a problem | ||
Public tax history
| Year | Property taxes | Tax assessment |
|---|---|---|
| 2024 | $792 +5.6% | $46,700 |
| 2023 | $750 | $46,700 |
Find assessor info on the county website
Monthly payment
Est. payment
Payment breakdown
Explore the cost of this home by adjusting the details. Changes won't be saved.Climate risks
Neighborhood: 04043


Similar homes
- $1,709,0004 bd3 ba3.7k sqft47 Quail Run, Kennebunk, ME 04043Active

 MLS ID #1675574, Pack Maynard and Associates. Maine Listings
- $1,750,0004 bd3 ba3.7k sqft18 Ledgewater Drive, Kennebunk, ME 04043Active
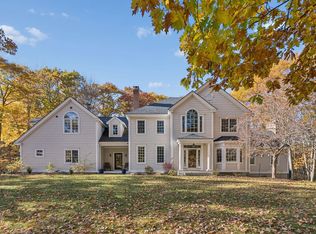 MLS ID #1685996, Real Broker. Maine Listings
- $1,600,0004 bd4 ba4.7k sqft4 Cottagewood Lane, Kennebunk, ME 04043Active
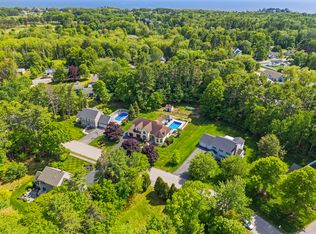 MLS ID #1677424, Portside Real Estate Group. Maine Listings
- $999,0003 bd3 ba3k sqft20 Higgins Drive, Kennebunk, ME 04043Active
 MLS ID #1686771, Keller Williams Realty. Maine Listings
- $1,675,0006 bd7 ba4.6k sqft6 Old Port Road, Kennebunk, ME 04043ActiveMLS ID #1661761, Berkshire Hathaway HomeServices Verani Realty. Maine Listings
- $1,340,0004 bd2 ba2.4k sqft40 Summer Street, Kennebunk, ME 04043ActiveMLS ID #1668802, Pack Maynard and Associates. Maine Listings
- $1,090,0004 bd3 ba3.3k sqft5 Taylor Lane, Kennebunk, ME 04043ActiveMLS ID #1663867, Kennebunk Beach Realty. Maine Listings
- $1,199,0004 bd2 ba2.2k sqft9 Arioch Way, Kennebunk, ME 04043ActiveMLS ID #1674229, Pack Maynard and Associates. Maine Listings
- $1,899,0007 bd5 ba5.6k sqft219 Sea Road, Kennebunk, ME 04043ActiveMLS ID #1686119, Lighthouse Real Estate Group. Maine Listings
- $949,0004 bd3 ba3.3k sqft2 Beacon Street, Kennebunk, ME 04043ActiveMLS ID #1673530, Pack Maynard and Associates. Maine Listings
- $889,0003 bd3 ba2.2k sqft13 Mabry Lane, Kennebunk, ME 04043ActiveMLS ID #1683308, PO-GO REALTY. Maine Listings
- $1,599,0004 bd5 ba3.3k sqft15 Isle Ave Avenue #102, Saco, ME 04072ActiveMLS ID #1687710, Forge Real Estate. Maine Listings
- $1,795,0004 bd5 ba4.1k sqft71 Old Pool Road, Biddeford, ME 04005ActiveMLS ID #1683206, Legacy Properties Sotheby's International Realty. Maine Listings
- $1,750,0004 bd4 ba3.8k sqft15 Thunder Road, Saco, ME 04072ActiveMLS ID #1682935, RE/MAX By The Bay. Maine Listings
- $2,499,0003 bd3 ba3.5k sqft10 Morning Walk Lane, Kennebunk, ME 04043ActiveMLS ID #1676412, Portside Real Estate Group. Maine Listings
- $1,450,0004 bd5 ba4k sqft758 Walker Road, Lyman, ME 04002ActiveMLS ID #1681036, Keller Williams Realty. Maine Listings
- $990,0004 bd3 ba2.6k sqft13 Tranquility Drive #20, Kennebunk, ME 04043ActiveMLS ID #1677281, The Gove Group Real Estate, LLC. Maine Listings
- $1,995,0004 bd3 ba2.9k sqft5 Boatswain Lane, Kennebunkport, ME 04046ActiveMLS ID #1678227, Keller Williams Realty. Maine Listings
- $1,295,0004 bd3 ba3.2k sqft223 Chick Crossing Road, Wells, ME 04090ActiveMLS ID #1681159, Keller Williams Realty. Maine Listings
- $869,0003 bd3 ba2.2k sqft171 Summer Street, Kennebunk, ME 04043ActiveMLS ID #1675320, Keller Williams Realty. Maine Listings
