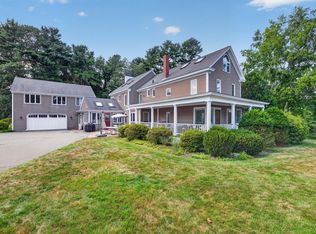
Welcome to 6 Dogwood Circle, an exceptional new construction opportunity ideally situated at the end of a quiet cul-de-sac in a desirable subdivision. Offering over 5,100 sqft. of beautifully finished living space and a 3 car garage, this impressive residence seamlessly blends luxury, thoughtful design, and exceptional functionality. The inviting foyer opens to sun-filled interiors, 9' ceilings, and beautifully appointed finishes throughout. At the heart of the home, the custom designed kitchen features premium finishes, a spacious eat-in area, elegant archway details, and an impressive walk-in pantry. A separate dining area is perfect for entertaining, while the stunning great room showcases a soaring cathedral ceiling, striking fireplace, and access to a private deck overlooking the backyard. The 1st floor primary suite offers a luxurious retreat with dual vanities, soaking tub, custom-tiled shower, and an expansive walk-in closet with custom cabinetry and dedicated makeup area. A private office, spacious mudroom, and convenient laundry room complete the main level. The upper level features an open hallway with a beautiful overlook into the great room, creating an impressive sense of openness and connection between living spaces. A separate loft area provides additional flexible living space, complemented by 3 generously sized bedrooms and 2 full bathrooms, including a private ensuite bath in one of the bedrooms. The expansive daylight basement offers exceptional versatility, featuring a custom kitchen/bar with quartz countertops, glass-enclosed wine display, and gas fireplace with custom built-ins and stone detailing. A full bath, dedicated home gym, additional office or den, and generous storage complete this impressive lower level. Enjoy the perfect combination of impressive scale, refined finishes, and versatile living spaces, all in a neighborhood setting conveniently located near local amenities *Professional renderings used to show completed home*
Active
$2,145,000
6 Dogwood Circle, Kennebunk, ME 04043
4beds
5,165sqft
Single Family Residence
Built in 2026
0.56 Acres Lot
$2,118,700 Zestimate®
$415/sqft
$33/mo HOA
What's special
Striking fireplaceSun-filled interiorsGlass-enclosed wine displayInviting foyerPremium finishesSpacious mudroomSoaking tub
- 10 days
- 212
- 18
Likely to sell faster than
Zillow last checked:
Listing updated:
Listed by:
Portside Real Estate Group
Source: Maine Listings,MLS#: 1686518
Facts & features
Interior
Bedrooms & bathrooms
- Bedrooms: 4
- Bathrooms: 5
- Full bathrooms: 4
- 1/2 bathrooms: 1
Primary bedroom
- Features: Closet, Double Vanity, Full Bath, Separate Shower, Soaking Tub, Suite, Walk-In Closet(s)
- Level: First
Bedroom 2
- Features: Closet
- Level: Second
Bedroom 3
- Features: Closet
- Level: Second
Bedroom 4
- Features: Closet
- Level: Second
Bonus room
- Features: Built-in Features, Gas Fireplace
- Level: Basement
Dining room
- Features: Dining Area, Vaulted Ceiling(s)
- Level: First
Exercise room
- Level: Basement
Great room
- Features: Built-in Features, Cathedral Ceiling(s), Gas Fireplace
- Level: First
Kitchen
- Features: Eat-in Kitchen, Kitchen Island, Pantry
- Level: First
Laundry
- Features: Built-in Features
- Level: First
Mud room
- Features: Built-in Features, Closet
- Level: First
Office
- Features: Built-in Features
- Level: First
Office
- Features: Built-in Features
- Level: Basement
Heating
- Forced Air
Cooling
- Central Air
Appliances
- Included: Dishwasher, Microwave, Gas Range, Refrigerator, Other
Features
- 1st Floor Bedroom, 1st Floor Primary Bedroom w/Bath, Bathtub, Pantry, Shower, Storage, Walk-In Closet(s), Primary Bedroom w/Bath
- Flooring: Tile, Engineered Hardwood, Luxury Vinyl
- Basement: Doghouse,Interior Entry,Walk-Out Access,Daylight,Finished,Full,Unfinished
- Number of fireplaces: 2
Interior area
- Total structure area: 5,165
- Total interior livable area: 5,165 sqft
- Finished area above ground: 3,740
- Finished area below ground: 1,425
Property
Parking
- Total spaces: 3
- Parking features: Paved, 1 - 4 Spaces, Garage Door Opener
- Attached garage spaces: 3
Features
- Patio & porch: Deck, Porch
- Has view: Yes
- View description: Scenic, Trees/Woods
Lot
- Size: 0.56 Acres
- Features: Irrigation System, Near Turnpike/Interstate, Near Town, Neighborhood, Cul-De-Sac, Level, Open Lot, Wooded
Details
- Parcel number: KENBM030L170
- Zoning: RC
Construction
Type & style
- Home type: SingleFamily
- Architectural style: Farmhouse
- Property subtype: Single Family Residence
Materials
- Wood Frame, Vertical Siding, Vinyl Siding
- Foundation: Poured Concrete
- Roof: Metal,Shingle
Condition
- New Construction
- New construction: Yes
- Year built: 2026
Utilities & green energy
- Electric: Circuit Breakers
- Sewer: Private Sewer, Septic Design Available, Septic Tank
- Water: Private, Well
Community & HOA
Community
- Security: Fire Sprinkler System
- Subdivision: Dogwood Circle Homeowners
HOA
- Has HOA: Yes
- HOA fee: $400 annually
Location
- Region: Kennebunk
Financial & listing details
- Price per square foot: $415/sqft
- Tax assessed value: $46,000
- Annual tax amount: $2,358
- Date on market: 11/2/2026
- Road surface type: Paved
Estimated market value
$2,118,700
$2.01M - $2.22M
$6,733/mo
Price history
| Date | Event | Price |
|---|---|---|
| 11/2/2026 | Listed for sale | $2,145,000+560%$415/sqft |
Source:  Maine Listings #1686518 Report a problem | ||
| 5/22/2026 | Sold | $325,000$63/sqft |
Source: Maine Listings #1654981 Report a problem | ||
| 4/16/2026 | Pending sale | $325,000$63/sqft |
Source: Maine Listings #1654981 Report a problem | ||
| 3/21/2026 | Listed for sale | $325,000$63/sqft |
Source: Maine Listings #1654981 Report a problem | ||
Public tax history
| Year | Property taxes | Tax assessment |
|---|---|---|
| 2024 | $780 +5.7% | $46,000 |
| 2023 | $738 | $46,000 |
Find assessor info on the county website
Monthly payment
Est. payment
Payment breakdown
Explore the cost of this home by adjusting the details. Changes won't be saved.Climate risks
Neighborhood: 04043
Similar homes
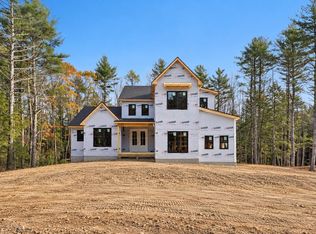
- $1,895,0004 bd4 ba4.4k sqft4 Dogwood Circle, Kennebunk, ME 04043Active
 MLS ID #1685575, Portside Real Estate Group. Maine Listings
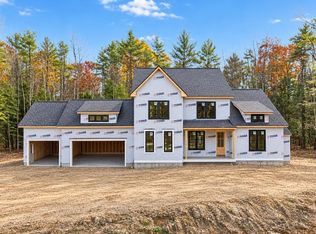
- $1,695,0004 bd4 ba3.8k sqft9 Dogwood Circle, Kennebunk, ME 04043Active
 MLS ID #1686200, Portside Real Estate Group. Maine Listings
- $1,899,0007 bd5 ba5.6k sqft219 Sea Road, Kennebunk, ME 04043Active
 MLS ID #1686119, Lighthouse Real Estate Group. Maine Listings
- $1,709,0004 bd3 ba3.7k sqft47 Quail Run, Kennebunk, ME 04043Active
 MLS ID #1675574, Pack Maynard and Associates. Maine Listings
- $1,075,0003 bd3 ba3k sqft20 Higgins Drive, Kennebunk, ME 04043ActiveMLS ID #1686771, Keller Williams Realty. Maine Listings
- $1,750,0004 bd3 ba3.7k sqft18 Ledgewater Drive, Kennebunk, ME 04043ActiveMLS ID #1685996, Real Broker. Maine Listings
- $1,600,0004 bd4 ba4.7k sqft4 Cottagewood Lane, Kennebunk, ME 04043ActiveMLS ID #1677424, Portside Real Estate Group. Maine Listings
- $2,150,0004 bd3 ba2.8k sqft1 River Road, Kennebunkport, ME 04046ActiveMLS ID #1668711, Keller Williams Realty. Maine Listings
- $2,499,0003 bd3 ba3.5k sqft10 Morning Walk Lane, Kennebunk, ME 04043ActiveMLS ID #1676412, Portside Real Estate Group. Maine Listings
- $1,675,0006 bd7 ba4.6k sqft6 Old Port Road, Kennebunk, ME 04043ActiveMLS ID #1661761, Berkshire Hathaway HomeServices Verani Realty. Maine Listings
- $1,090,0004 bd3 ba3.3k sqft5 Taylor Lane, Kennebunk, ME 04043ActiveMLS ID #1663867, Kennebunk Beach Realty. Maine Listings
- $2,200,0004 bd3 ba2.9k sqft3 S Main Street, Kennebunkport, ME 04046ActiveMLS ID #1678004, Legacy Properties Sotheby's International Realty. Maine Listings
- $1,995,0004 bd3 ba2.9k sqft5 Boatswain Lane, Kennebunkport, ME 04046ActiveMLS ID #1678227, Keller Williams Realty. Maine Listings
- $2,450,0005 bd5 ba5k sqft6 High Point Drive, Saco, ME 04072ActiveMLS ID #1683489, Keystone Real Estate. Maine Listings
- $1,595,0005 bd3 ba3k sqft188 Sinnott Road, Arundel, ME 04046ActiveMLS ID #1685808, Legacy Properties Sotheby's International Realty. Maine Listings
- $2,249,0004 bd5 ba5.1k sqft33 Stoneybrook Drive, Ogunquit, ME 03907ActiveMLS ID #1681070, Anchor Real Estate. Maine Listings
- $3,098,0004 bd4 ba3.9k sqft7 Christensen Lane, Kennebunk, ME 04043ActiveMLS ID #1685576, Pack Maynard and Associates. Maine Listings
- $1,795,0004 bd5 ba4.1k sqft71 Old Pool Road, Biddeford, ME 04005ActiveMLS ID #1683206, Legacy Properties Sotheby's International Realty. Maine Listings
- $2,195,0003 bd3 ba3.5k sqft298 Ocean Avenue, Kennebunkport, ME 04046ActiveMLS ID #1628106, Newcastle Realty. Maine Listings
- $2,595,0004 bd5 ba3.5k sqft20 Washburn Drive, Kennebunkport, ME 04046ActiveMLS ID #1676087, Berkshire Hathaway HomeServices Verani Realty. Maine Listings
