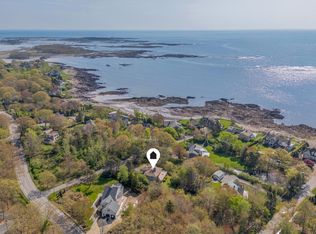
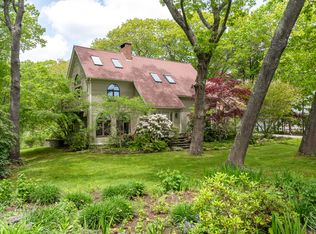
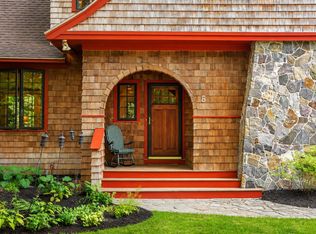
Meticulously maintained 2014 shingle-style home in Kennebunkport's desirable Cape Arundel neighborhood, just off Ocean Avenue and moments from a public beach. This quality-built residence offers 3,544± square feet of thoughtfully designed living space with 4 bedrooms and 4½ baths. The open-concept floor plan is ideal for everyday living and entertaining, featuring wood and tile flooring, abundant natural light, and seamless flow throughout the main living areas. Professionally landscaped grounds provide an attractive outdoor setting with exceptional curb appeal. Ideally located near Kennebunkport's renowned shops, restaurants, galleries, and local amenities, this home offers an outstanding opportunity to enjoy coastal Maine living in one of the area's most sought-after locations.
Active
Price cut: $155K (9/8)
$2,595,000
20 Washburn Drive, Kennebunkport, ME 04046
4beds
3,544sqft
Single Family Residence
Built in 2014
1 Acres Lot
$-- Zestimate®
$732/sqft
$117/mo HOA
What's special
Abundant natural lightAttractive outdoor settingOpen-concept floor planExceptional curb appealProfessionally landscaped groundsWood and tile flooring
- 70 days
- 945
- 83
Zillow last checked:
Listing updated:
Listed by:
Berkshire Hathaway HomeServices Verani Realty 207-468-6809
Source: Maine Listings,MLS#: 1676087
Facts & features
Interior
Bedrooms & bathrooms
- Bedrooms: 4
- Bathrooms: 5
- Full bathrooms: 4
- 1/2 bathrooms: 1
Primary bedroom
- Features: Closet, Double Vanity, Full Bath, Soaking Tub, Separate Shower, Suite
- Level: Second
Bedroom 2
- Features: Closet, Full Bath, Suite
- Level: Second
Bedroom 3
- Features: Closet, Full Bath, Suite
- Level: Second
Dining room
- Features: Dining Area, Informal
- Level: First
Family room
- Features: Built-in Features
- Level: First
Kitchen
- Features: Eat-in Kitchen, Kitchen Island
- Level: First
Laundry
- Level: First
Living room
- Features: Built-in Features, Gas Fireplace
- Level: First
Heating
- Forced Air, Zoned
Cooling
- Central Air
Appliances
- Included: Cooktop, Dishwasher, Dryer, Microwave, Gas Range, Refrigerator, Washer, Other
Features
- Bathtub, Pantry, Shower, Storage, Walk-In Closet(s), Primary Bedroom w/Bath
- Flooring: Tile, Wood
- Windows: Double Pane Windows
- Basement: Interior Entry,Walk-Out Access,Daylight,Full,Unfinished
- Number of fireplaces: 1
Interior area
- Total structure area: 3,544
- Total interior livable area: 3,544 sqft
- Finished area above ground: 3,544
- Finished area below ground: 0
Property
Parking
- Total spaces: 2
- Parking features: Paved, 5 - 10 Spaces, On Site, Garage Door Opener
- Attached garage spaces: 2
Features
- Patio & porch: Deck
- Has view: Yes
- View description: Trees/Woods
Lot
- Size: 1 Acres
- Features: Irrigation System, Near Public Beach, Near Shopping, Near Town, Cul-De-Sac, Level, Open Lot, Sidewalks, Landscaped, Wooded
Details
- Parcel number: KENPM20B4L3M
- Zoning: CA
- Other equipment: Generator
Construction
Type & style
- Home type: SingleFamily
- Architectural style: Cottage,Shingle
- Property subtype: Single Family Residence
Materials
- Wood Frame, Shingle Siding, Wood Siding
- Foundation: Poured Concrete
- Roof: Shingle
Condition
- Year built: 2014
Utilities & green energy
- Electric: Circuit Breakers
- Sewer: Quasi-Public
- Water: Public
Community & HOA
Community
- Security: Security System, Air Radon Mitigation System
- Subdivision: The Ledges at Ocean Avenue HOA
HOA
- Has HOA: Yes
- HOA fee: $1,400 annually
Location
- Region: Kennebunkport
Financial & listing details
- Price per square foot: $732/sqft
- Tax assessed value: $1,369,700
- Annual tax amount: $9,424
- Date on market: 8/13/2026
- Road surface type: Paved
Estimated market value
Not available
Estimated sales range
Not available
Not available
Price history
| Date | Event | Price |
|---|---|---|
| 9/8/2026 | Price change | $2,595,000-5.6%$732/sqft |
Source:  Maine Listings #1676087 Report a problem Maine Listings #1676087 Report a problem | ||
| 8/13/2026 | Listed for sale | $2,750,000+100%$776/sqft |
Source: Maine Listings #1676087 Report a problem | ||
| 10/8/2019 | Sold | $1,375,000-3.4%$388/sqft |
Source: Maine Listings #1429910 Report a problem | ||
| 8/19/2019 | Listed for sale | $1,424,000$402/sqft |
Source: Pack Maynard and Associates #1429910 Report a problem | ||
Public tax history
| Year | Property taxes | Tax assessment |
|---|---|---|
| 2024 | $8,561 | $1,369,700 |
| 2023 | $8,561 +4.8% | $1,369,700 +0.6% |
| 2022 | $8,170 -12.5% | $1,361,700 +40% |
| 2021 | $9,334 | $972,300 |
| 2020 | $9,334 +1.6% | $972,300 |
| 2019 | $9,188 +7.9% | $972,300 |
| 2018 | $8,517 +0.7% | $972,300 |
| 2017 | $8,459 +5.1% | $972,300 |
| 2016 | $8,051 +7.5% | $972,300 |
| 2015 | $7,487 | $972,300 +1.4% |
| 2014 | $7,487 +169.9% | $959,100 +160.3% |
| 2013 | $2,774 | $368,400 |
Find assessor info on the county website
Monthly payment
Est. payment
Payment breakdown
Explore the cost of this home by adjusting the details. Changes won't be saved.Climate risks
Neighborhood: 04046


Similar homes
- $2,550,0003 bd3 ba2.4k sqft5 Windemere Place, Kennebunkport, ME 04046Active
 MLS ID #1656281, Coldwell Banker Realty. Maine Listings
 - $2,195,0003 bd3 ba3.5k sqft298 Ocean Avenue, Kennebunkport, ME 04046Active
 MLS ID #1628106, Newcastle Realty. Maine Listings
 - $1,995,0004 bd3 ba2.9k sqft5 Boatswain Lane, Kennebunkport, ME 04046Active
 MLS ID #1678227, Keller Williams Realty. Maine Listings
 - $2,200,0004 bd3 ba2.9k sqft3 S Main Street, Kennebunkport, ME 04046Active
 MLS ID #1678004, Legacy Properties Sotheby's International Realty. Maine Listings
 - $2,295,0003 bd5 ba3.1k sqft53 S Main Street #2, Kennebunkport, ME 04046ActiveMLS ID #1664910, Portside Real Estate Group. Maine Listings
- $2,499,0003 bd3 ba3.5k sqft10 Morning Walk Lane, Kennebunk, ME 04043ActiveMLS ID #1676412, Portside Real Estate Group. Maine Listings
- $1,895,0006 bd5 ba3.6k sqft160 Main Street Rear, Kennebunkport, ME 04046ActiveMLS ID #1683311, Legacy Properties Sotheby's International Realty. Maine Listings
- $2,150,0004 bd3 ba2.8k sqft1 River Road, Kennebunkport, ME 04046ActiveMLS ID #1668711, Keller Williams Realty. Maine Listings
- $1,795,0003 bd4 ba3k sqft12 Touchstone Drive, Kennebunkport, ME 04046ActiveMLS ID #1664378, Legacy Properties Sotheby's International Realty. Maine Listings
- $2,450,0004 bd4 ba2.9k sqft23 Admiral's Way, Kennebunk, ME 04043ActiveMLS ID #1672671, Legacy Properties Sotheby's International Realty. Maine Listings
- $1,380,0003 bd3 ba2.5k sqft65 Turbats Creek Road, Kennebunkport, ME 04046ActiveMLS ID #1663154, Pack Maynard and Associates. Maine Listings
- $2,950,0004 bd2 ba1.9k sqft31 Pier Road, Kennebunkport, ME 04046ActiveMLS ID #1670211, Kennebunk Beach Realty. Maine Listings
- $3,175,0004 bd3 ba2.4k sqft20 Surf Lane, Kennebunk, ME 04043ActiveMLS ID #1665504, Pack Maynard and Associates. Maine Listings
- $3,495,0003 bd4 ba3.2k sqft49 Ocean Avenue, Kennebunkport, ME 04046ActiveMLS ID #1667864, Pack Maynard and Associates. Maine Listings
- $1,389,0004 bd3 ba2.5k sqft91 Oak Ridge Road, Kennebunkport, ME 04046ActiveMLS ID #1665707, Pack Maynard and Associates. Maine Listings
- $2,495,0004 bd3 ba3.6k sqft361 Long Beach Avenue, York, ME 03909ActiveMLS ID #1685070, Anchor Real Estate. Maine Listings
- $1,709,0004 bd3 ba3.7k sqft47 Quail Run, Kennebunk, ME 04043ActiveMLS ID #1675574, Pack Maynard and Associates. Maine Listings
- $1,600,0004 bd4 ba4.7k sqft4 Cottagewood Lane, Kennebunk, ME 04043ActiveMLS ID #1677424, Portside Real Estate Group. Maine Listings
- $3,098,0004 bd4 ba3.9k sqft7 Christensen Lane, Kennebunk, ME 04043ActiveMLS ID #1677418, Pack Maynard and Associates. Maine Listings
- $2,450,0005 bd5 ba5k sqft6 High Point Drive, Saco, ME 04072ActiveMLS ID #1683489, Keystone Real Estate. Maine Listings
