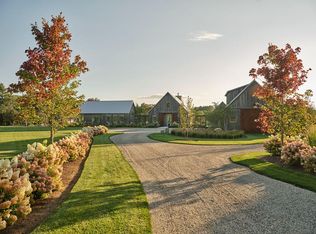
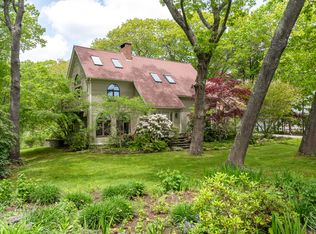
PEAR TREE FARM is a rare opportunity to own a distinctive circa-1800 farmhouse set on nearly an acre in one of Kennebunkport's most desirable locations. Overlooking the fairways of Cape Arundel Golf Club and just a short distance from Dock Square, the property offers privacy, character, and exceptional potential.
The current owner has thoughtfully demonstrated what is possible through the renovation of the primary suite, featuring vaulted ceilings, exposed beams, a beautifully appointed bath, and updated heating and cooling. Additional improvements include a charming covered entry with an oversized custom Dutch door, an updated wet bar, and three mini-split systems providing efficient heating and air conditioning.
Rich with original architectural details, multiple fireplaces, exposed brick, and period craftsmanship, the home is ready for its next steward to continue the restoration and modernization while preserving its historic character. With four bedrooms, three bathrooms, and flexible living spaces, the possibilities are substantial.
A defining feature of the property is the remarkable barn, offering approximately 2,500 square feet of open space on the main level, additional loft space above, and drive-in access below. Whether envisioned as an entertaining venue, workshop, studio, collector's space, or future enhancement opportunity, the barn is a truly exceptional asset.
For buyers with vision, Pear Tree Farm presents the opportunity to create significant value while enjoying golf course views, western sunsets, walkability to town, and the timeless charm of one of Kennebunkport's historic homes.
Active
$2,150,000
1 River Road, Kennebunkport, ME 04046
4beds
2,880sqft
Single Family Residence
Built in 1800
0.98 Acres Lot
$-- Zestimate®
$747/sqft
$-- HOA
What's special
Golf course viewsPeriod craftsmanshipOversized custom dutch doorThree bathroomsCharming covered entryUpdated wet barMultiple fireplaces
- 86 days
- 729
- 41
Zillow last checked:
Listing updated:
Listed by:
Keller Williams Realty
Source: Maine Listings,MLS#: 1668711
Facts & features
Interior
Bedrooms & bathrooms
- Bedrooms: 4
- Bathrooms: 3
- Full bathrooms: 3
Primary bedroom
- Features: Closet, Full Bath
- Level: Second
Bedroom 2
- Features: Closet
- Level: Second
Bedroom 3
- Features: Closet
- Level: Second
Bedroom 4
- Features: Full Bath, Closet
- Level: Second
Dining room
- Features: Built-in Features, Formal, Wood Burning Fireplace
- Level: First
Great room
- Features: Built-in Features, Cathedral Ceiling(s), Wood Burning Fireplace
- Level: First
Kitchen
- Features: Eat-in Kitchen
- Level: First
Living room
- Features: Built-in Features, Formal, Wood Burning Fireplace
- Level: First
Sunroom
- Features: Unheated
- Level: First
Heating
- Baseboard, Heat Pump
Cooling
- Heat Pump, Wall Unit(s)
Appliances
- Included: Dishwasher, Dryer, Electric Range, Refrigerator, Washer
Features
- Bathtub, Shower, Walk-In Closet(s), Primary Bedroom w/Bath
- Flooring: Carpet, Tile, Vinyl, Wood, Painted/Stained, Plank
- Basement: Interior Entry,Crawl Space,Partial,Unfinished
- Number of fireplaces: 4
Interior area
- Total structure area: 2,880
- Total interior livable area: 2,880 sqft
- Finished area above ground: 2,880
- Finished area below ground: 0
Property
Parking
- Total spaces: 4
- Parking features: Gravel, 5 - 10 Spaces, Garage Door Opener, Detached
- Garage spaces: 4
Features
- Patio & porch: Glassed-in Porch, Porch, Screened
- Has view: Yes
- View description: Scenic
Lot
- Size: 0.98 Acres
- Features: Near Country Club, Near Golf Course, Near Public Beach, Near Shopping, Near Town, Level, Open Lot, Rolling Slope, Sidewalks, Landscaped
Details
- Additional structures: Outbuilding, Barn(s)
- Parcel number: KENPM12B1L12
- Zoning: VR
Construction
Type & style
- Home type: SingleFamily
- Architectural style: Farmhouse
- Property subtype: Single Family Residence
Materials
- Wood Frame, Wood Siding
- Foundation: Granite
- Roof: Shingle
Condition
- Year built: 1800
Utilities & green energy
- Electric: Circuit Breakers
- Sewer: Septic Tank
- Water: Public
Community & HOA
Location
- Region: Arundel
Financial & listing details
- Price per square foot: $747/sqft
- Tax assessed value: $1,178,500
- Annual tax amount: $8,222
- Date on market: 6/24/2026
- Road surface type: Paved
Estimated market value
Not available
Estimated sales range
Not available
Not available
Price history
| Date | Event | Price |
|---|---|---|
| 6/24/2026 | Listed for sale | $2,150,000+26.5%$747/sqft |
Source:  Maine Listings #1668711 Report a problem Maine Listings #1668711 Report a problem | ||
| 11/11/2024 | Listing removed | $1,700,000$590/sqft |
Source: Maine Listings #1543838 Report a problem | ||
| 9/15/2023 | Price change | $1,700,000+6.6%$590/sqft |
Source: Maine Listings #1543838 Report a problem | ||
| 9/21/2022 | Listed for sale | $1,595,000$554/sqft |
Source: Maine Listings #1543838 Report a problem | ||
| 8/10/2022 | Listing removed | -- |
Source: Maine Listings #1520975 Report a problem | ||
| 3/4/2022 | Listed for sale | $1,595,000+32.9%$554/sqft |
Source: Maine Listings #1520975 Report a problem | ||
| 10/26/2018 | Listing removed | $1,200,000$417/sqft |
Source: Pack Maynard and Associates #1357907 Report a problem | ||
| 6/25/2018 | Listed for sale | $1,200,000$417/sqft |
Source: Pack Maynard and Associates #1357907 Report a problem | ||
Public tax history
| Year | Property taxes | Tax assessment |
|---|---|---|
| 2024 | $7,366 | $1,178,500 |
| 2023 | $7,366 +4.7% | $1,178,500 +0.5% |
| 2022 | $7,033 +28.2% | $1,172,100 +105.2% |
| 2021 | $5,484 | $571,300 |
| 2020 | $5,484 +1.6% | $571,300 |
| 2019 | $5,399 +7.9% | $571,300 |
| 2018 | $5,005 +0.7% | $571,300 |
| 2017 | $4,970 +5.1% | $571,300 |
| 2016 | $4,730 +7.5% | $571,300 |
| 2015 | $4,399 +0.9% | $571,300 |
| 2014 | $4,359 +1.3% | $571,300 |
| 2013 | $4,302 +9.1% | $571,300 |
| 2012 | $3,942 +8.8% | $571,300 |
| 2010 | $3,622 | $571,300 |
Find assessor info on the county website
Monthly payment
Est. payment
Payment breakdown
Explore the cost of this home by adjusting the details. Changes won't be saved.Climate risks
Neighborhood: 04046
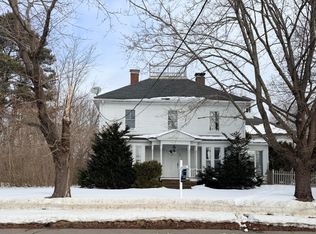
Similar homes
- $2,150,0004 bd3 ba2.9k sqft5 Boatswain Lane, Kennebunkport, ME 04046Active
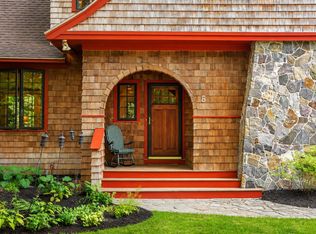
 MLS ID #1678227, Keller Williams Realty. Maine Listings
 - $2,650,0004 bd3 ba2.9k sqft3 S Main Street, Kennebunkport, ME 04046Active
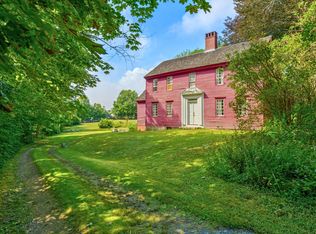 MLS ID #1678004, Legacy Properties Sotheby's International Realty. Maine Listings
 - $2,195,0003 bd3 ba3.5k sqft298 Ocean Avenue, Kennebunkport, ME 04046Active
 MLS ID #1628106, Newcastle Realty. Maine Listings
 - $1,895,0003 bd4 ba3k sqft12 Touchstone Drive, Kennebunkport, ME 04046Active
 MLS ID #1664378, Legacy Properties Sotheby's International Realty. Maine Listings
 - $1,850,0003 bd3 ba3k sqft8 Tyler Brook Road, Kennebunkport, ME 04046ActiveMLS ID #1653075, Legacy Properties Sotheby's International Realty. Maine Listings
- $2,595,0004 bd5 ba3.5k sqft20 Washburn Drive, Kennebunkport, ME 04046ActiveMLS ID #1676087, Berkshire Hathaway HomeServices Verani Realty. Maine Listings
- $2,450,0003 bd2 ba1.7k sqft286 Goose Rocks Road, Kennebunkport, ME 04046ActiveMLS ID #1674594, RE/MAX By The Bay. Maine Listings
- $2,550,0003 bd3 ba2.4k sqft5 Windemere Place, Kennebunkport, ME 04046ActiveMLS ID #1656281, Coldwell Banker Realty. Maine Listings
- $2,550,0004 bd4 ba2.9k sqft23 Admiral's Way, Kennebunk, ME 04043ActiveMLS ID #1672671, Legacy Properties Sotheby's International Realty. Maine Listings
- $2,845,0004 bd2 ba1.7k sqft34 Langsford Road, Kennebunkport, ME 04046ActiveMLS ID #1663708, Keller Williams Realty. Maine Listings
- $1,389,0004 bd3 ba2.5k sqft91 Oak Ridge Road, Kennebunkport, ME 04046ActiveMLS ID #1665707, Pack Maynard and Associates. Maine Listings
- $2,899,0003 bd3 ba1.6k sqft3 Church Street, Kennebunkport, ME 04046ActiveMLS ID #1676342, Legacy Properties Sotheby's International Realty. Maine Listings
- $1,450,0003 bd3 ba2.1k sqft9 Walkers Lane, Kennebunkport, ME 04046ActiveMLS ID #1677356, Keller Williams Realty. Maine Listings
- $1,100,0003 bd2 ba1.8k sqft35 Wildes District Road, Kennebunkport, ME 04046ActiveMLS ID #1668746, Pack Maynard and Associates. Maine Listings
- $1,489,0003 bd3 ba2.5k sqft65 Turbats Creek Road, Kennebunkport, ME 04046ActiveMLS ID #1663154, Pack Maynard and Associates. Maine Listings
- $1,709,0004 bd3 ba3.7k sqft47 Quail Run, Kennebunk, ME 04043ActiveMLS ID #1675574, Pack Maynard and Associates. Maine Listings
- $2,650,0003 bd3 ba3.5k sqft10 Morning Walk Lane, Kennebunk, ME 04043ActiveMLS ID #1676412, Portside Real Estate Group. Maine Listings
- $1,675,0003 bd4 ba2.6k sqft9 Acorn Avenue, Kennebunkport, ME 04046ActiveMLS ID #1670627, Pack Maynard and Associates. Maine Listings
- $1,495,0004 bd2 ba2.4k sqft40 Summer Street, Kennebunk, ME 04043ActiveMLS ID #1668802, Pack Maynard and Associates. Maine Listings
- $2,950,0004 bd2 ba1.9k sqft31 Pier Road, Kennebunkport, ME 04046ActiveMLS ID #1670211, Kennebunk Beach Realty. Maine Listings
