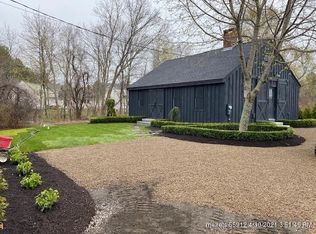
STILL MEADOW FARM is a true architectural masterpiece, sited privately on 4.9 acres within the heart of Kennebunkport. This in-town estate boasts a contemporary farmhouse design, enveloped in weathered hemlock, offering a blend of rustic charm and modern style.
Situated along the Kennebunk River, the property affords breathtaking views of the renowned Cape Arundel Golf Course and spectacular sunsets. The prime location allows for a leisurely stroll to the village of Kennebunkport, where local shops and dining await.
Outdoor amenities feature: expansive terraces ideal for entertaining, a luxurious in ground pool with poolhouse, and a dedicated pickle ball court promising active recreation for enthusiasts. For practicality , a three bay garage ensures ample storage for vehicles and recreation equipment.
The entrance to the home welcomes you with a vaulted ceiling and walls of windows surrounding the kitchen, living, and dining areas- The HEART of the home.The kitchen stands as the centerpiece, equipped with top of the line Thermador appliances, and Carrara marble countertops exuding elegance and providing plenty of space for cooking and socializing. For added convenience, a separate pantry compliments the kitchen with an additional oven and refrigeration.The Great Room blends the dining and living areas with a large stone ,gas fireplace, and ever changing views of the gardens, and golf course. A private office is adjacent to this space, necessary for today's lifestyle.
The primary ensuite , with gas fireplace, occupies its own wing and epitomizes comfort.It features a full bath with soaking tub and shower, along with an oversized dressing room/closet and coffee bar. The guest wing, offers 3 bedrooms, all with ensuite baths, and pastoral views. Additionally there is a spacious den , with gas fireplace and wet bar. A fully equipped home gym is connected for those devoted to working out at home.
STILL MEADOW FARM is a totally unique in-town retreat to call home!
Closed
Zillow last checked:
Listing updated:
Bought with:
Pack Maynard and Associates
Source: Maine Listings,MLS#: 1603578
Price history
| Date | Event | Price |
|---|---|---|
| 6/25/2025 | Sold | $9,700,000-3%$1,742/sqft |
Source:  Maine Listings #1603578 Report a problem Maine Listings #1603578 Report a problem | ||
| 6/13/2025 | Pending sale | $9,998,000$1,796/sqft |
Source: Maine Listings #1603578 Report a problem | ||
| 6/3/2025 | Price change | $9,998,000-8.3%$1,796/sqft |
Source: Maine Listings #1603578 Report a problem | ||
| 5/1/2025 | Price change | $10,900,000-8.4%$1,958/sqft |
Source: Maine Listings #1603578 Report a problem | ||
| 9/12/2024 | Listed for sale | $11,900,000+153.5%$2,138/sqft |
Source: Maine Listings #1603578 Report a problem | ||
| 9/27/2021 | Listing removed | -- |
Source: Maine Listings #1475242 Report a problem | ||
| 9/8/2021 | Pending sale | $4,695,000$843/sqft |
Source: Maine Listings #1475242 Report a problem | ||
| 3/31/2021 | Listed for sale | $4,695,000$843/sqft |
Source:  Maine Listings #1475242 Report a problem Maine Listings #1475242 Report a problem | ||

Sell for more on Zillow
Get a Zillow Showcase℠ listing at no additional cost and you could sell for .
$9,849,000
2% more
+$196K
With Zillow Showcase(estimated)
$10.0M
