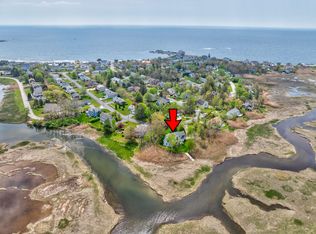
Rarely available in the highly sought-after Admirals Point neighborhood at Kennebunk Beach, this exceptional shingle-style residence offers the perfect blend of luxury, comfort, and convenience. Ideally situated with direct access to the Bridle Path and just moments from the beaches, golf, tennis, KBIA, and the area's most treasured coastal amenities, this home offers wonderful privacy, refreshing ocean breezes, and a truly move-in-ready lifestyle.
Designed for effortless first-floor living, the thoughtfully crafted floor plan features a lovely primary suite with full bath, (opening to the outside deck), elegant living and dining spaces, and a beautiful kitchen with bay window seating looking out to the outdoors. Beautiful natural light fills the home throughout the day, enhancing its warm and inviting atmosphere. The gracious living room, anchored by a gas fireplace, opens to an expansive deck and a charming four-season heated porch overlooking conservation land, the Rachel Carson Wildlife Refuge, and views of Parsons Beach, the Kennebunk River, and the Atlantic Ocean beyond. Enjoy ever-changing marsh vistas and breathtaking sunsets from this exceptional setting.
Offering four bedrooms and three-and-a-half baths, the home provides ample space for family and guests. The delightful four-season sunroom offers a peaceful retreat in every season, while the beautifully landscaped grounds create a private sanctuary.
Additional amenities include a whole-house generator, underground irrigation, a two-car garage, a full basement with abundant storage and cedar closet, fresh interior paint, and numerous upgrades throughout.
This is a rare opportunity to own a beautiful home in one of Kennebunk Beach's most coveted neighborhoods, where timeless architecture, refined coastal living, spectacular views, and an unparalleled location come together to create a truly special offering.
Active
Price cut: $100K (10/14)
$2,450,000
23 Admiral's Way, Kennebunk, ME 04043
4beds
2,997sqft
Single Family Residence
Built in 1997
0.5 Acres Lot
$-- Zestimate®
$817/sqft
$92/mo HOA
What's special
- 94 days
- 744
- 26
Zillow last checked:
Listing updated:
Listed by:
Legacy Properties Sotheby's International Realty
Source: Maine Listings,MLS#: 1672671
Facts & features
Interior
Bedrooms & bathrooms
- Bedrooms: 4
- Bathrooms: 4
- Full bathrooms: 3
- 1/2 bathrooms: 1
Primary bedroom
- Features: Full Bath, Balcony/Deck, Double Vanity, Soaking Tub, Separate Shower, Walk-In Closet(s)
- Level: First
Bedroom 1
- Features: Full Bath, Soaking Tub, Closet, Double Vanity
- Level: Second
Bedroom 2
- Features: Closet
- Level: Second
Bedroom 3
- Features: Closet
- Level: Second
Den
- Features: Built-in Features
- Level: First
Dining room
- Features: Informal, Dining Area
- Level: First
Kitchen
- Features: Breakfast Nook, Eat-in Kitchen
- Level: First
Living room
- Features: Built-in Features, Formal, Gas Fireplace
- Level: First
Mud room
- Features: Built-in Features, Closet
- Level: First
Sunroom
- Features: Four-Season, Heated
- Level: First
Heating
- Baseboard, Hot Water
Cooling
- Other
Appliances
- Included: Dishwasher, Disposal, Dryer, Microwave, Electric Range, Refrigerator, Wall Oven, Washer
Features
- 1st Floor Bedroom, Bathtub, Shower, Storage, Walk-In Closet(s)
- Flooring: Carpet, Tile, Wood
- Basement: Bulkhead,Interior Entry,Walk-Out Access,Full,Unfinished
- Number of fireplaces: 1
Interior area
- Total structure area: 2,997
- Total interior livable area: 2,997 sqft
- Finished area above ground: 2,997
- Finished area below ground: 0
Property
Parking
- Total spaces: 2
- Parking features: Paved, 1 - 4 Spaces, On Site
- Attached garage spaces: 2
Features
- Has view: Yes
- View description: Scenic
- Body of water: Atlantic Ocean
Lot
- Size: 0.5 Acres
- Features: Irrigation System, Abuts Conservation, Near Country Club, Near Public Beach, Near Town, Neighborhood, Corner Lot, Cul-De-Sac, Level, Landscaped
Details
- Parcel number: KENBM067L082
- Zoning: CR
- Other equipment: Internet Access Available
Construction
Type & style
- Home type: SingleFamily
- Architectural style: Shingle
- Property subtype: Single Family Residence
Materials
- Wood Frame, Shingle Siding
- Foundation: Poured Concrete
- Roof: Composition,Shingle
Condition
- Year built: 1997
Utilities & green energy
- Electric: Circuit Breakers
- Sewer: Public Sewer
- Water: Public
Green energy
- Energy efficient items: Ceiling Fans
Community & HOA
HOA
- Has HOA: Yes
- HOA fee: $1,100 annually
Location
- Region: Kennebunk
Financial & listing details
- Price per square foot: $817/sqft
- Tax assessed value: $764,900
- Annual tax amount: $15,195
- Date on market: 8/14/2026
Estimated market value
Not available
Estimated sales range
Not available
Not available
Price history
| Date | Event | Price |
|---|---|---|
| 10/14/2026 | Price change | $2,450,000-3.9%$817/sqft |
Source:  Maine Listings #1672671 Report a problem Maine Listings #1672671 Report a problem | ||
| 9/9/2026 | Listed for sale | $2,550,000$851/sqft |
Source: Maine Listings #1672671 Report a problem | ||
| 8/14/2026 | Contingent | $2,550,000$851/sqft |
Source: Maine Listings #1672671 Report a problem | ||
| 7/31/2026 | Pending sale | $2,550,000$851/sqft |
Source: Maine Listings #1672671 Report a problem | ||
| 7/24/2026 | Listed for sale | $2,550,000+179.7%$851/sqft |
Source: Maine Listings #1672671 Report a problem | ||
| 10/19/2010 | Sold | $911,840-8.4%$304/sqft |
Source: Public Record Report a problem | ||
| 7/16/2010 | Listed for sale | $995,000$332/sqft |
Source: Visual Tour #984442 Report a problem | ||
Public tax history
| Year | Property taxes | Tax assessment |
|---|---|---|
| 2024 | $12,965 +5.6% | $764,900 |
| 2023 | $12,277 +9.9% | $764,900 |
| 2022 | $11,168 +2.5% | $764,900 |
| 2021 | $10,900 +0.7% | $764,900 |
| 2020 | $10,823 +2.9% | $764,900 |
| 2019 | $10,517 +4.7% | $764,900 +33.3% |
| 2018 | $10,042 +5.7% | $573,800 |
| 2017 | $9,496 +4.1% | $573,800 |
| 2016 | $9,123 +3.9% | $573,800 |
| 2015 | $8,779 +5.4% | $573,800 +2.6% |
| 2014 | $8,331 -0.3% | $559,100 |
| 2013 | $8,359 +3.8% | $559,100 |
| 2012 | $8,051 | $559,100 |
| 2011 | $8,051 +3.2% | $559,100 |
| 2009 | $7,799 +0.7% | $559,100 |
| 2008 | $7,744 +22% | $559,100 |
| 2005 | $6,346 | $559,100 |
Find assessor info on the county website
Monthly payment
Est. payment
Payment breakdown
Explore the cost of this home by adjusting the details. Changes won't be saved.Climate risks
Neighborhood: 04043

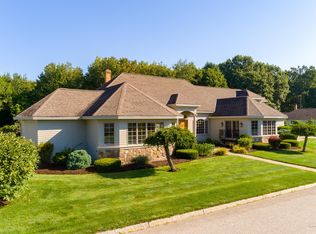
Similar homes
- $2,499,0003 bd3 ba3.5k sqft10 Morning Walk Lane, Kennebunk, ME 04043Active

 MLS ID #1676412, Portside Real Estate Group. Maine Listings
 - $3,175,0004 bd3 ba2.4k sqft20 Surf Lane, Kennebunk, ME 04043Active
 MLS ID #1665504, Pack Maynard and Associates. Maine Listings
 - $2,595,0004 bd5 ba3.5k sqft20 Washburn Drive, Kennebunkport, ME 04046Active
 MLS ID #1676087, Berkshire Hathaway HomeServices Verani Realty. Maine Listings
 - $1,709,0004 bd3 ba3.7k sqft47 Quail Run, Kennebunk, ME 04043Active
 MLS ID #1675574, Pack Maynard and Associates. Maine Listings
 - $1,995,0004 bd3 ba2.9k sqft5 Boatswain Lane, Kennebunkport, ME 04046ActiveMLS ID #1678227, Keller Williams Realty. Maine Listings
- $2,150,0004 bd3 ba2.8k sqft1 River Road, Kennebunkport, ME 04046ActiveMLS ID #1668711, Keller Williams Realty. Maine Listings
- $2,200,0004 bd3 ba2.9k sqft3 S Main Street, Kennebunkport, ME 04046ActiveMLS ID #1678004, Legacy Properties Sotheby's International Realty. Maine Listings
- $1,460,0004 bd2 ba2.4k sqft40 Summer Street, Kennebunk, ME 04043ActiveMLS ID #1668802, Pack Maynard and Associates. Maine Listings
- $2,195,0003 bd3 ba3.5k sqft298 Ocean Avenue, Kennebunkport, ME 04046ActiveMLS ID #1628106, Newcastle Realty. Maine Listings
- $2,495,0004 bd3 ba3.6k sqft361 Long Beach Avenue, York, ME 03909ActiveMLS ID #1685070, Anchor Real Estate. Maine Listings
- $1,399,0004 bd3 ba2.4k sqft86 Old Port Road, Kennebunk, ME 04043ActiveMLS ID #1681734, The Aland Realty Group. Maine Listings
- $2,295,0003 bd5 ba3.1k sqft53 S Main Street #2, Kennebunkport, ME 04046ActiveMLS ID #1664910, Portside Real Estate Group. Maine Listings
- $2,450,0003 bd2 ba1.7k sqft286 Goose Rocks Road, Kennebunkport, ME 04046ActiveMLS ID #1674594, RE/MAX By The Bay. Maine Listings
- $1,325,0004 bd2 ba2.2k sqft9 Arioch Way, Kennebunk, ME 04043ActiveMLS ID #1674229, Pack Maynard and Associates. Maine Listings
- $1,895,0006 bd5 ba3.6k sqft160 Main Street Rear, Kennebunkport, ME 04046ActiveMLS ID #1683311, Legacy Properties Sotheby's International Realty. Maine Listings
- $1,795,0003 bd4 ba3k sqft12 Touchstone Drive, Kennebunkport, ME 04046ActiveMLS ID #1664378, Legacy Properties Sotheby's International Realty. Maine Listings
- $2,550,0003 bd3 ba2.4k sqft5 Windemere Place, Kennebunkport, ME 04046ActiveMLS ID #1656281, Coldwell Banker Realty. Maine Listings
- $3,098,0004 bd4 ba3.9k sqft7 Christensen Lane, Kennebunk, ME 04043ActiveMLS ID #1677418, Pack Maynard and Associates. Maine Listings
- $2,845,0004 bd2 ba1.7k sqft34 Langsford Road, Kennebunkport, ME 04046ActiveMLS ID #1663708, Keller Williams Realty. Maine Listings
- $2,499,0003 bd4 ba1.8k sqft21 Beach Plum Lane, Ogunquit, ME 03907ActiveMLS ID #1674931, Anchor Real Estate. Maine Listings
