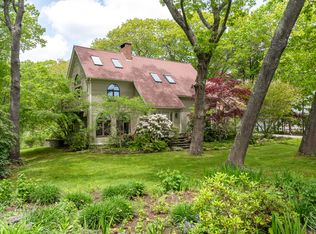
Tucked away on a private street just a short stroll from Dock Square and Colony Beach, this exceptional cedar clapboard home offers the perfect balance of convenience and tranquility. Set on 1.1 acres with 8 acres of protected common land behind, the property features a firepit, heated salt pool and spa, sauna, walk-in cedar closet, and antique stained-glass windows. Established perennial gardens provide continuous blooms from late spring through fall, while dramatic granite ledge outcroppings and abundant wildlife create a serene, nature-filled retreat in the heart of Kennebunkport.
Active
$2,000,000
12 Touchstone Drive, Kennebunkport, ME 04046
3beds
3,043sqft
Single Family Residence
Built in 1999
1.15 Acres Lot
$1,860,900 Zestimate®
$657/sqft
$63/mo HOA
What's special
Cedar clapboard homeAntique stained-glass windowsEstablished perennial gardensDramatic granite ledge outcroppingsWalk-in cedar closetPrivate street
- 55 days |
- 1,031 |
- 41 |
Zillow last checked:
Listing updated:
Listed by:
Legacy Properties Sotheby's International Realty
Source: Maine Listings,MLS#: 1664378
Facts & features
Interior
Bedrooms & bathrooms
- Bedrooms: 3
- Bathrooms: 4
- Full bathrooms: 4
Primary bedroom
- Features: Full Bath, Jetted Tub
- Level: Second
Bedroom 1
- Features: Walk-In Closet(s)
- Level: Second
Bedroom 2
- Level: First
Den
- Features: Built-in Features
- Level: First
Dining room
- Features: Cathedral Ceiling(s)
- Level: First
Great room
- Features: Cathedral Ceiling(s), Gas Fireplace
- Level: First
Kitchen
- Features: Eat-in Kitchen, Kitchen Island
- Level: First
Laundry
- Features: Built-in Features, Utility Sink
- Level: First
Heating
- Forced Air, Hot Water, Zoned, Radiant
Cooling
- None
Appliances
- Included: Dishwasher, Dryer, Gas Range, Refrigerator, Washer
- Laundry: Built-Ins, Sink
Features
- 1st Floor Bedroom
- Flooring: Carpet, Tile, Wood
- Basement: Interior Entry,Walk-Out Access,Finished,Full
- Number of fireplaces: 2
Interior area
- Total structure area: 3,043
- Total interior livable area: 3,043 sqft
- Finished area above ground: 2,743
- Finished area below ground: 300
Video & virtual tour
Property
Parking
- Total spaces: 2
- Parking features: Paved, 5 - 10 Spaces
- Garage spaces: 2
Features
- Has view: Yes
- View description: Trees/Woods
Lot
- Size: 1.15 Acres
- Features: City Lot, Near Golf Course, Near Public Beach, Landscaped
Details
- Parcel number: KENPM8B3L1E
- Zoning: VR
- Other equipment: Cable, Generator, Internet Access Available
Construction
Type & style
- Home type: SingleFamily
- Architectural style: Shingle
- Property subtype: Single Family Residence
Materials
- Wood Frame, Clapboard, Wood Siding
- Foundation: Poured Concrete
- Roof: Composition
Condition
- Year built: 1999
Utilities & green energy
- Electric: Circuit Breakers
- Sewer: Public Sewer
- Water: Public
- Utilities for property: Utilities On
Community & HOA
Community
- Subdivision: Touchstone Owners Association
HOA
- Has HOA: Yes
- HOA fee: $750 annually
Location
- Region: Kennebunkport
Financial & listing details
- Price per square foot: $657/sqft
- Tax assessed value: $1,020,700
- Annual tax amount: $7,016
- Date on market: 5/28/2026
Estimated market value
$1,860,900
$1.77M - $1.95M
$6,290/mo
Price history
| Date | Event | Price |
|---|---|---|
| 5/28/2026 | Listed for sale | $2,000,000+3536.4%$657/sqft |
Source:  Maine Listings #1664378 Report a problem Maine Listings #1664378 Report a problem | ||
| 10/30/1997 | Sold | $55,000$18/sqft |
Source: Agent Provided Report a problem | ||
Public tax history
| Year | Property taxes | Tax assessment |
|---|---|---|
| 2024 | $6,379 | $1,020,700 |
| 2023 | $6,379 +4.6% | $1,020,700 +0.5% |
| 2022 | $6,096 -15.4% | $1,016,000 +35.3% |
| 2021 | $7,208 | $750,800 |
| 2020 | $7,208 +1.6% | $750,800 |
| 2019 | $7,095 +7.9% | $750,800 |
| 2018 | $6,577 +0.7% | $750,800 |
| 2017 | $6,532 +5.4% | $750,800 +0.3% |
| 2016 | $6,198 +7.5% | $748,500 |
| 2015 | $5,763 +0.9% | $748,500 |
| 2014 | $5,711 +1.3% | $748,500 |
| 2013 | $5,636 +9.1% | $748,500 |
| 2012 | $5,165 +8.9% | $748,500 |
| 2010 | $4,745 | $748,500 |
Find assessor info on the county website
Monthly payment
Est. payment
Payment breakdown
Explore the cost of this home by adjusting the details. Changes won't be saved.Climate risks
Neighborhood: 04046
Nearby schools
GreatSchools rating
- 9/10Kennebunkport Consolidated SchoolGrades: K-5Distance: 0.6 mi
- 10/10Middle School Of The KennebunksGrades: 6-8Distance: 6.7 mi
- 9/10Kennebunk High SchoolGrades: 9-12Distance: 5.1 mi
- $1,494,0004 bd3 ba3.3k sqft14 Touchstone Dr, Kennebunkport, ME 04046Off Market
- $1,750,0004 bd4 ba3.4k sqft8 Touchstone Dr, Kennebunkport, ME 04046Sold
- $1,655,2003 bd2 ba2.2k sqft11 Touchstone Dr, Kennebunkport, ME 04046Off Market
- $1,429,3004 bd3 ba2.5k sqft15 Touchstone Dr, Kennebunkport, ME 04046Off Market
- $1,134,4003 bd2 ba3k sqft36 Cornbrook Ln, Kennebunkport, ME 04046Off Market
- $2,784,3004 bd2 ba4k sqft1 Touchstone Dr, Kennebunkport, ME 04046Off Market
- $1,875,1003 bd3 ba3.3k sqft5 Fox Run, Kennebunkport, ME 04046Off Market
- $1,403,1003 bd3 ba3.1k sqft2 Touchstone Dr, Kennebunkport, ME 04046Off Market
A local agent can set up tours, give advice and negotiate with sellers.
Similar homes
- $2,195,0003 bd3 ba3.5k sqft298 Ocean Avenue, Kennebunkport, ME 04046Active
 MLS ID #1628106, Newcastle Realty. Maine Listings
 - $1,595,0003 bd2 ba2.2k sqft23 Elizabethan Drive, Kennebunkport, ME 04046Active
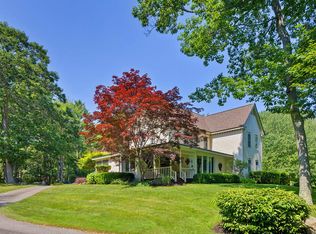 MLS ID #1671246, Pack Maynard and Associates. Maine Listings
 - $2,150,0004 bd3 ba2.8k sqft1 River Road, Kennebunkport, ME 04046Active
 MLS ID #1668711, Keller Williams Realty. Maine Listings
 - $1,850,0003 bd3 ba3k sqft8 Tyler Brook Road, Kennebunkport, ME 04046Active
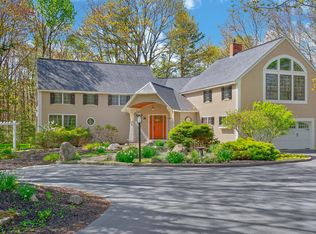 MLS ID #1653075, Legacy Properties Sotheby's International Realty. Maine Listings
 - $2,500,0003 bd5 ba3.1k sqft53 S Main Street #2, Kennebunkport, ME 04046ActiveMLS ID #1664910, Portside Real Estate Group. Maine Listings
- $1,695,0003 bd3 ba2.5k sqft65 Turbats Creek Road, Kennebunkport, ME 04046ActiveMLS ID #1663154, Pack Maynard and Associates. Maine Listings
- $1,385,0003 bd3 ba2.8k sqft7 Saddle Way, Kennebunkport, ME 04046ActiveMLS ID #1645409, Pack Maynard and Associates. Maine Listings
- $1,895,0006 bd5 ba3.6k sqft160 Main Street Rear, Kennebunkport, ME 04046ActiveMLS ID #1654392, Legacy Properties Sotheby's International Realty. Maine Listings
- $1,850,0004 bd4 ba2.3k sqft4 Elm Street, Kennebunkport, ME 04046ActiveMLS ID #1666125, Legacy Properties Sotheby's International Realty. Maine Listings
- $1,295,0003 bd5 ba1.6k sqft11 Wildes District Road, Kennebunkport, ME 04046ActiveMLS ID #1665977, First Maine Real Estate. Maine Listings
- $1,100,0003 bd2 ba1.8k sqft35 Wildes District Road, Kennebunkport, ME 04046ActiveMLS ID #1668746, Pack Maynard and Associates. Maine Listings
- $1,950,0004 bd3 ba3.7k sqft18 Ledgewater Drive, Kennebunk, ME 04043ActiveMLS ID #1654663, Legacy Properties Sotheby's International Realty. Maine Listings
- $2,595,0003 bd4 ba3.2k sqft149 Main Street, Kennebunkport, ME 04046ActiveMLS ID #1670695, Pack Maynard and Associates. Maine Listings
- $2,800,0003 bd3 ba2.4k sqft5 Windemere Place, Kennebunkport, ME 04046ActiveMLS ID #1656281, Coldwell Banker Realty. Maine Listings
- $1,425,0004 bd3 ba2.5k sqft91 Oak Ridge Road, Kennebunkport, ME 04046ActiveMLS ID #1665707, Pack Maynard and Associates. Maine Listings
- $1,675,0003 bd4 ba2.6k sqft9 Acorn Avenue, Kennebunkport, ME 04046ActiveMLS ID #1670627, Pack Maynard and Associates. Maine Listings
- $1,795,0005 bd5 ba3.8k sqft5 Lake Brook Drive, Kennebunk, ME 04043ActiveMLS ID #1654433, Better Homes & Gardens Real Estate/The Masiello Group. Maine Listings
- $1,799,0003 bd2 ba1.8k sqft36 Bayberry Avenue, Kennebunk, ME 04043ActiveMLS ID #1658527, Kennebunk Beach Realty. Maine Listings
- $1,740,0003 bd3 ba1.8k sqft1081 Kings Highway, Kennebunkport, ME 04046ActiveMLS ID #1667272, Kennebunk Beach Realty. Maine Listings
- $2,200,0005 bd4 ba2.9k sqft4 Oak Street, Kennebunk, ME 04043ActiveMLS ID #1663058, Kennebunk Beach Realty. Maine Listings
