Charming Home in a Prime Location
Nestled on a beautiful street in one of the most sought-after neighborhoods, this inviting home offers the perfect blend of comfort, charm, and convenience. Surrounded by lush landscaping, flowering trees, and well-maintained gardens—including a dedicated vegetable garden—every window boasts a picturesque view.
Inside, you'll find a spacious living room with a cozy fireplace, a separate family room with an elegant arched ceiling, and two fireplaces in total for year-round warmth and ambiance. The open-concept design flows effortlessly to a lovely patio, perfect for outdoor dining or relaxing in nature.
The master suite features a walk-in closet and a private bath, providing a serene retreat. An attached two-car garage includes a bonus room above—ideal for a guest bedroom, office, or studio.
Located within walking distance to beach, this home offers the perfect coastal lifestyle in a truly beautiful neighborhood.
Active
$2,195,000
298 Ocean Avenue, Kennebunkport, ME 04046
3beds
3,598sqft
Single Family Residence
Built in 1989
0.96 Acres Lot
$1,997,700 Zestimate®
$610/sqft
$-- HOA
What's special
Cozy fireplacePicturesque viewPrivate bathLush landscapingLovely patioWalk-in closetFlowering trees
- 483 days
- 334
- 13
Zillow last checked:
Listing updated:
Listed by:
Newcastle Realty 207-563-1003
Source: Maine Listings,MLS#: 1628106
Facts & features
Interior
Bedrooms & bathrooms
- Bedrooms: 3
- Bathrooms: 3
- Full bathrooms: 2
- 1/2 bathrooms: 1
Bedroom 1
- Features: Cathedral Ceiling(s), Closet, Double Vanity, Full Bath
- Level: Second
Bedroom 2
- Features: Closet
- Level: Second
Bedroom 3
- Features: Closet
- Level: Second
Bedroom 4
- Features: Above Garage
- Level: Second
Den
- Level: First
Dining room
- Level: First
Great room
- Level: First
Kitchen
- Level: First
Living room
- Level: First
Other
- Level: First
Other
- Level: First
Heating
- Baseboard, Hot Water, Zoned
Cooling
- Central Air
Appliances
- Included: Cooktop, Dishwasher, Dryer, Gas Range, Refrigerator, Wall Oven, Washer
Features
- Bathtub, Shower, Storage, Walk-In Closet(s), Primary Bedroom w/Bath
- Flooring: Tile, Wood
- Windows: Double Pane Windows
- Basement: Bulkhead,Interior Entry,Full,Partial,Sump Pump
- Number of fireplaces: 2
Interior area
- Total structure area: 3,598
- Total interior livable area: 3,598 sqft
- Finished area above ground: 3,318
- Finished area below ground: 280
Property
Parking
- Total spaces: 2
- Parking features: Paved, 1 - 4 Spaces, Off Street, Garage Door Opener, Heated Garage, Storage
- Attached garage spaces: 2
Accessibility
- Accessibility features: Level Entry
Features
- Levels: Multi/Split
- Patio & porch: Patio, Porch
- Has view: Yes
- View description: Scenic, Trees/Woods
Lot
- Size: 0.96 Acres
- Features: Near Country Club, Near Golf Course, Near Public Beach, Near Shopping, Near Town, Neighborhood, Level, Landscaped
Details
- Additional structures: Shed(s)
- Parcel number: KENPM20B4L39
- Zoning: Residential
- Other equipment: Cable, Generator, Internet Access Available
Construction
Type & style
- Home type: SingleFamily
- Architectural style: Cape Cod,Contemporary
- Property subtype: Single Family Residence
Materials
- Wood Frame, Clapboard, Shingle Siding
- Foundation: Poured Concrete
- Roof: Pitched,Shingle
Condition
- Year built: 1989
Utilities & green energy
- Electric: Circuit Breakers
- Sewer: Private Sewer, Septic Tank
- Water: Private, Well
Green energy
- Energy efficient items: Ceiling Fans, Thermostat
Community & HOA
Community
- Security: Security System
Location
- Region: Kennebunkport
Financial & listing details
- Price per square foot: $610/sqft
- Tax assessed value: $1,553,000
- Annual tax amount: $10,094
- Date on market: 6/25/2025
- Road surface type: Paved
Estimated market value
$1,997,700
$1.90M - $2.10M
$3,666/mo
Price history
| Date | Event | Price |
|---|---|---|
| 6/25/2025 | Listed for sale | $2,195,000$610/sqft |
Source:  Maine Listings #1628106 Report a problem Maine Listings #1628106 Report a problem | ||
Public tax history
| Year | Property taxes | Tax assessment |
|---|---|---|
| 2024 | $9,706 | $1,553,000 |
| 2023 | $9,706 +4.5% | $1,553,000 +0.3% |
| 2022 | $9,288 +20.1% | $1,548,000 +92.1% |
| 2021 | $7,736 | $805,800 |
| 2020 | $7,736 +1.6% | $805,800 |
| 2019 | $7,615 +7.9% | $805,800 |
| 2018 | $7,059 +0.7% | $805,800 |
| 2017 | $7,010 +5.1% | $805,800 |
| 2016 | $6,672 +7.5% | $805,800 |
| 2015 | $6,205 +0.9% | $805,800 |
| 2014 | $6,148 +1.3% | $805,800 |
| 2013 | $6,068 +9.1% | $805,800 |
| 2012 | $5,560 +8.8% | $805,800 |
| 2010 | $5,109 | $805,800 |
Find assessor info on the county website
Monthly payment
Est. payment
Payment breakdown
Explore the cost of this home by adjusting the details. Changes won't be saved.Climate risks
Neighborhood: 04046

Similar homes
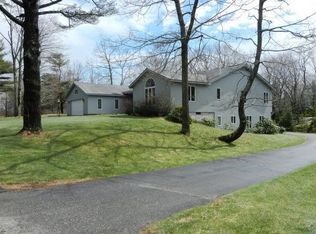
- $2,200,0004 bd3 ba2.9k sqft3 S Main Street, Kennebunkport, ME 04046Active

 MLS ID #1678004, Legacy Properties Sotheby's International Realty. Maine Listings
 - $2,595,0004 bd5 ba3.5k sqft20 Washburn Drive, Kennebunkport, ME 04046Active
 MLS ID #1676087, Berkshire Hathaway HomeServices Verani Realty. Maine Listings
 - $1,995,0004 bd3 ba2.9k sqft5 Boatswain Lane, Kennebunkport, ME 04046Active
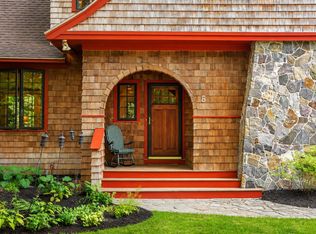 MLS ID #1678227, Keller Williams Realty. Maine Listings
 - $1,795,0003 bd4 ba3k sqft12 Touchstone Drive, Kennebunkport, ME 04046Active
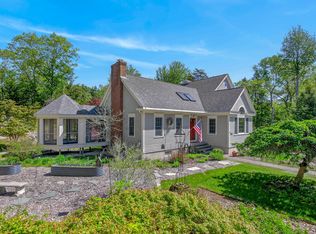 MLS ID #1664378, Legacy Properties Sotheby's International Realty. Maine Listings
 - $2,150,0004 bd3 ba2.8k sqft1 River Road, Kennebunkport, ME 04046ActiveMLS ID #1668711, Keller Williams Realty. Maine Listings
- $2,550,0003 bd3 ba2.4k sqft5 Windemere Place, Kennebunkport, ME 04046ActiveMLS ID #1656281, Coldwell Banker Realty. Maine Listings
- $2,295,0003 bd5 ba3.1k sqft53 S Main Street #2, Kennebunkport, ME 04046ActiveMLS ID #1664910, Portside Real Estate Group. Maine Listings
- $1,895,0006 bd5 ba3.6k sqft160 Main Street Rear, Kennebunkport, ME 04046ActiveMLS ID #1683311, Legacy Properties Sotheby's International Realty. Maine Listings
- $1,380,0003 bd3 ba2.5k sqft65 Turbats Creek Road, Kennebunkport, ME 04046ActiveMLS ID #1663154, Pack Maynard and Associates. Maine Listings
- $2,499,0003 bd3 ba3.5k sqft10 Morning Walk Lane, Kennebunk, ME 04043ActiveMLS ID #1676412, Portside Real Estate Group. Maine Listings
- $2,450,0004 bd4 ba2.9k sqft23 Admiral's Way, Kennebunk, ME 04043ActiveMLS ID #1672671, Legacy Properties Sotheby's International Realty. Maine Listings
- $1,100,0003 bd2 ba1.8k sqft35 Wildes District Road, Kennebunkport, ME 04046ActiveMLS ID #1668746, Pack Maynard and Associates. Maine Listings
- $1,389,0004 bd3 ba2.5k sqft91 Oak Ridge Road, Kennebunkport, ME 04046ActiveMLS ID #1665707, Pack Maynard and Associates. Maine Listings
- $1,709,0004 bd3 ba3.7k sqft47 Quail Run, Kennebunk, ME 04043ActiveMLS ID #1675574, Pack Maynard and Associates. Maine Listings
- $1,600,0004 bd4 ba4.7k sqft4 Cottagewood Lane, Kennebunk, ME 04043ActiveMLS ID #1677424, Portside Real Estate Group. Maine Listings
- $2,495,0004 bd3 ba3.6k sqft361 Long Beach Avenue, York, ME 03909ActiveMLS ID #1685070, Anchor Real Estate. Maine Listings
- $2,249,0004 bd5 ba5.1k sqft33 Stoneybrook Drive, Ogunquit, ME 03907ActiveMLS ID #1681070, Anchor Real Estate. Maine Listings
- $1,750,0004 bd4 ba3.8k sqft15 Thunder Road, Saco, ME 04072ActiveMLS ID #1682935, RE/MAX By The Bay. Maine Listings
- $2,950,0004 bd2 ba1.9k sqft31 Pier Road, Kennebunkport, ME 04046ActiveMLS ID #1670211, Kennebunk Beach Realty. Maine Listings
- $1,675,0006 bd7 ba4.6k sqft6 Old Port Road, Kennebunk, ME 04043ActiveMLS ID #1661761, Berkshire Hathaway HomeServices Verani Realty. Maine Listings
