Nestled at the end of a quiet neighborhood cul-de-sac, this exceptional Mousam River waterfront home offers an inviting combination of privacy, recreation, and convenient access to the heart of Kennebunk. Set on 1.67 acres of beautifully maintained, park-like grounds, the property features a private path leading to the river--ideal for launching a kayak or paddleboard.
Offering 3,779 square feet of living space, the home features four bedrooms, including a desirable first-floor primary suite, along with multiple living areas designed for gathering, entertaining, working from home, or simply relaxing. A standout feature is the dramatic cathedral-ceiling living room, anchored by an impressive floor-to-ceiling stone chimney, creating a warm and memorable focal point at the heart of the home. A three-car garage and full basement offer abundant room for vehicles, kayaks, paddleboards, recreational equipment, storage, and more. Outside, the property is made for enjoying Maine's warmer months. An in-ground swimming pool, fenced yard, and two decks provide wonderful spaces for outdoor dining, entertaining, and unwinding amid the peaceful surroundings.
Despite its peaceful setting, the property is wonderfully connected to the community. Sidewalks lead to Downtown Kennebunk, putting local shops, restaurants, activities, and village amenities within easy reach. With private river access, an in-ground pool, park-like acreage, dramatic architectural details, generous living space, and proximity to downtown, this distinctive property offers an exceptional opportunity to experience the best of the Kennebunk lifestyle.
Active
$1,709,000
47 Quail Run, Kennebunk, ME 04043
4beds
3,779sqft
Single Family Residence
Built in 2004
1.67 Acres Lot
$-- Zestimate®
$452/sqft
$-- HOA
What's special
Three-car garageFenced yardIn-ground swimming poolFour bedroomsDesirable first-floor primary suitePrivate river accessGenerous living space
- 49 days
- 617
- 11
Zillow last checked:
Listing updated:
Listed by:
Pack Maynard and Associates
Source: Maine Listings,MLS#: 1675574
Facts & features
Interior
Bedrooms & bathrooms
- Bedrooms: 4
- Bathrooms: 3
- Full bathrooms: 3
Primary bedroom
- Features: Double Vanity, Full Bath, Soaking Tub, Separate Shower, Suite, Walk-In Closet(s)
- Level: First
Bedroom 2
- Level: First
Bedroom 3
- Level: Second
Bedroom 4
- Level: Second
Den
- Level: Second
Dining room
- Level: First
Family room
- Level: Second
Kitchen
- Features: Kitchen Island
- Level: First
Living room
- Features: Built-in Features, Cathedral Ceiling(s), Heat Stove
- Level: First
Office
- Level: Second
Heating
- Heat Pump, Hot Water, Pellet Stove
Cooling
- Heat Pump
Appliances
- Included: Cooktop, Dishwasher, Dryer, Refrigerator, Wall Oven, Washer
Features
- 1st Floor Primary Bedroom w/Bath, Walk-In Closet(s)
- Flooring: Carpet, Tile, Wood
- Basement: Doghouse,Interior Entry,Full
- Number of fireplaces: 1
Interior area
- Total structure area: 3,779
- Total interior livable area: 3,779 sqft
- Finished area above ground: 3,779
- Finished area below ground: 0
Property
Parking
- Total spaces: 3
- Parking features: Paved, 5 - 10 Spaces, Garage Door Opener
- Attached garage spaces: 3
Features
- Patio & porch: Deck, Glassed-in Porch, Porch
- Has private pool: Yes
- On waterfront: Yes
- Body of water: Mousam River
- Frontage length: Waterfrontage: 150,Waterfrontage Owned: 150
Lot
- Size: 1.67 Acres
- Features: Near Shopping, Near Town, Neighborhood, Cul-De-Sac, Open Lot, Rolling Slope, Sidewalks, Landscaped
Details
- Parcel number: KENBM050L081
- Zoning: VR
- Other equipment: Generator
Construction
Type & style
- Home type: SingleFamily
- Architectural style: Contemporary
- Property subtype: Single Family Residence
Materials
- Wood Frame, Vinyl Siding
- Roof: Shingle
Condition
- Year built: 2004
Utilities & green energy
- Electric: Underground
- Sewer: Public Sewer
- Water: Public
Community & HOA
Location
- Region: Kennebunk
Financial & listing details
- Price per square foot: $452/sqft
- Tax assessed value: $769,500
- Annual tax amount: $12,533
- Date on market: 8/10/2026
- Road surface type: Paved
Estimated market value
Not available
Estimated sales range
Not available
Not available
Price history
| Date | Event | Price |
|---|---|---|
| 8/10/2026 | Listed for sale | $1,709,000+3.6%$452/sqft |
Source:  Maine Listings #1675574 Report a problem Maine Listings #1675574 Report a problem | ||
| 9/13/2024 | Listing removed | $1,649,500$436/sqft |
Source: Maine Listings #1598327 Report a problem | ||
| 7/26/2024 | Listed for sale | $1,649,500+142.6%$436/sqft |
Source: Maine Listings #1598327 Report a problem | ||
| 6/15/2015 | Sold | $680,000-2.7%$180/sqft |
Source: Maine Listings #1123347 Report a problem | ||
| 3/23/2015 | Listed for sale | $699,000-3.6%$185/sqft |
Source: Kennebunk Beach Realty, Inc. #1123347 Report a problem | ||
| 11/9/2014 | Listing removed | $725,000$192/sqft |
Source: Kennebunk Beach Realty, Inc. #1123347 Report a problem | ||
| 8/30/2014 | Price change | $725,000-3.2%$192/sqft |
Source: Kennebunk Beach Realty, Inc. #1123347 Report a problem | ||
| 2/23/2014 | Listed for sale | $749,000$198/sqft |
Source: Kennebunk Beach Realty, Inc. #1123347 Report a problem | ||
Public tax history
| Year | Property taxes | Tax assessment |
|---|---|---|
| 2024 | $13,043 +5.6% | $769,500 |
| 2023 | $12,350 +9.9% | $769,500 |
| 2022 | $11,235 +2.5% | $769,500 |
| 2021 | $10,965 +0.7% | $769,500 |
| 2020 | $10,888 +2.9% | $769,500 |
| 2019 | $10,581 +4.8% | $769,500 +33.3% |
| 2018 | $10,099 +5.7% | $577,100 |
| 2017 | $9,551 +4.1% | $577,100 |
| 2016 | $9,176 +5.3% | $577,100 -0.3% |
| 2015 | $8,712 +2.7% | $578,900 |
| 2014 | $8,484 -2% | $578,900 |
| 2013 | $8,655 +3.8% | $578,900 |
| 2012 | $8,336 | $578,900 |
| 2011 | $8,336 +3.2% | $578,900 |
| 2009 | $8,076 +0.7% | $578,900 |
| 2008 | $8,018 +27.5% | $578,900 +4.5% |
| 2005 | $6,287 | $553,900 |
Find assessor info on the county website
Monthly payment
Est. payment
Payment breakdown
Explore the cost of this home by adjusting the details. Changes won't be saved.Climate risks
Neighborhood: 04043
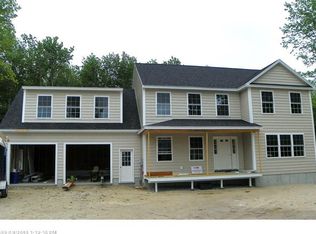
Similar homes
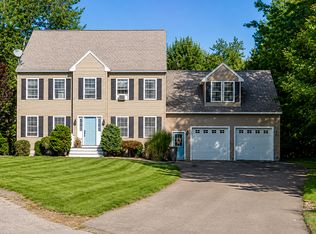
- $1,725,0004 bd4 ba4.7k sqft4 Cottagewood Lane, Kennebunk, ME 04043Active
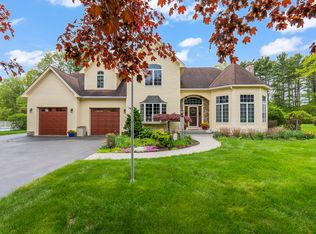
 MLS ID #1677424, Portside Real Estate Group. Maine Listings
 - $1,695,0004 bd4 ba5.3k sqft584 Alewive Road, Kennebunk, ME 04043Active
 MLS ID #1671908, Schlegel Realty. Maine Listings
 - $1,675,0006 bd7 ba4.6k sqft6 Old Port Road, Kennebunk, ME 04043Active
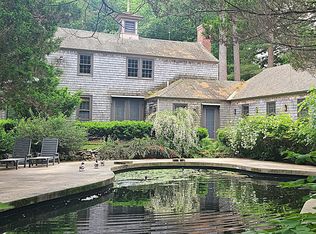 MLS ID #1661761, Berkshire Hathaway HomeServices Verani Realty. Maine Listings
 - $1,460,0004 bd2 ba2.4k sqft40 Summer Street, Kennebunk, ME 04043Active
 MLS ID #1668802, Pack Maynard and Associates. Maine Listings
 - $1,325,0004 bd2 ba2.2k sqft9 Arioch Way, Kennebunk, ME 04043ActiveMLS ID #1674229, Pack Maynard and Associates. Maine Listings
- $949,0004 bd3 ba3.3k sqft2 Beacon Street, Kennebunk, ME 04043ActiveMLS ID #1673530, Pack Maynard and Associates. Maine Listings
- $899,0004 bd3 ba2.8k sqft9 Fen Way, Kennebunk, ME 04043ActiveMLS ID #1668684, Pack Maynard and Associates. Maine Listings
- $1,595,0004 bd5 ba4.4k sqft54 Grand Trail Drive, Wells, ME 04090ActiveMLS ID #1681134, Heart & Home Realty. Maine Listings
- $1,850,0003 bd3 ba3k sqft8 Tyler Brook Road, Kennebunkport, ME 04046ActiveMLS ID #1653075, Legacy Properties Sotheby's International Realty. Maine Listings
- $1,199,0004 bd3 ba2.5k sqft8 Salvato Lane, Kennebunk, ME 04043ActiveMLS ID #1680777, Dan Anderson Real Estate, Inc.. Maine Listings
- $1,295,0004 bd3 ba3.2k sqft223 Chick Crossing Road, Wells, ME 04090ActiveMLS ID #1681159, Keller Williams Realty. Maine Listings
- $2,550,0004 bd4 ba2.9k sqft23 Admiral's Way, Kennebunk, ME 04043ActiveMLS ID #1672671, Legacy Properties Sotheby's International Realty. Maine Listings
- $1,895,0003 bd4 ba3k sqft12 Touchstone Drive, Kennebunkport, ME 04046ActiveMLS ID #1664378, Legacy Properties Sotheby's International Realty. Maine Listings
- $1,090,0004 bd3 ba3.3k sqft5 Taylor Lane, Kennebunk, ME 04043ActiveMLS ID #1663867, Kennebunk Beach Realty. Maine Listings
- $1,100,0004 bd3 ba2.9k sqft25 Kingsbury Lane, Kennebunk, ME 04043ActiveMLS ID #1679955, Portside Real Estate Group. Maine Listings
- $869,0003 bd3 ba2.2k sqft171 Summer Street, Kennebunk, ME 04043ActiveMLS ID #1675320, Keller Williams Realty. Maine Listings
- $950,0003 bd3 ba2.1k sqft27 Sycamore Lane #1, Kennebunk, ME 04043ActiveMLS ID #1670984, Maine Real Estate Co. Maine Listings
- $2,150,0004 bd3 ba2.9k sqft5 Boatswain Lane, Kennebunkport, ME 04046ActiveMLS ID #1678227, Keller Williams Realty. Maine Listings
