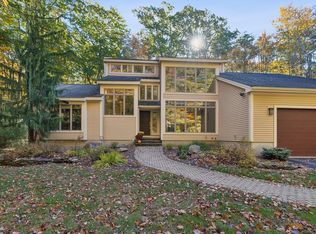
Situated on 6.8 acres, at the end of a quiet, private road this extraordinary custom-built 3+ bedroom, 3 full, 2 half bath, contemporary home features well thought out living spaces with attention to every detail. Living on Rokonomo Way in Cape Neddick offers a highly desirable coastal Maine lifestyle, characterized by substantial privacy and close proximity to Ogunquit and York Beaches. 3 Rokonomo Way has an expansive first floor layout that includes a dynamic, light filled great room with Russian Soapstone fireplace with a pizza oven, a chef's kitchen with walk in panty and island seating that opens to the dining area, a first floor primary bedroom suite that connects to a private sun room with hot tub, and a formal dining room, currently used as a billiards room. Off the second floor family room is a spacious en suite bedroom with a private balcony and walk in closets, an additional guest bedroom, a full bath with laundry, and a flexible bonus room. The full walk out basement level offers many options to a homeowner. The property boasts an exceptionally large parcel of land featuring a pond with a fountain guaranteeing wooded privacy, and room for sprawling outdoor living. The perfect coastal location, while tucked away in a quiet, wooded canopy where nature abounds, Rokonomo Way is exceptionally well located within an easy distance to Ogunquit's vibrant artistic community, restaurants, and pristine sands of Ogunquit Beach and the historic, scenic coastal beaches of the Town of York with its many attractions. If you are looking for a custom home with a distinct architectural style and maximum privacy without sacrificing immediate access to Southern Maine's finest beach communities, Rokonomo Way presents an ideal location.
Active
Listed by: Anne Erwin Sothebys International Rlty • Anne Erwin Real Estate • Off: 207-363-6640
$1,550,000
3 Rokonomo Way, York, ME 03902
3beds
4,873sqft
Single Family Residence
Built in 2000
6.8 Acres Lot
$-- Zestimate®
$318/sqft
$-- HOA
What's special
Wooded privacyPond with a fountainDining areaDistinct architectural styleFlexible bonus roomSecond floor family roomExpansive first floor layout
- 8 days
- 930
- 45
Zillow last checked:
Listing updated:
Listed by:
Anne Erwin Real Estate,
Anne Erwin Sothebys International Rlty Off:207-363-6640
Source: PrimeMLS,MLS#: 5115326
Facts & features
Interior
Bedrooms & bathrooms
- Bedrooms: 3
- Bathrooms: 5
- Full bathrooms: 3
- 1/2 bathrooms: 2
Heating
- Propane, Oil, Wood, Baseboard, Hot Air, Hot Water, Zoned, Radiant
Cooling
- None
Appliances
- Included: Dishwasher, Dryer, Microwave, Wall Oven, Refrigerator, Washer, Gas Stove, Water Heater off Boiler, Instant Hot Water
- Laundry: 2nd Floor Laundry
Features
- Cathedral Ceiling(s), Ceiling Fan(s), Hearth, Kitchen/Family, Soaking Tub, Walk-In Closet(s), Walk-in Pantry
- Flooring: Carpet, Hardwood, Tile
- Windows: Blinds
- Basement: Full,Unfinished,Walkout,Interior Access,Interior Entry
- Number of fireplaces: 2
- Fireplace features: Wood Burning, 2 Fireplaces
Interior area
- Total structure area: 4,873
- Total interior livable area: 4,873 sqft
- Finished area above ground: 4,873
- Finished area below ground: 0
Property
Parking
- Parking features: Paved, Driveway, Parking Spaces 11 - 20
- Has uncovered spaces: Yes
Accessibility
- Accessibility features: Handicap Modified
Features
- Levels: Two
- Stories: 2
- Exterior features: Balcony, Deck, Garden
- Fencing: Dog Fence
- Has view: Yes
- View description: Water
- Has water view: Yes
- Water view: Water
- Body of water: _Unnamed
Lot
- Size: 6.8 Acres
- Features: Landscaped, Level, Open Lot, Rolling Slope, Wooded, Rural
Details
- Parcel number: YORKM0099B0044D
- Zoning description: Gen 2
- Special conditions: Standard
- Other equipment: Standby Generator
Construction
Type & style
- Home type: SingleFamily
- Architectural style: Contemporary
- Property subtype: Single Family Residence
Materials
- Wood Frame, Vinyl Siding
- Foundation: Poured Concrete
- Roof: Shingle
Condition
- New construction: No
- Year built: 2000
Utilities & green energy
- Electric: Circuit Breakers
- Sewer: On-Site Septic Exists, Private Sewer
- Utilities for property: Cable Available
Community & HOA
Location
- Region: Cape Neddick
Financial & listing details
- Price per square foot: $318/sqft
- Tax assessed value: $1,295,700
- Annual tax amount: $11,451
- Date on market: 10/22/2026
Estimated market value
Not available
Estimated sales range
Not available
Not available
Price history
| Date | Event | Price |
|---|---|---|
| 10/22/2026 | Listed for sale | $1,550,000+55%$318/sqft |
Source:  Maine Listings #1685282 Report a problem | ||
| 3/22/2022 | Sold | $1,000,000+29%$205/sqft |
Source: Public Record Report a problem | ||
| 10/8/2015 | Sold | $775,000$159/sqft |
Source: Agent Provided Report a problem | ||
Public tax history
| Year | Property taxes | Tax assessment |
|---|---|---|
| 2024 | $10,884 +5.6% | $1,295,700 +6.2% |
| 2023 | $10,305 +6.1% | $1,219,500 +7.3% |
| 2022 | $9,716 -4.9% | $1,136,400 +10.7% |
| 2021 | $10,212 | $1,026,300 |
| 2020 | $10,212 +7.1% | $1,026,300 +20% |
| 2019 | $9,532 +2.4% | $854,900 +2.4% |
| 2018 | $9,311 +8.3% | $835,100 +6.3% |
| 2017 | $8,599 -2.6% | $785,300 -0.9% |
| 2016 | $8,832 +1.4% | $792,100 |
| 2015 | $8,713 +2.8% | $792,100 |
| 2014 | $8,475 +35.9% | $792,100 +32.4% |
| 2013 | $6,238 +3.9% | $598,100 -0.8% |
| 2012 | $6,003 +4.1% | $602,700 -4.9% |
| 2010 | $5,769 +5.1% | $634,000 -0.9% |
| 2009 | $5,489 +2.3% | $639,800 -1.6% |
| 2008 | $5,368 +4.4% | $649,900 +2.8% |
| 2006 | $5,144 | $631,900 |
Find assessor info on the county website
Monthly payment
Est. payment
Payment breakdown
Explore the cost of this home by adjusting the details. Changes won't be saved.Climate risks
Neighborhood: 03902
Similar homes
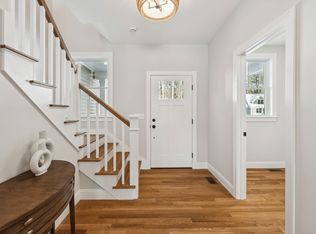
- $1,495,0006 bd5 ba5.1k sqft81 Ridge Road, York, ME 03909Active
 MLS ID #5115337, Anne Erwin Real Estate, Anne Erwin Sothebys International Rlty. PrimeMLS
- $1,190,0003 bd3 ba3.3k sqft2 Wander Hill Road, York, ME 03902Active
 MLS ID #1670330, Portside Real Estate Group. Maine Listings
- $1,575,0004 bd4 ba3k sqft9 Ruby Road #24, York, ME 03909Active
 MLS ID #5113283, Grant Parham, Green & Company. PrimeMLS
- $1,500,0003 bd4 ba2.8k sqft84 Ocean Heights Lane, Ogunquit, ME 03907Active
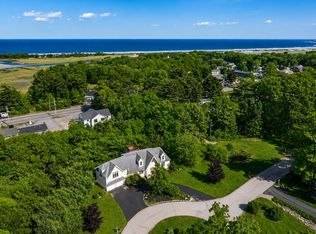 MLS ID #1664396, Legacy Properties Sotheby's International Realty. Maine Listings
- $1,295,0005 bd4 ba5.5k sqft3 Rowe Falls Lane, York, ME 03909ActiveMLS ID #1679285, CENTURY 21 Atlantic Realty. Maine Listings
- $1,250,0003 bd3 ba3.4k sqft31 Rebecca Road, Ogunquit, ME 03907ActiveMLS ID #1623471, The Aland Realty Group, LLC. Maine Listings
- $1,575,0004 bd4 ba5.3k sqft584 Alewive Road, Kennebunk, ME 04043ActiveMLS ID #1671908, Schlegel Realty. Maine Listings
- $1,495,0004 bd5 ba4.4k sqft54 Grand Trail Drive, Wells, ME 04090ActiveMLS ID #1681134, Heart & Home Realty. Maine Listings
- $1,200,0004 bd4 ba5.4k sqft22 Adams Lane, Ogunquit, ME 03907ActiveMLS ID #1653129, Anchor Real Estate. Maine Listings
- $949,9003 bd3 ba2.5k sqft173 Laudholm Farm Road, Wells, ME 04090ActiveMLS ID #1686180, EXP Realty. Maine Listings
- $1,450,0004 bd5 ba4k sqft758 Walker Road, Lyman, ME 04002ActiveMLS ID #1681036, Keller Williams Realty. Maine Listings
- $910,0004 bd3 ba4.1k sqft1 Payneton Hill Road, York, ME 03909ActiveMLS ID #1680827, Better Homes & Gardens Real Estate/The Masiello Group. Maine Listings
- $2,249,0004 bd5 ba5.1k sqft33 Stoneybrook Drive, Ogunquit, ME 03907ActiveMLS ID #1681070, Anchor Real Estate. Maine Listings
- $1,850,0004 bd4 ba5.3k sqft7 Spruce Point Road, Kittery, ME 03904ActiveMLS ID #1683371, Coldwell Banker Yorke Realty. Maine Listings
- $1,600,0004 bd4 ba4.7k sqft4 Cottagewood Lane, Kennebunk, ME 04043ActiveMLS ID #1677424, Portside Real Estate Group. Maine Listings
