Tucked back from the road on 5 idyllic acres, this countryside estate offers a quietly sophisticated residence paired with a beautifully restored barn.
A simply elegant, comfortable, custom-built home with gorgeous views from all windows where exceptional craftmanship and natural beauty come together, added bonus is the multi-purpose barn.
Set among mature trees, gardens, and a peaceful pond, the home offers a quiet and private setting. Inside, hardwood floors run throughout. The first floor offers a spacious primary suite, a flexible den or home office, an open kitchen and dining area, and a spacious living room. French doors lead to a light-filled sitting room overlooking the surrounding landscape.
The second floor includes an optional primary suite, an additional bedroom, and an office that could serve as a fourth bedroom. Custom California walk-in closets provide generous storage throughout the home.
The full walk-out basement features radiant heated floors and offers excellent flex space for a home gym, recreation room, or workshop. Just steps away, the circa 1900 barn combines original historic lumber with modern upgrades, including automatic garage doors, a climate-controlled workshop and spacious loft, oversized barn approx. 2,356 sq. ft. including garage bays and plenty of space for garden equipment, and more.
From morning coffee by the pond to peaceful evenings surrounded by nature, this exceptional property offers a rare sense of peace, privacy, and timeless Maine charm. Enjoy the best of both worlds with easy access to area amenities, scenic nature trails, and vibrant downtown activities, while the nearby turnpike makes travel to Portland, Portsmouth, and Boston effortless. A truly special place to slow down, settle in, and enjoy all that Maine has to offer.
Active
Price cut: $180K (8/24)
$1,695,000
584 Alewive Road, Kennebunk, ME 04043
4beds
5,374sqft
Single Family Residence
Built in 2012
5.2 Acres Lot
$-- Zestimate®
$315/sqft
$-- HOA
What's special
Automatic garage doorsHardwood floors run throughoutSpacious primary suiteBeautifully restored barn
- 71 days
- 934
- 48
Zillow last checked:
Listing updated:
Listed by:
Schlegel Realty
Source: Maine Listings,MLS#: 1671908
Facts & features
Interior
Bedrooms & bathrooms
- Bedrooms: 4
- Bathrooms: 4
- Full bathrooms: 3
- 1/2 bathrooms: 1
Primary bedroom
- Features: Full Bath, Walk-In Closet(s)
- Level: First
Bedroom 1
- Features: Walk-In Closet(s)
- Level: Second
Bedroom 2
- Level: Second
Bedroom 3
- Level: Second
Dining room
- Features: Dining Area
- Level: First
Kitchen
- Features: Eat-in Kitchen
- Level: First
Library
- Level: First
Living room
- Level: First
Office
- Level: Second
Heating
- Baseboard, Hot Water, Zoned, Radiant
Cooling
- Central Air
Appliances
- Included: Dishwasher, Dryer, Microwave, Gas Range, Refrigerator, Tankless Water Heater
Features
- 1st Floor Primary Bedroom w/Bath, Walk-In Closet(s)
- Flooring: Tile, Wood
- Basement: Interior Entry,Walk-Out Access,Finished,Full
- Has fireplace: No
Interior area
- Total structure area: 5,374
- Total interior livable area: 5,374 sqft
- Finished area above ground: 3,004
- Finished area below ground: 2,370
Video & virtual tour
Property
Parking
- Total spaces: 2
- Parking features: Gravel, 5 - 10 Spaces, Garage Door Opener, Detached
- Garage spaces: 2
Features
- Levels: Multi/Split
- Patio & porch: Patio
- Has view: Yes
- View description: Trees/Woods
Lot
- Size: 5.2 Acres
- Features: Irrigation System, Near Golf Course, Near Public Beach, Near Shopping, Rural, Open Lot, Pasture, Landscaped
Details
- Additional structures: Barn(s)
- Parcel number: KENBM030L047
- Zoning: RC
- Other equipment: Generator
Construction
Type & style
- Home type: SingleFamily
- Architectural style: Contemporary,Farmhouse
- Property subtype: Single Family Residence
Materials
- Wood Frame, Shingle Siding, Wood Siding
- Foundation: Poured Concrete
- Roof: Composition,Shingle
Condition
- Year built: 2012
Utilities & green energy
- Electric: Circuit Breakers
- Sewer: Private Sewer, Septic Design Available
- Water: Private, Well
Community & HOA
Community
- Security: Air Radon Mitigation System
Location
- Region: Kennebunk
Financial & listing details
- Price per square foot: $315/sqft
- Tax assessed value: $703,200
- Annual tax amount: $11,919
- Date on market: 7/24/2026
- Exclusions: DR chandelier; LV bookshelves
- Road surface type: Paved
Estimated market value
Not available
Estimated sales range
Not available
Not available
Price history
| Date | Event | Price |
|---|---|---|
| 8/24/2026 | Price change | $1,695,000-9.6%$315/sqft |
Source:  Maine Listings #1671908 Report a problem Maine Listings #1671908 Report a problem | ||
| 7/24/2026 | Listed for sale | $1,875,000+551%$349/sqft |
Source: Maine Listings #1671908 Report a problem | ||
| 8/12/2010 | Sold | $288,000-4%$54/sqft |
Source: Public Record Report a problem | ||
| 7/17/2010 | Price change | $300,000-39.9%$56/sqft |
Source: foreclosure.com Report a problem | ||
| 7/9/2010 | Listed for sale | -- |
Source: foreclosure.com Report a problem | ||
| 8/27/2009 | Listing removed | $499,000$93/sqft |
Source: Century 21 Samia Realty #922869 Report a problem | ||
| 4/3/2009 | Listed for sale | $499,000$93/sqft |
Source: Listhub #922869 Report a problem | ||
Public tax history
| Year | Property taxes | Tax assessment |
|---|---|---|
| 2024 | $11,919 +5.6% | $703,200 |
| 2023 | $11,286 +9.9% | $703,200 |
| 2022 | $10,267 +2.5% | $703,200 |
| 2021 | $10,021 +0.7% | $703,200 |
| 2020 | $9,950 +2.9% | $703,200 |
| 2019 | $9,669 +4.7% | $703,200 +33.3% |
| 2018 | $9,231 +5.7% | $527,500 |
| 2017 | $8,730 +4.1% | $527,500 |
| 2016 | $8,387 +3.9% | $527,500 |
| 2015 | $8,071 +2.7% | $527,500 |
| 2014 | $7,860 -0.3% | $527,500 |
| 2013 | $7,886 -9.3% | $527,500 -12.6% |
| 2012 | $8,692 +220.5% | $603,600 +220.6% |
| 2011 | $2,712 -51.8% | $188,300 -53.3% |
| 2009 | $5,629 +0.7% | $403,500 |
| 2008 | $5,588 +25.5% | $403,500 +2.8% |
| 2005 | $4,454 | $392,400 |
Find assessor info on the county website
Monthly payment
Est. payment
Payment breakdown
Explore the cost of this home by adjusting the details. Changes won't be saved.Climate risks
Neighborhood: 04043
Similar homes
- $1,709,0004 bd3 ba3.7k sqft47 Quail Run, Kennebunk, ME 04043Active

 MLS ID #1675574, Pack Maynard and Associates. Maine Listings
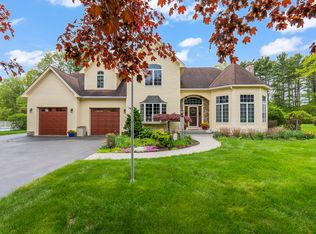
 - $1,725,0004 bd4 ba4.7k sqft4 Cottagewood Lane, Kennebunk, ME 04043Active
 MLS ID #1677424, Portside Real Estate Group. Maine Listings
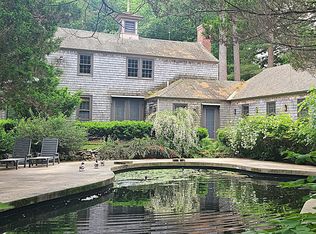
 - $1,675,0006 bd7 ba4.6k sqft6 Old Port Road, Kennebunk, ME 04043Active
 MLS ID #1661761, Berkshire Hathaway HomeServices Verani Realty. Maine Listings
 - $1,090,0004 bd3 ba3.3k sqft5 Taylor Lane, Kennebunk, ME 04043Active
 MLS ID #1663867, Kennebunk Beach Realty. Maine Listings
 - $899,0004 bd3 ba2.8k sqft9 Fen Way, Kennebunk, ME 04043ActiveMLS ID #1668684, Pack Maynard and Associates. Maine Listings
- $949,0004 bd3 ba3.3k sqft2 Beacon Street, Kennebunk, ME 04043ActiveMLS ID #1673530, Pack Maynard and Associates. Maine Listings
- $1,295,0004 bd3 ba3.2k sqft223 Chick Crossing Road, Wells, ME 04090ActiveMLS ID #1681159, Keller Williams Realty. Maine Listings
- $1,595,0004 bd5 ba4.4k sqft54 Grand Trail Drive, Wells, ME 04090ActiveMLS ID #1681134, Heart & Home Realty. Maine Listings
- $1,850,0003 bd3 ba3k sqft8 Tyler Brook Road, Kennebunkport, ME 04046ActiveMLS ID #1653075, Legacy Properties Sotheby's International Realty. Maine Listings
- $1,995,0004 bd4 ba6.8k sqft238 Laudholm Farm Road, Wells, ME 04090ActiveMLS ID #1660038, Anchor Real Estate. Maine Listings
- $1,895,0004 bd4 ba3.8k sqft15 Thunder Road, Saco, ME 04072ActiveMLS ID #1658106, RE/MAX By The Bay. Maine Listings
- $1,150,0004 bd4 ba3.2k sqft15 Hamden Place Road, Arundel, ME 04046ActiveMLS ID #1674663, Portside Real Estate Group. Maine Listings
- $1,895,0003 bd4 ba3k sqft12 Touchstone Drive, Kennebunkport, ME 04046ActiveMLS ID #1664378, Legacy Properties Sotheby's International Realty. Maine Listings
- $1,670,0004 bd5 ba7.8k sqft16 Ocean Greens Drive, Saco, ME 04072ActiveMLS ID #1655334, Real Broker. Maine Listings
- $1,375,0006 bd4 ba3.5k sqft475 South Street, Biddeford, ME 04005ActiveMLS ID #1667809, F.O. Bailey Real Estate. Maine Listings
- $1,495,0002 bd3 ba5.2k sqft13 Federal Street, Alfred, ME 04002ActiveMLS ID #1675304, Legacy Properties Sotheby's International Realty. Maine Listings
- $1,299,0003 bd2 ba5.4k sqft2023 Post Road, Wells, ME 04090ActiveMLS ID #1671109, Pack Maynard and Associates. Maine Listings
- $900,0003 bd3 ba2.9k sqft75 Laura Lane, Arundel, ME 04046ActiveMLS ID #1676483, Berkshire Hathaway HomeServices Verani Realty. Maine Listings
- $1,899,0004 bd5 ba4.1k sqft71 Old Pool Road, Biddeford, ME 04005ActiveMLS ID #1674218, Portside Real Estate Group. Maine Listings
- $1,275,0004 bd3 ba4.4k sqft237 River Road, Hollis, ME 04042ActiveMLS ID #1660090, Keller Williams Realty. Maine Listings
