
Imagine raising your family in this spacious warm and bright home. Large master suite with walk in closet and bath with a shower and jacuzzi tube in the loft area, cathedral ceiling in the living room with stone fireplace, large kitchen with spacious island, dining area, mudroom, full bath with laundry area and 2 bedrooms on the main floor. Large great room all finished in pine with windows all around. Finished space in the walk out basement. 3 bay garage as you drive in and 2 car when you drive to the back. A lot of house and garage space with beautiful land scape. Must see to appreciate.Call me for your private showing.
Active
Price cut: $50K (9/18)
$900,000
75 Laura Lane, Arundel, ME 04046
3beds
2,976sqft
Single Family Residence
Built in 2002
2 Acres Lot
$-- Zestimate®
$302/sqft
$-- HOA
What's special
- 53 days
- 833
- 20
Zillow last checked:
Listing updated:
Listed by:
Berkshire Hathaway HomeServices Verani Realty lisette.lehouillier@verani.com
Source: Maine Listings,MLS#: 1676483
Facts & features
Interior
Bedrooms & bathrooms
- Bedrooms: 3
- Bathrooms: 3
- Full bathrooms: 3
Primary bedroom
- Level: Second
Bedroom 1
- Level: First
Bedroom 2
- Level: First
Dining room
- Level: First
Great room
- Level: First
Other
- Level: Basement
Kitchen
- Level: First
Living room
- Level: First
Mud room
- Level: First
Heating
- Baseboard, Direct Vent Heater, Heat Pump, Hot Water, Wood Stove
Cooling
- Heat Pump
Appliances
- Included: Dishwasher, Microwave, Electric Range, Refrigerator
Features
- 1st Floor Bedroom, Bathtub, Storage, Walk-In Closet(s), Primary Bedroom w/Bath
- Flooring: Carpet, Laminate, Vinyl, Ceramic Tile, Hardwood
- Basement: Exterior Entry,Interior Entry,Walk-Out Access,Daylight,Finished,Full,Unfinished
- Number of fireplaces: 1
Interior area
- Total structure area: 2,976
- Total interior livable area: 2,976 sqft
- Finished area above ground: 2,376
- Finished area below ground: 600
Video & virtual tour
Property
Parking
- Total spaces: 5
- Parking features: Paved, 5 - 10 Spaces, On Site, Garage Door Opener
- Attached garage spaces: 5
Features
- Levels: Multi/Split
- Patio & porch: Porch
Lot
- Size: 2 Acres
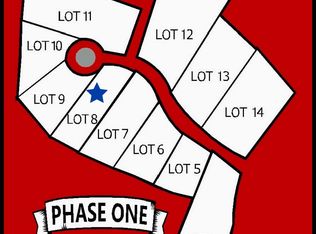
- Features: Near Golf Course, Near Shopping, Near Turnpike/Interstate, Rural, Cul-De-Sac, Open Lot, Landscaped, Wooded
Details
- Parcel number: ARUNM010L010
- Zoning: R-2
- Other equipment: Cable, Central Vacuum
Construction
Type & style
- Home type: SingleFamily
- Architectural style: Cape Cod
- Property subtype: Single Family Residence
Materials
- Wood Frame, Vinyl Siding
- Foundation: Poured Concrete
- Roof: Metal,Shingle
Condition
- Year built: 2002
Utilities & green energy
- Electric: Circuit Breakers, Generator Hookup
- Sewer: Private Sewer
- Water: Private, Well
Green energy
- Energy efficient items: Ceiling Fans
Community & HOA
Location
- Region: Arundel
Financial & listing details
- Price per square foot: $302/sqft
- Tax assessed value: $428,000
- Annual tax amount: $6,013
- Date on market: 8/18/2026
- Road surface type: Paved
Estimated market value
Not available
Estimated sales range
Not available
Not available
Price history
| Date | Event | Price |
|---|---|---|
| 9/18/2026 | Price change | $900,000-5.3%$302/sqft |
Source:  Maine Listings #1676483 Report a problem Maine Listings #1676483 Report a problem | ||
| 8/18/2026 | Listed for sale | $950,000$319/sqft |
Source: Maine Listings #1676483 Report a problem | ||
Public tax history
| Year | Property taxes | Tax assessment |
|---|---|---|
| 2024 | $7,276 | $428,000 |
| 2023 | $7,276 +0.6% | $428,000 |
| 2022 | $7,233 -0.6% | $428,000 -0.6% |
| 2021 | $7,274 | $430,400 |
| 2020 | $7,274 +18.3% | $430,400 +14.1% |
| 2019 | $6,150 +2.4% | $377,300 |
| 2018 | $6,007 +2.7% | $377,300 |
| 2017 | $5,848 +2.5% | $377,300 |
| 2016 | $5,705 +1.1% | $377,300 |
| 2015 | $5,641 +3.1% | $377,300 |
| 2014 | $5,471 | $377,300 |
| 2013 | $5,471 | $377,300 |
| 2012 | $5,471 +4.6% | $377,300 |
| 2011 | $5,229 +5% | $377,300 |
| 2009 | $4,980 | $377,300 |
| 2008 | $4,980 +15.3% | $377,300 |
| 2006 | $4,320 | $377,300 |
Find assessor info on the county website
Monthly payment
Est. payment
Payment breakdown
Explore the cost of this home by adjusting the details. Changes won't be saved.Climate risks
Neighborhood: 04046
Similar homes
- $910,0004 bd3 ba2.6k sqftLot#12 Jasper Lane, Arundel, ME 04046Active
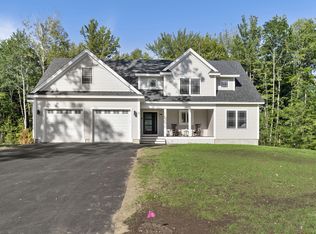
 MLS ID #1677151, Signature Homes Real Estate Group. Maine Listings
 - $910,0004 bd3 ba2.6k sqftLot #4 Jasper Lane, Arundel, ME 04046ActiveMLS ID #1677144, Signature Homes Real Estate Group. Maine Listings
- $750,0003 bd3 ba2.4k sqft4 Gerald Lane, Arundel, ME 04046Active
 MLS ID #1680836, Keller Williams Coastal and Lakes & Mountains Realty. Maine Listings
 - $899,0004 bd3 ba2.5k sqft13 River Bend Drive, Kennebunk, ME 04043Active
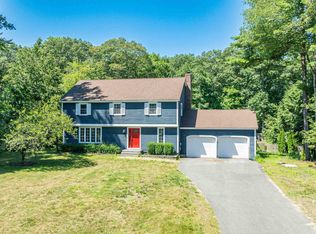 MLS ID #5104409, Kathleen Watts, Coldwell Banker Yorke Realty. PrimeMLS
 - $999,9004 bd3 ba2.2k sqft71 Dennett Road, Dayton, ME 04005ActiveMLS ID #1670307, Kre Brokerage Group. Maine Listings
- $795,0003 bd2 ba1.6k sqftLot #6 Jasper Lane, Arundel, ME 04046ActiveMLS ID #1677148, Signature Homes Real Estate Group. Maine Listings
- $855,0003 bd3 ba1.8k sqft527 Pool Street, Biddeford, ME 04005ActiveMLS ID #1662789, Century 21 North East. Maine Listings
- $965,0003 bd2 ba2k sqft38 Maguire Road, Kennebunk, ME 04043ActiveMLS ID #1681072, Pack Maynard and Associates. Maine Listings
- $699,0003 bd3 ba2.1k sqft77 Harriseckett Road, Wells, ME 04090ActiveMLS ID #1673590, JC North East Real Estate. Maine Listings
- $699,0003 bd3 ba3.1k sqft21 Cathedral Oaks Drive, Biddeford, ME 04005ActiveMLS ID #1677809, Coldwell Banker Realty. Maine Listings
- $715,0003 bd2 ba1.8k sqft20 Stone Road, Kennebunkport, ME 04046ActiveMLS ID #1654435, Pack Maynard and Associates. Maine Listings
- $799,9953 bd3 ba2.4k sqft334 Broadturn Road, Scarborough, ME 04074ActiveMLS ID #1667032, Bayley Realty Group. Maine Listings
- $985,6643 bd4 ba3k sqft471 Twombley Road, Sanford, ME 04073ActiveMLS ID #1673657, Portside Real Estate Group. Maine Listings
- $725,0004 bd2 ba2.3k sqft8 Jacks Way, Saco, ME 04072ActiveMLS ID #1680369, Keller Williams Realty. Maine Listings
- $785,0004 bd4 ba3.5k sqft60 Oak Creek, Buxton, ME 04093ActiveMLS ID #1668824, Keller Williams Realty. Maine Listings
- $899,0003 bd4 ba2.8k sqft16 Wild Dunes Way, Old Orchard Beach, ME 04064ActiveMLS ID #1679700, Portside Real Estate Group. Maine Listings
- $899,9004 bd3 ba2.4k sqft3 Sitko Lane, Berwick, ME 03901ActiveMLS ID #1674792, Keller Williams Coastal and Lakes & Mountains Realty. Maine Listings
- $649,0003 bd3 ba2.2k sqft190 Glenwood Road, Wells, ME 04090ActiveMLS ID #1682782, Smith & Associates Realty. Maine Listings
- $799,0003 bd3 ba1.6k sqft37 Old Pool Road, Biddeford, ME 04005ActiveMLS ID #1674821, First Maine Real Estate. Maine Listings
- $875,0003 bd3 ba1.8k sqft11 Rebecca Road, Ogunquit, ME 03907ActiveMLS ID #1667655, Leading Edge Real Estate. Maine Listings
