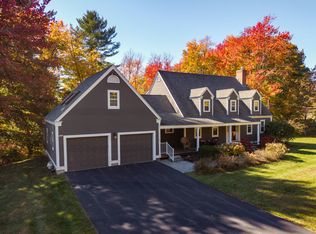
Classic cape in a wonderful neighborhood just about a mile from the beach in one direction and UNE in the other. The site is further enhanced by 40+ acres of preservation land in the rear, and deeded rights to the tidal shores of Biddeford Pool at the end of the lane. The home has been wonderfully remodeled and maintained with a chef's kitchen, spacious flow, three season sun/screen room, a spacious deck, and hardwood (maple) floors throughout. The ensuite primary bedroom features a full bath and nighttime glimpses of the beacon from Wood Island Lighthouse. The first floor features a spacious living room with gas fireplace, dining room, sunroom, beautiful eat-in kitchen, laundry room, full bath, and attached two car garage. The second floor includes three bedrooms and two baths as well as a large unfinished bonus space over the garage with terrific potential. There is also a finished family room and office in the super dry basement. The yard areas are well landscaped and partially fenced. Heat is supplied by a high end Buderus boiler supplemented by the heat pump and gas fireplace in the living room. This home is ready for you to move in and enjoy!
Active
$950,000
11 Channel Cove Lane, Biddeford, ME 04005
3beds
2,831sqft
Single Family Residence
Built in 1988
0.54 Acres Lot
$926,600 Zestimate®
$336/sqft
$125/mo HOA
What's special
Attached two car garageBeautiful eat-in kitchenSpacious flowSpacious deckLaundry roomDining room
- 19 days
- 1,265
- 72
Zillow last checked:
Listing updated:
Listed by:
OceanView Properties
Source: Maine Listings,MLS#: 1684381
Facts & features
Interior
Bedrooms & bathrooms
- Bedrooms: 3
- Bathrooms: 3
- Full bathrooms: 3
Primary bedroom
- Features: Closet, Full Bath, Suite
- Level: Second
Bedroom 2
- Features: Closet
- Level: Second
Bedroom 3
- Features: Closet
- Level: Second
Bonus room
- Level: Basement
Dining room
- Level: First
Kitchen
- Features: Eat-in Kitchen, Kitchen Island
- Level: First
Living room
- Features: Gas Fireplace
- Level: First
Sunroom
- Features: Three-Season, Unheated
- Level: First
Heating
- Baseboard, Heat Pump, Hot Water
Cooling
- Heat Pump
Appliances
- Included: Dishwasher, Microwave, Gas Range, Refrigerator
Features
- Attic, Bathtub, Shower, Storage, Walk-In Closet(s), Primary Bedroom w/Bath
- Flooring: Tile, Wood
- Windows: Double Pane Windows
- Basement: Bulkhead,Interior Entry,Finished,Full,Unfinished
- Number of fireplaces: 1
Interior area
- Total structure area: 2,831
- Total interior livable area: 2,831 sqft
- Finished area above ground: 2,337
- Finished area below ground: 494
Property
Parking
- Total spaces: 2
- Parking features: Paved, 1 - 4 Spaces, Garage Door Opener, Storage
- Attached garage spaces: 2
Features
- Patio & porch: Deck, Glassed-in Porch, Screened
- Has view: Yes
- View description: Scenic, Trees/Woods
- Body of water: Biddeford Pool
- Frontage length: Waterfrontage: 15,Waterfrontage Shared: 15
Lot
- Size: 0.54 Acres
- Features: Irrigation System, Abuts Conservation, Near Public Beach, Neighborhood, Cul-De-Sac, Level, Open Lot, Landscaped
Details
- Parcel number: BIDDM70L35
- Zoning: CR
- Other equipment: Cable, Generator, Internet Access Available
Construction
Type & style
- Home type: SingleFamily
- Architectural style: Cape Cod
- Property subtype: Single Family Residence
Materials
- Wood Frame, Clapboard
- Foundation: Poured Concrete
- Roof: Shingle
Condition
- Year built: 1988
Utilities & green energy
- Electric: Circuit Breakers, Generator Hookup, Underground
- Sewer: Private Sewer, Septic Design Available, Septic Tank
- Water: Public
Community & HOA
Community
- Security: Air Radon Mitigation System
- Subdivision: Channel Cove Homeowners Association
HOA
- Has HOA: Yes
- HOA fee: $1,500 annually
Location
- Region: Biddeford
Financial & listing details
- Price per square foot: $336/sqft
- Tax assessed value: $572,300
- Annual tax amount: $8,641
- Date on market: 10/15/2026
- Road surface type: Paved
Estimated market value
$926,600
$880,000 - $973,000
$3,431/mo
Price history
| Date | Event | Price |
|---|---|---|
| 10/15/2026 | Listed for sale | $950,000+156.8%$336/sqft |
Source:  Maine Listings #1684381 Report a problem | ||
| 1/25/2019 | Sold | $370,000-6.3%$131/sqft |
Source: Maine Listings #1400198 Report a problem | ||
| 12/5/2018 | Listed for sale | $395,000$140/sqft |
Source: OceanView Properties, Inc. #1400198 Report a problem | ||
| 4/9/2015 | Listing removed | $395,000$140/sqft |
Source: OceanView Properties, Inc. #1204621 Report a problem | ||
| 2/21/2015 | Listed for sale | $395,000$140/sqft |
Source: OceanView Properties, Inc. #1204621 Report a problem | ||
| 11/2/2014 | Listing removed | $395,000$140/sqft |
Source: OceanView Properties, Inc. #1127512 Report a problem | ||
| 7/9/2014 | Price change | $395,000-7.9%$140/sqft |
Source: OceanView Properties, Inc. #1127512 Report a problem | ||
| 5/30/2014 | Listed for sale | $429,000$152/sqft |
Source: OceanView Properties, Inc. #1127512 Report a problem | ||
Public tax history
| Year | Property taxes | Tax assessment |
|---|---|---|
| 2024 | $8,138 +9.2% | $572,300 +0.8% |
| 2023 | $7,450 +1.1% | $567,800 +26.5% |
| 2022 | $7,366 +6.4% | $448,900 +18.2% |
| 2021 | $6,922 +0.9% | $379,700 +10.9% |
| 2020 | $6,863 +0.4% | $342,300 |
| 2019 | $6,839 +1.4% | $342,300 |
| 2018 | $6,743 +0.5% | $342,300 +2.4% |
| 2017 | $6,711 +1.1% | $334,400 |
| 2016 | $6,641 +7.1% | $334,400 |
| 2015 | $6,199 +2.5% | $334,400 |
| 2014 | $6,046 -7.8% | $334,400 -10.6% |
| 2013 | $6,560 +19.3% | $374,200 |
| 2010 | $5,501 +8.8% | $374,200 +41% |
| 2006 | $5,056 | $265,400 |
Find assessor info on the county website
Monthly payment
Est. payment
Payment breakdown
Explore the cost of this home by adjusting the details. Changes won't be saved.Climate risks
Neighborhood: 04005

Similar homes
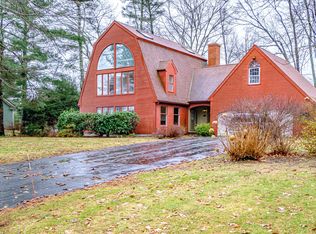
- $949,0004 bd3 ba3.9k sqft1 Willow Ridge, Biddeford, ME 04005Active
 MLS ID #1685533, Keller Williams Realty. Maine Listings
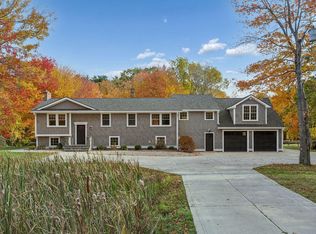
- $799,0003 bd3 ba1.6k sqft37 Old Pool Road, Biddeford, ME 04005Active
 MLS ID #1674821, First Maine Real Estate. Maine Listings
- $949,9003 bd3 ba2.5k sqft173 Laudholm Farm Road, Wells, ME 04090Active
 MLS ID #1686180, EXP Realty. Maine Listings
- $699,0003 bd3 ba3.1k sqft21 Cathedral Oaks Drive, Biddeford, ME 04005Active
 MLS ID #1677809, Coldwell Banker Realty. Maine Listings
- $899,0003 bd4 ba2.8k sqft16 Wild Dunes Way, Old Orchard Beach, ME 04064ActiveMLS ID #1686394, Portside Real Estate Group. Maine Listings
- $875,0003 bd3 ba2.9k sqft75 Laura Lane, Arundel, ME 04046ActiveMLS ID #1676483, Berkshire Hathaway HomeServices Verani Realty. Maine Listings
- $949,0003 bd3 ba2.4k sqft26 Hannaford Cove Road, Cape Elizabeth, ME 04107ActiveMLS ID #1677837, Portside Real Estate Group. Maine Listings
- $920,0003 bd3 ba2.2k sqft13 Mabry Lane, Kennebunk, ME 04043ActiveMLS ID #1683308, PO-GO REALTY. Maine Listings
- $648,0004 bd3 ba2.7k sqft2 Jay Drive, Biddeford, ME 04005ActiveMLS ID #1677572, Better Homes & Gardens Real Estate/The Masiello Group. Maine Listings
- $775,0003 bd2 ba2.4k sqft22 Middlebrook Drive, Arundel, ME 04046ActiveMLS ID #1685052, Coldwell Banker Realty. Maine Listings
- $949,0004 bd3 ba3.3k sqft2 Beacon Street, Kennebunk, ME 04043ActiveMLS ID #1673530, Pack Maynard and Associates. Maine Listings
- $939,9005 bd2 ba1.9k sqft4 Sunset Drive, Old Orchard Beach, ME 04064ActiveMLS ID #1679716, Bayley Realty Group. Maine Listings
- $895,0003 bd3 ba2.1k sqft56 Dylan Drive, Scarborough, ME 04074ActiveMLS ID #1686158, Signature Homes Real Estate Group, LLC. Maine Listings
- $995,0004 bd3 ba2.5k sqft161 Two Rod Road, Scarborough, ME 04074ActiveMLS ID #1669805, Coastal Pine Real Estate, LLC. Maine Listings
- $767,0004 bd3 ba2.9k sqft14 Cori Drive, Saco, ME 04072ActiveMLS ID #1676509, List With Freedom.com. Maine Listings
- $1,100,0003 bd2 ba1.8k sqft35 Wildes District Road, Kennebunkport, ME 04046ActiveMLS ID #1668746, Pack Maynard and Associates. Maine Listings
- $1,375,0006 bd4 ba3.5k sqft475 South Street, Biddeford, ME 04005ActiveMLS ID #1667809, F.O. Bailey Real Estate. Maine Listings
- $799,9003 bd3 ba2.6k sqft20 Winnocks Neck Road, Scarborough, ME 04074ActiveMLS ID #1680951, Keller Williams Realty. Maine Listings
- $769,0003 bd3 ba2.1k sqft3 Sean Place, Saco, ME 04072ActiveMLS ID #1682920, Regency Realty Group. Maine Listings
- $799,9953 bd3 ba2.4k sqft334 Broadturn Road, Scarborough, ME 04074ActiveMLS ID #1667032, Bayley Realty Group. Maine Listings
