2412 square foot colonial with unconditioned finished basement space with a chimney flue for future heat. Oversized 1 car garage with heat. Additional 12'x20' shed. House sits on 1.3 acres with a large paved driveway with parking for multiple vehicles. Meticulously landscaped with irrigation and a large rear deck. 4 bedrooms, 2.5 baths. Laundry hookups on both floors. Open concept 1st floor, living room wood burning stone fireplace. Formal dining room. Private water well, public sewer with a pump system. Oil heat and hot water with baseboard forced hot water.
Active
$767,000
14 Cori Drive, Saco, ME 04072
4beds
2,912sqft
Single Family Residence
Built in 2004
1.3 Acres Lot
$747,500 Zestimate®
$263/sqft
$-- HOA
What's special
Large rear deckFormal dining roomMeticulously landscaped with irrigation
- 67 days
- 520
- 19
Zillow last checked:
Listing updated:
Listed by:
List With Freedom.com 855-456-4945
Source: Maine Listings,MLS#: 1676509
Facts & features
Interior
Bedrooms & bathrooms
- Bedrooms: 4
- Bathrooms: 3
- Full bathrooms: 2
- 1/2 bathrooms: 1
Primary bedroom
- Level: Second
- Area: 195 Square Feet
- Dimensions: 13 x 15
Bedroom 2
- Level: Second
- Area: 156 Square Feet
- Dimensions: 12 x 13
Bedroom 3
- Level: Second
- Area: 156 Square Feet
- Dimensions: 12 x 13
Bedroom 4
- Level: Second
- Area: 462 Square Feet
- Dimensions: 21 x 22
Kitchen
- Level: First
- Area: 169 Square Feet
- Dimensions: 13 x 13
Living room
- Level: First
- Area: 208 Square Feet
- Dimensions: 13 x 16
Heating
- Baseboard
Cooling
- Window Unit(s)
Appliances
- Included: Dishwasher, Disposal, Dryer, Microwave, Electric Range, Refrigerator, Washer
Features
- Flooring: Carpet, Tile, Wood
- Basement: Interior Entry,Full
- Number of fireplaces: 1
Interior area
- Total structure area: 2,912
- Total interior livable area: 2,912 sqft
- Finished area above ground: 2,412
- Finished area below ground: 500
Property
Parking
- Total spaces: 1
- Parking features: Other, 1 - 4 Spaces, Detached
- Garage spaces: 1
Features
- Patio & porch: Deck
Lot
- Size: 1.3 Acres
- Features: Cul-De-Sac
Details
- Parcel number: SACOM089L036U019000
- Zoning: Residential
Construction
Type & style
- Home type: SingleFamily
- Architectural style: Contemporary
- Property subtype: Single Family Residence
Materials
- Wood Frame, Vinyl Siding
- Foundation: Other
- Roof: Shingle
Condition
- Year built: 2004
Utilities & green energy
- Electric: Other Electric
- Sewer: Other, Public Sewer
- Water: Well
Community & HOA
Location
- Region: Saco
Financial & listing details
- Price per square foot: $263/sqft
- Tax assessed value: $570,906
- Annual tax amount: $8,117
- Date on market: 8/17/2026
- Road surface type: Paved
Estimated market value
$747,500
$710,000 - $785,000
$3,649/mo
Price history
| Date | Event | Price |
|---|---|---|
| 8/17/2026 | Listed for sale | $767,000+995.7%$263/sqft |
Source:  Maine Listings #1676509 Report a problem Maine Listings #1676509 Report a problem | ||
| 9/17/2003 | Sold | $70,000$24/sqft |
Source: Agent Provided Report a problem | ||
Public tax history
| Year | Property taxes | Tax assessment |
|---|---|---|
| 2024 | $8,421 | $570,906 |
| 2023 | $8,421 +12.1% | $570,906 +39.2% |
| 2022 | $7,515 +3.2% | $410,000 +6.3% |
| 2021 | $7,280 | $385,600 |
| 2020 | $7,280 +6.1% | $385,600 +8.9% |
| 2019 | $6,862 +2.3% | $354,100 +2.3% |
| 2018 | $6,707 +1.4% | $346,100 +1.4% |
| 2017 | $6,612 +2.6% | $341,200 +2.8% |
| 2016 | $6,444 +4.2% | $331,800 +3.1% |
| 2015 | $6,185 +3.2% | $321,800 |
| 2014 | $5,992 +0.2% | $321,800 |
| 2013 | $5,979 +19.4% | $321,800 -7.3% |
| 2011 | $5,007 +5.9% | $347,200 |
| 2009 | $4,729 +1.5% | $347,200 |
| 2008 | $4,659 | $347,200 |
Find assessor info on the county website
Monthly payment
Est. payment
Payment breakdown
Explore the cost of this home by adjusting the details. Changes won't be saved.Climate risks
Neighborhood: 04072

Similar homes
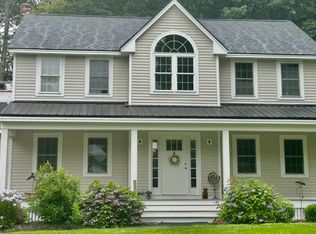
- $525,0004 bd2 ba1.8k sqft25 Wendy Way, Saco, ME 04072Active

 MLS ID #1683674, Town Square Realty Group. Maine Listings
 - $688,0003 bd2 ba2.4k sqft1 Ura Street, Saco, ME 04072Active
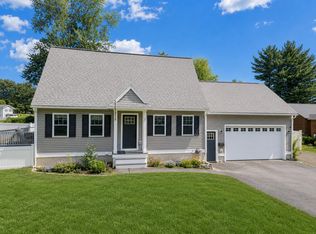 MLS ID #1676103, U&R Real Estate. Maine Listings
 - $638,0003 bd3 ba1.7k sqft10 Aspen Drive, Saco, ME 04072Active
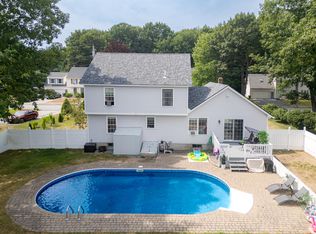 MLS ID #1674151, U&R Real Estate. Maine Listings
 - $725,0004 bd3 ba3.1k sqft251 West Road, Waterboro, ME 04087Active
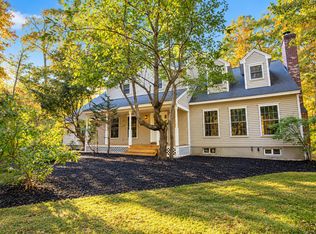 MLS ID #1684841, Plowman Realty Group. Maine Listings
 - $599,0005 bd4 ba2.1k sqft5 Vivian Street, Saco, ME 04072ActiveMLS ID #1679785, Realty Sales Inc. Maine Listings
- $699,0003 bd3 ba3.1k sqft21 Cathedral Oaks Drive, Biddeford, ME 04005ActiveMLS ID #1677809, Coldwell Banker Realty. Maine Listings
- $648,0004 bd3 ba2.7k sqft2 Jay Drive, Biddeford, ME 04005ActiveMLS ID #1677572, Better Homes & Gardens Real Estate/The Masiello Group. Maine Listings
- $875,0003 bd3 ba2.9k sqft75 Laura Lane, Arundel, ME 04046ActiveMLS ID #1676483, Berkshire Hathaway HomeServices Verani Realty. Maine Listings
- $450,0004 bd3 ba2.3k sqft20 North Street, Saco, ME 04072ActiveMLS ID #1677997, Keller Williams Realty. Maine Listings
- $825,0003 bd3 ba2.3k sqft154 Sea Road, Kennebunk, ME 04043ActiveMLS ID #1684955, Legacy Properties Sotheby's International Realty. Maine Listings
- $599,9004 bd3 ba1.8k sqft181 Mast Road, Lyman, ME 04002ActiveMLS ID #1682695, Coldwell Banker Realty. Maine Listings
- $395,0005 bd2 ba1.6k sqft22 Ocean Park Road #139, Saco, ME 04072ActiveMLS ID #1668401, RE/MAX Shoreline. Maine Listings
- $950,0003 bd3 ba2.8k sqft11 Channel Cove Lane, Biddeford, ME 04005ActiveMLS ID #1684381, OceanView Properties. Maine Listings
- $455,0004 bd2 ba2k sqft131 Beach Street, Saco, ME 04072ActiveMLS ID #1665042, www.HomeZu.com. Maine Listings
- $750,0003 bd3 ba2.4k sqft4 Gerald Lane, Arundel, ME 04046ActiveMLS ID #1680836, Keller Williams Coastal and Lakes & Mountains Realty. Maine Listings
- $739,9003 bd3 ba2.6k sqft255 Federal Street, Alfred, ME 04002ActiveMLS ID #1681162, Keller Williams Realty. Maine Listings
- $505,0005 bd2 ba1.6k sqft25 Green Street, Saco, ME 04072ActiveMLS ID #1672259, U&R Real Estate. Maine Listings
- $396,0005 bd2 ba2k sqft22 Ocean Park Road #136, Saco, ME 04072ActiveMLS ID #1659449, Charlene's Coastal Properties. Maine Listings
- $564,0004 bd2 ba1.9k sqft86 Tapley Road, Buxton, ME 04093ActiveMLS ID #1680097, PO-GO REALTY. Maine Listings
- $849,0004 bd2 ba2.4k sqft15 Powderhorn Drive, Scarborough, ME 04074ActiveMLS ID #1681142, The Maine Real Estate Experience. Maine Listings
