Welcome to 1 Ura Street, a beautifully maintained 3-bedroom, 2-bath home built in 2017 and thoughtfully designed for modern living. Offering the perfect balance of comfort, functionality, and convenience, this home provides the peace of a residential neighborhood while keeping you close to everything Southern Maine has to offer.
Inside, you'll find bright, inviting living spaces with a layout that easily adapts to both everyday life and entertaining. The finished basement adds valuable additional living space that's ideal for a family room, home office, workout area, playroom, or guest accommodations.
Outside, the fully fenced backyard creates a private setting for relaxing, hosting friends, gardening, or enjoying time with pets and family. Whether you're gathering around the patio, enjoying a summer evening outdoors, or simply appreciating the extra yard space, this property offers plenty of room to make the most of Maine's warmer months.
Located just minutes from downtown Saco and neighboring Biddeford, you'll have easy access to local restaurants, coffee shops, breweries, shopping, and the growing arts and entertainment scene. Commuters will appreciate the convenient proximity to Portland, making it easy to enjoy everything the city has to offer while still coming home to a quieter neighborhood setting. This move-in-ready home offers the perfect combination of a newer build, flexible living space, and an unbeatable location.
Active
$695,000
1 Ura Street, Saco, ME 04072
3beds
2,431sqft
Single Family Residence
Built in 2017
7,840 Square Feet Lot
$-- Zestimate®
$286/sqft
$-- HOA
What's special
Bright inviting living spacesExtra yard space
- 49 days
- 701
- 63
Likely to sell faster than
Zillow last checked:
Listing updated:
Listed by:
U&R Real Estate
Source: Maine Listings,MLS#: 1676103
Facts & features
Interior
Bedrooms & bathrooms
- Bedrooms: 3
- Bathrooms: 2
- Full bathrooms: 2
Bedroom 1
- Level: Second
Bedroom 2
- Level: Second
Bedroom 3
- Level: Second
Bonus room
- Level: First
Dining room
- Level: First
Family room
- Level: Basement
Kitchen
- Level: First
Living room
- Level: First
Heating
- Baseboard, Hot Water, Other
Cooling
- None
Appliances
- Included: Dishwasher, Dryer, Microwave, Gas Range, Refrigerator, Washer
Features
- Bathtub, Pantry, Shower, Storage, Walk-In Closet(s)
- Flooring: Carpet, Tile, Wood
- Basement: Bulkhead,Interior Entry,Finished,Full,Unfinished
- Has fireplace: No
Interior area
- Total structure area: 2,431
- Total interior livable area: 2,431 sqft
- Finished area above ground: 1,547
- Finished area below ground: 884
Property
Parking
- Total spaces: 2
- Parking features: Paved, 1 - 4 Spaces, Off Street
- Garage spaces: 2
Features
- Levels: Multi/Split
- Patio & porch: Deck, Patio
Lot
- Size: 7,840 Square Feet
- Features: City Lot, Near Country Club, Near Golf Course, Near Public Beach, Near Shopping, Near Turnpike/Interstate, Neighborhood, Corner Lot, Level, Open Lot, Landscaped
Details
- Parcel number: SACOM053L108U002000
- Zoning: R-2
- Other equipment: Internet Access Available
Construction
Type & style
- Home type: SingleFamily
- Architectural style: Cape Cod
- Property subtype: Single Family Residence
Materials
- Wood Frame, Vinyl Siding
- Foundation: Poured Concrete
- Roof: Pitched,Shingle
Condition
- Year built: 2017
Utilities & green energy
- Electric: Circuit Breakers, Underground
- Sewer: Public Sewer
- Water: Public
Community & HOA
Location
- Region: Saco
Financial & listing details
- Price per square foot: $286/sqft
- Tax assessed value: $521,900
- Annual tax amount: $7,421
- Date on market: 8/13/2026
- Road surface type: Paved
Estimated market value
Not available
Estimated sales range
Not available
Not available
Price history
| Date | Event | Price |
|---|---|---|
| 8/13/2026 | Listed for sale | $695,000+19.8%$286/sqft |
Source:  Maine Listings #1676103 Report a problem Maine Listings #1676103 Report a problem | ||
| 12/11/2023 | Sold | $580,000+0.9%$239/sqft |
Source: Maine Listings #1576731 Report a problem | ||
| 11/20/2023 | Pending sale | $575,000$237/sqft |
Source: Maine Listings #1576731 Report a problem | ||
| 11/6/2023 | Listed for sale | $575,000-4%$237/sqft |
Source: Maine Listings #1576731 Report a problem | ||
| 11/10/2022 | Listing removed | -- |
Source: Maine Listings #1545153 Report a problem | ||
| 10/6/2022 | Listed for sale | $599,000+84.9%$246/sqft |
Source: Maine Listings #1545153 Report a problem | ||
| 6/30/2017 | Sold | $324,000$133/sqft |
Source: Maine Listings #1305999 Report a problem | ||
Public tax history
| Year | Property taxes | Tax assessment |
|---|---|---|
| 2024 | $7,698 | $521,900 |
| 2023 | $7,698 +31.1% | $521,900 +62.9% |
| 2022 | $5,871 +3.4% | $320,300 +6.5% |
| 2021 | $5,677 | $300,700 |
| 2020 | $5,677 +8% | $300,700 +10.9% |
| 2019 | $5,256 +2.4% | $271,200 +2.4% |
| 2018 | $5,134 +86.3% | $264,900 +86.3% |
| 2017 | $2,756 +240.2% | $142,200 +241% |
| 2016 | $810 +2% | $41,700 +1% |
| 2015 | $794 +3.3% | $41,300 |
| 2014 | $769 +0.3% | $41,300 |
| 2013 | $767 +7.7% | $41,300 -16.4% |
| 2011 | $712 +5.8% | $49,400 |
| 2009 | $673 +1.5% | $49,400 |
| 2008 | $663 | $49,400 |
Find assessor info on the county website
Monthly payment
Est. payment
Payment breakdown
Explore the cost of this home by adjusting the details. Changes won't be saved.Climate risks
Neighborhood: 04072
Similar homes
- $769,0004 bd2 ba2.3k sqft8 Jacks Way, Saco, ME 04072Active
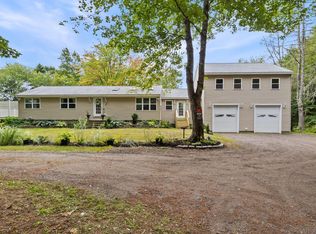
 MLS ID #1680369, Keller Williams Realty. Maine Listings
 - $638,0003 bd3 ba1.7k sqft10 Aspen Drive, Saco, ME 04072Active
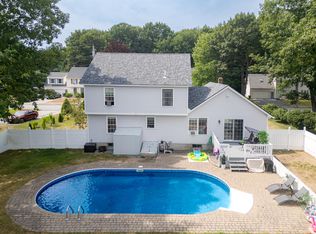 MLS ID #1674151, U&R Real Estate. Maine Listings
 - $849,0004 bd3 ba2.4k sqft97 Mckenney Road, Saco, ME 04072Active
 MLS ID #1680681, Keller Williams Realty. Maine Listings
 - $655,0004 bd2 ba2k sqft60 North Street, Saco, ME 04072Active
 MLS ID #1657651, Realty Sales Inc. Maine Listings
 - $699,0003 bd3 ba3.1k sqft21 Cathedral Oaks Drive, Biddeford, ME 04005ActiveMLS ID #1677809, Coldwell Banker Realty. Maine Listings
- $570,0003 bd2 ba1.3k sqft9 Oakland Street, Saco, ME 04072ActiveMLS ID #1671434, Heart & Home Realty. Maine Listings
- $599,0003 bd3 ba1.7k sqft284 Bradley Street #3, Saco, ME 04072ActiveMLS ID #1674866, Portside Real Estate Group. Maine Listings
- $544,9003 bd3 ba1.6k sqft334 Lincoln Street #2, Saco, ME 04072ActiveMLS ID #1676033, Town Square Realty Group. Maine Listings
- $665,0004 bd3 ba2.7k sqft2 Jay Drive, Biddeford, ME 04005ActiveMLS ID #1677572, Better Homes & Gardens Real Estate/The Masiello Group. Maine Listings
- $505,0005 bd2 ba1.6k sqft25 Green Street, Saco, ME 04072ActiveMLS ID #1672259, U&R Real Estate. Maine Listings
- $489,0003 bd2 ba1.5k sqft32 Shannon Lane #32, Saco, ME 04072ActiveMLS ID #1678355, EXP Realty. Maine Listings
- $739,0003 bd3 ba1.8k sqft54 Mitchell Hill Road, Scarborough, ME 04074ActiveMLS ID #1674982, Cottage & Co Real Estate. Maine Listings
- $699,0003 bd3 ba2.1k sqft77 Harriseckett Road, Wells, ME 04090ActiveMLS ID #1673590, JC North East Real Estate. Maine Listings
- $749,0003 bd3 ba2.6k sqft255 Federal Street, Alfred, ME 04002ActiveMLS ID #1681162, Keller Williams Realty. Maine Listings
- $699,0004 bd3 ba2.4k sqft22 Cumberland Lane, Gorham, ME 04038ActiveMLS ID #1672990, Better Homes & Gardens Real Estate/The Masiello Group. Maine Listings
- $775,0003 bd3 ba2.4k sqft4 Gerald Lane, Arundel, ME 04046ActiveMLS ID #1680836, Keller Williams Coastal and Lakes & Mountains Realty. Maine Listings
- $549,0003 bd3 ba1.5k sqft10 Goodwin Avenue, Old Orchard Beach, ME 04064ActiveMLS ID #1679455, Keller Williams Realty. Maine Listings
- $695,0002 bd2 ba1.3k sqft3 Roaring Rock Road #0, Saco, ME 04072ActiveMLS ID #1676065, Maine Real Estate Co. Maine Listings
- $669,0003 bd3 ba1.9k sqft78 Ember Lane, Wells, ME 04090ActiveMLS ID #1674223, The Aland Realty Group, LLC. Maine Listings
- $795,0003 bd2 ba1.6k sqftLot #6 Jasper Lane, Arundel, ME 04046ActiveMLS ID #1677148, Signature Homes Real Estate Group. Maine Listings
