Fall color outside. Space to settle in inside. Saco at your doorstep. This three-bedroom, 2½-bath condominium pairs the comforts of home with a location that makes it easy to enjoy more of Maine. Enjoy relaxing in the sunny living room, then gather around the kitchen's breakfast bar or linger over dinner in the adjoining dining area. Ample cabinetry and pantry storage keep everything close at hand. Sliding doors open to a private deck that is framed by greenery giving you privacy and a peaceful spot for morning coffee while watching the leaves turn. With first-floor laundry, an attached one-car garage, and an unfinished basement for storage, the practical details are totally covered. Upstairs, three bedrooms and two full baths offer room to spread out the family, create your home office or have room for a guest or two. And then there's Saco. Meet friends at a downtown cafe, explore local shops and restaurants, walk the River Walk, or catch the fall foliage along the Eastern Trail, or maybe even catch stripers along the shoreline. Ferry Beach State Park offers another place to get outside, while local events bring the community together throughout the year. The Maine Turnpike and Amtrak Downeaster station add travel options, with Portland about 20 minutes away. Come for the home; stay for the life you can build around it.
Active
$465,000
321 North Street N #2, Saco, ME 04072
3beds
1,390sqft
Condominium
Built in 2002
-- sqft lot
$456,700 Zestimate®
$335/sqft
$250/mo HOA
What's special
Attached one-car garageAdjoining dining areaFirst-floor laundryUnfinished basement for storage
- 10 days
- 432
- 22
Zillow last checked:
Listing updated:
Listed by:
Spectrum Real Estate
Source: Maine Listings,MLS#: 1682007
Facts & features
Interior
Bedrooms & bathrooms
- Bedrooms: 3
- Bathrooms: 3
- Full bathrooms: 2
- 1/2 bathrooms: 1
Bedroom 1
- Level: Second
Bedroom 2
- Level: Second
Bedroom 3
- Level: Second
Dining room
- Level: First
Kitchen
- Level: First
Living room
- Level: First
Heating
- Baseboard, Hot Water
Cooling
- None
Appliances
- Included: Dishwasher, Dryer, Microwave, Electric Range, Refrigerator, Washer
Features
- Bathtub, Pantry, Shower, Storage, Walk-In Closet(s), Primary Bedroom w/Bath
- Flooring: Carpet, Tile, Wood
- Windows: Double Pane Windows
- Basement: Bulkhead,Interior Entry,Full,Sump Pump,Unfinished
- Has fireplace: No
Interior area
- Total structure area: 1,390
- Total interior livable area: 1,390 sqft
- Finished area above ground: 1,390
- Finished area below ground: 0
Property
Parking
- Total spaces: 1
- Parking features: Common, Paved, 1 - 4 Spaces, On Site, Off Street, Garage Door Opener
- Attached garage spaces: 1
Features
- Levels: Multi/Split
- Patio & porch: Patio
- Has spa: Yes
Lot
- Size: 5,662 Square Feet
- Features: Near Golf Course, Near Shopping, Near Turnpike/Interstate, Near Town, Suburban, Level, Open Lot, Sidewalks, Landscaped
Details
- Additional structures: Outbuilding
- Parcel number: SACOM068L019U002004
- Zoning: Residential
- Other equipment: Cable, Internet Access Available
Construction
Type & style
- Home type: Condo
- Architectural style: Cape Cod
- Property subtype: Condominium
Materials
- Wood Frame, Vinyl Siding
- Foundation: Poured Concrete
- Roof: Composition,Shingle
Condition
- Year built: 2002
Utilities & green energy
- Electric: Circuit Breakers
- Sewer: Public Sewer
- Water: Public
Green energy
- Energy efficient items: Ceiling Fans, Smart Electric Meter
Community & HOA
Community
- Security: Air Radon Mitigation System
- Subdivision: Yes
HOA
- Has HOA: Yes
- HOA fee: $250 monthly
Location
- Region: Saco
Financial & listing details
- Price per square foot: $335/sqft
- Tax assessed value: $395,800
- Annual tax amount: $5,684
- Date on market: 9/25/2026
- Road surface type: Paved
Estimated market value
$456,700
$434,000 - $480,000
$3,108/mo
Price history
| Date | Event | Price |
|---|---|---|
| 9/25/2026 | Listed for sale | $465,000+87.5%$335/sqft |
Source:  Maine Listings #1682007 Report a problem Maine Listings #1682007 Report a problem | ||
| 9/20/2019 | Sold | $248,000+1.2%$178/sqft |
Source: Maine Listings #1420695 Report a problem | ||
| 8/8/2019 | Price change | $245,000-2%$176/sqft |
Source: Maine Home Connection #1420695 Report a problem | ||
| 7/10/2019 | Price change | $249,900-3.9%$180/sqft |
Source: Maine Home Connection #1420695 Report a problem | ||
| 6/19/2019 | Listed for sale | $260,000+36.5%$187/sqft |
Source: Maine Home Connection #1420695 Report a problem | ||
| 11/26/2003 | Sold | $190,500$137/sqft |
Source: Agent Provided Report a problem | ||
Public tax history
| Year | Property taxes | Tax assessment |
|---|---|---|
| 2024 | $5,838 | $395,800 |
| 2023 | $5,838 +11.1% | $395,800 +38% |
| 2022 | $5,257 +3.8% | $286,800 +6.9% |
| 2021 | $5,064 | $268,200 |
| 2020 | $5,064 +39.3% | $268,200 +43% |
| 2019 | $3,636 +2.8% | $187,600 +2.8% |
| 2018 | $3,537 -9.1% | $182,500 -9.2% |
| 2017 | $3,893 +6.3% | $200,900 +6.6% |
| 2016 | $3,661 +1% | $188,500 |
| 2015 | $3,623 +3.2% | $188,500 |
| 2014 | $3,510 +1.4% | $188,500 +1.2% |
| 2013 | $3,461 | $186,300 |
Find assessor info on the county website
Monthly payment
Est. payment
Payment breakdown
Explore the cost of this home by adjusting the details. Changes won't be saved.Climate risks
Neighborhood: 04072

Similar homes
- $489,0003 bd2 ba1.5k sqft32 Shannon Lane #32, Saco, ME 04072Active
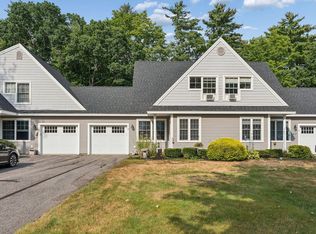
 MLS ID #1678355, EXP Realty. Maine Listings
 - $450,0003 bd2 ba1.9k sqft307 Buxton Road, Saco, ME 04072Active
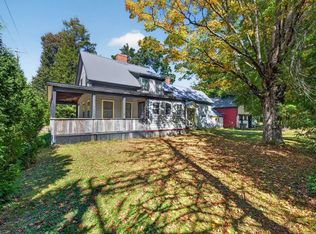 MLS ID #1682081, Coldwell Banker Realty. Maine Listings
 - $395,0005 bd2 ba1.6k sqft22 Ocean Park Road #139, Saco, ME 04072Active
 MLS ID #1668401, RE/MAX Shoreline. Maine Listings
 - $460,0002 bd1 ba1k sqft217B Buxton Road, Saco, ME 04072Active
 MLS ID #1681902, Pack Maynard and Associates. Maine Listings
 - $396,0005 bd2 ba2k sqft22 Ocean Park Road #136, Saco, ME 04072ActiveMLS ID #1659449, Charlene's Coastal Properties. Maine Listings
- $499,9004 bd2 ba1.4k sqft32 Tall Pines Drive, Saco, ME 04072ActiveMLS ID #1680309, Coldwell Banker Realty. Maine Listings
- $520,0003 bd2 ba1.5k sqft17 Wood Avenue, Saco, ME 04072ActiveMLS ID #1680100, The Aland Realty Group. Maine Listings
- $524,9003 bd3 ba1.4k sqft1 June Drive #102, Saco, ME 04072ActiveMLS ID #1680474, Regency Realty Group. Maine Listings
- $550,0003 bd2 ba1.6k sqft1 Saco Island Terrace #307, Saco, ME 04072ActiveMLS ID #1677815, Keller Williams Realty. Maine Listings
- $544,9003 bd3 ba1.6k sqft334 Lincoln Street #2, Saco, ME 04072ActiveMLS ID #1676033, Town Square Realty Group. Maine Listings
- $499,9953 bd2 ba1.5k sqft39 Garden Street, Old Orchard Beach, ME 04064ActiveMLS ID #1683164, Benchmark Real Estate. Maine Listings
- $399,9002 bd1 ba870 sqft1 Saco Island Terrace #138, Saco, ME 04072ActiveMLS ID #1680967, RE/MAX Realty One. Maine Listings
- $475,0001 bd1 ba850 sqft2 Main Street #35-107, Biddeford, ME 04005ActiveMLS ID #1682688, Portside Real Estate Group. Maine Listings
- $599,0003 bd3 ba1.7k sqft284 Bradley Street #3, Saco, ME 04072ActiveMLS ID #1674866, Portside Real Estate Group. Maine Listings
- $505,0005 bd2 ba1.6k sqft25 Green Street, Saco, ME 04072ActiveMLS ID #1672259, U&R Real Estate. Maine Listings
- $638,0003 bd3 ba1.7k sqft10 Aspen Drive, Saco, ME 04072ActiveMLS ID #1674151, U&R Real Estate. Maine Listings
- $389,0003 bd2 ba1.4k sqft12 Bradley Street, Saco, ME 04072ActiveMLS ID #1676817, Smith & Company Realty. Maine Listings
- $530,0003 bd2 ba2k sqft2 Wood Avenue, Saco, ME 04072ActiveMLS ID #1673739, F.O. Bailey Real Estate. Maine Listings
- $495,0004 bd2 ba2k sqft131 Beach Street, Saco, ME 04072ActiveMLS ID #1665042, www.HomeZu.com. Maine Listings
- $515,0002 bd2 ba1.6k sqft9 Macintosh Lane #9, Old Orchard Beach, ME 04064ActiveMLS ID #1677166, Signature Homes Real Estate Group, LLC. Maine Listings
