Welcome home to this beautifully designed to be built 3-bedroom, 2-bath raised ranch** offering the perfect blend of style, comfort, and convenience. The open-concept layout creates a bright, inviting living space that's ideal for both everyday living and entertaining. The spacious kitchen flows seamlessly into the dining and living areas, making it easy to gather with family and friends.
The home also features a **2-car drive-under garage** with a **partial walkout basement**, offering excellent storage and future expansion potential to suit your needs.
Perfectly situated just minutes from **I-95**, this home provides an easy commute to Portland while keeping you close to Southern Maine's beautiful beaches, shopping, restaurants, schools, and everyday conveniences. Whether you're a first-time homebuyer, looking to downsize, or searching for a low-maintenance lifestyle in a fantastic location, this home checks all the boxes.
**Photos are of a similar home. Specifications, finishes, floor plans, and dimensions may vary. Some photos have been virtually enhanced and staged**
Active
$570,000
9 Oakland Street, Saco, ME 04072
3beds
1,344sqft
Single Family Residence
Built in 2026
0.41 Acres Lot
$-- Zestimate®
$424/sqft
$-- HOA
What's special
Partial walkout basementOpen-concept layoutBright inviting living spaceSpacious kitchen
- 3 days |
- 641 |
- 48 |
Zillow last checked:
Listing updated:
Listed by:
Heart & Home Realty
Source: Maine Listings,MLS#: 1671434
Loading...
Facts & features
Interior
Bedrooms & bathrooms
- Bedrooms: 3
- Bathrooms: 2
- Full bathrooms: 2
Bedroom 1
- Level: First
Bedroom 2
- Level: First
Bedroom 3
- Level: First
Great room
- Level: First
Kitchen
- Level: First
Laundry
- Level: Basement
Heating
- Baseboard, Heat Pump
Cooling
- Heat Pump
Appliances
- Included: Dishwasher, Microwave, Electric Range, Refrigerator
Features
- 1st Floor Primary Bedroom w/Bath, Bathtub, Shower, Storage, Walk-In Closet(s), Primary Bedroom w/Bath
- Flooring: Carpet, Ceramic Tile, Hardwood
- Basement: Exterior Entry,Interior Entry,Walk-Out Access,Unfinished
- Has fireplace: No
Interior area
- Total structure area: 1,344
- Total interior livable area: 1,344 sqft
- Finished area above ground: 1,284
- Finished area below ground: 60
Video & virtual tour
Property
Parking
- Total spaces: 2
- Parking features: Gravel, 1 - 4 Spaces, Garage Door Opener
- Attached garage spaces: 2
Features
- Patio & porch: Deck, Porch
Lot
- Size: 0.41 Acres
- Features: Near Country Club, Near Golf Course, Near Public Beach, Near Shopping, Near Turnpike/Interstate, Near Town, Level, Open Lot
Details
- Parcel number: 9oaklandstsaco04072
- Zoning: MDR
- Other equipment: Cable
Construction
Type & style
- Home type: SingleFamily
- Architectural style: Raised Ranch
- Property subtype: Single Family Residence
Materials
- Wood Frame, Vinyl Siding
- Foundation: Poured Concrete
- Roof: Shingle
Condition
- Year built: 2026
Utilities & green energy
- Electric: Circuit Breakers
- Sewer: Public Sewer
- Water: Private, Public
Community & HOA
Community
- Security: Air Radon Mitigation System
Location
- Region: Saco
Financial & listing details
- Price per square foot: $424/sqft
- Annual tax amount: $1
- Date on market: 7/11/2026
- Road surface type: Paved
Estimated market value
Not available
Estimated sales range
Not available
Not available
Price history
| Date | Event | Price |
|---|---|---|
| 7/11/2026 | Listed for sale | $570,000$424/sqft |
Source:  Maine Listings #1671434 Report a problem Maine Listings #1671434 Report a problem | ||
Public tax history
Tax history is unavailable.
Monthly payment
Est. payment
Payment breakdown
Explore the cost of this home by adjusting the details. Changes won't be saved.Climate risks
Neighborhood: 04072
Nearby schools
GreatSchools rating
- NAYoung SchoolGrades: K-2Distance: 0.4 mi
- 7/10Saco Middle SchoolGrades: 6-8Distance: 1.2 mi
- NASaco Transition ProgramGrades: 9-12Distance: 1.4 mi
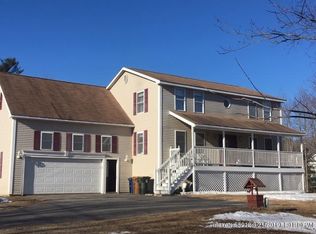
- $639,9004 bd2 ba2.3k sqft11 Oakland St, Saco, ME 04072Off Market
- $556,5004 bd2 ba1.7k sqft10 Hubbard St, Saco, ME 04072Off Market
- $425,9005 bd2 ba1.3k sqft4 Hubbard St, Saco, ME 04072Off Market
- $111,400-- bd-- ba-- sqft12 Oakland St, Saco, ME 04072Off Market
- $626,2506 bd2 ba2.5k sqft10 Oakland St, Saco, ME 04072Sold
- $525,0003 bd2 ba1.7k sqft8 Oakland St, Saco, ME 04072Sold
- $488,3003 bd2 ba1.1k sqft4 Oakland St, Saco, ME 04072Off Market
- $558,800-- bd3 ba1.6k sqft3 Oakland St, Saco, ME 04072Off Market
A local agent can set up tours, give advice and negotiate with sellers.
Similar homes
- $490,0003 bd2 ba1.5k sqft50 Ocean Park Road #101, Saco, ME 04072Active

 MLS ID #1671090, Coastal Pine Real Estate, LLC. Maine Listings
 - $599,0004 bd3 ba1.8k sqft5 Blaine Street #99, Saco, ME 04072Active
 MLS ID #1651045, Heart & Home Realty. Maine Listings
 - $539,0003 bd3 ba1.6k sqft5 Blaine Street #101, Saco, ME 04072Active
 MLS ID #1618986, EXP Realty. Maine Listings
 - $544,0003 bd3 ba1.6k sqft5 Blaine Street #103, Saco, ME 04072Active
 MLS ID #1620060, EXP Realty. Maine Listings
 - $544,0003 bd3 ba1.6k sqft5 Blaine Street #104, Saco, ME 04072ActiveMLS ID #1628148, EXP Realty. Maine Listings
- $544,0003 bd3 ba1.6k sqft5 Blaine Street #102, Saco, ME 04072ActiveMLS ID #1619351, EXP Realty. Maine Listings
- $439,9003 bd1 ba1.2k sqft3 Southgate Avenue, Biddeford, ME 04005ActiveMLS ID #1671418, Bayley Realty Group. Maine Listings
- $578,0003 bd3 ba1.5k sqft21 Trinity Way #21, Old Orchard Beach, ME 04064ActiveMLS ID #1667903, Coldwell Banker Realty. Maine Listings
- $500,0003 bd2 ba1.7k sqft79 Ross Road, Old Orchard Beach, ME 04064ActiveMLS ID #1667065, www.HomeZu.com. Maine Listings
- $585,0003 bd2 ba1.3k sqft74 Blueberry Hill Road, Alfred, ME 04002ActiveMLS ID #1668416, Portside Real Estate Group. Maine Listings
- $599,0003 bd3 ba1.8k sqft17 Ole Ironside Lane, Scarborough, ME 04074ActiveMLS ID #1670111, The Real Estate Store. Maine Listings
- $575,0003 bd2 ba1.6k sqft4 Sugar Bush Lane #4, Old Orchard Beach, ME 04064ActiveMLS ID #1656238, Heart & Home Realty. Maine Listings
- $799,9003 bd2 ba1.9k sqftLot 3 Smutty Lane, Saco, ME 04072ActiveMLS ID #1661184, Heart & Home Realty. Maine Listings
- $554,9004 bd2 ba1.6k sqft2 Twoey Drive, Windham, ME 04062ActiveMLS ID #1670445, Town & Shore Real Estate. Maine Listings
- $525,0003 bd2 ba1.6k sqft110 Oak Hill Road, Standish, ME 04084ActiveMLS ID #1670106, The Maine Real Estate Group. Maine Listings
- $595,0003 bd2 ba1.3k sqft29 Acorn Lane, North Berwick, ME 03906ActiveMLS ID #1670370, H And K Realty. Maine Listings
- $575,0002 bd2 ba1.1k sqft80 Raegan Lynn Road, Lyman, ME 04002ActiveMLS ID #1649312, EXP Realty. Maine Listings
- $459,0003 bd2 ba1k sqft13 Melvin Avenue, Old Orchard Beach, ME 04064ActiveMLS ID #1666587, RE/MAX Coastal. Maine Listings
- $479,9003 bd2 ba1.4k sqft1 Baxter Boulevard, Biddeford, ME 04005ActiveMLS ID #1654546, Regency Realty Group. Maine Listings
- $544,0002 bd3 ba1.4k sqft23 Ranger Lane #22, Arundel, ME 04046ActiveMLS ID #1663580, Coldwell Banker Realty. Maine Listings
