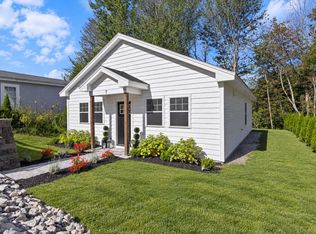
Brand-new single-level living on a quiet dead-end street! Welcome to this beautifully crafted new construction ranch offering 4 bedrooms, 2 full bathrooms, and the perfect combination of style, comfort, and efficiency. The open-concept floor plan features soaring vaulted ceilings, abundant natural light, and a stunning stone fireplace that creates a warm and inviting focal point.
The thoughtfully designed kitchen showcases quartz countertops, stainless steel appliances, a spacious center island with seating, and ample cabinetry--perfect for everyday living and entertaining. Wood flooring flows throughout the home, creating a seamless, modern look.
Designed with comfort and efficiency in mind, this home includes heat pumps for year-round heating and cooling, a heat pump water heater, first-floor laundry with washer and dryer included, and slab-on-grade construction for easy, low-maintenance living.
Step outside to enjoy the 10' x 14' patio overlooking the backyard, all situated on a 10,000-square-foot lot with room to relax, entertain, or garden.
Nestled on a quiet dead-end street, this home offers a peaceful setting while being just minutes from downtown's vibrant dining scene, local shops, parks, and everyday conveniences.
Move-in ready and built with quality finishes throughout, this is an exceptional opportunity to own a brand-new home in a desirable location.
Active
Price cut: $15K (9/11)
$524,900
9 Brook Street, Biddeford, ME 04005
4beds
1,204sqft
Single Family Residence
Built in 2026
9,583 Square Feet Lot
$524,000 Zestimate®
$436/sqft
$-- HOA
What's special
Stunning stone fireplaceQuartz countertopsAbundant natural lightBrand-new single-level livingOpen-concept floor planQuality finishes throughoutAmple cabinetry
- 77 days
- 951
- 74
Zillow last checked:
Listing updated:
Listed by:
The Maine Real Estate Experience
Source: Maine Listings,MLS#: 1671594
Facts & features
Interior
Bedrooms & bathrooms
- Bedrooms: 4
- Bathrooms: 2
- Full bathrooms: 2
Bedroom 1
- Features: Full Bath
- Level: First
Bedroom 2
- Level: First
Bedroom 3
- Level: First
Bedroom 4
- Level: First
Kitchen
- Level: First
Living room
- Level: First
Heating
- Heat Pump, Hot Water
Cooling
- Heat Pump
Appliances
- Included: Cooktop, Dishwasher, Dryer, Microwave, Electric Range, Refrigerator, Washer
Features
- Storage
- Flooring: Wood
- Number of fireplaces: 1
Interior area
- Total structure area: 1,204
- Total interior livable area: 1,204 sqft
- Finished area above ground: 1,204
- Finished area below ground: 0
Property
Parking
- Parking features: Paved, 1 - 4 Spaces
Features
- Patio & porch: Patio
Lot
- Size: 9,583 Square Feet
- Features: Near Town, Landscaped
Details
- Parcel number: 9brook32162
- Zoning: R1 B
Construction
Type & style
- Home type: SingleFamily
- Architectural style: Ranch
- Property subtype: Single Family Residence
Materials
- Wood Frame, Vinyl Siding
- Foundation: Slab
- Roof: Shingle
Condition
- Year built: 2026
Utilities & green energy
- Electric: Circuit Breakers
- Sewer: Public Sewer
- Water: Public
Community & HOA
Location
- Region: Biddeford
Financial & listing details
- Price per square foot: $436/sqft
- Annual tax amount: $1
- Date on market: 7/13/2026
Estimated market value
$524,000
$498,000 - $550,000
$2,951/mo
Price history
| Date | Event | Price |
|---|---|---|
| 9/11/2026 | Price change | $524,900-2.8%$436/sqft |
Source:  Maine Listings #1671594 Report a problem Maine Listings #1671594 Report a problem | ||
| 8/27/2026 | Price change | $539,900-1.8%$448/sqft |
Source: Maine Listings #1671594 Report a problem | ||
| 8/6/2026 | Price change | $549,900-4.3%$457/sqft |
Source: Maine Listings #1671594 Report a problem | ||
| 7/13/2026 | Listed for sale | $574,900+296.5%$477/sqft |
Source: Maine Listings #1671594 Report a problem | ||
| 3/12/2026 | Sold | $145,000-9.3%$120/sqft |
Source: Maine Listings #1644594 Report a problem | ||
| 2/10/2026 | Pending sale | $159,900$133/sqft |
Source: Maine Listings #1644594 Report a problem | ||
| 1/28/2026 | Price change | $159,900-5.9%$133/sqft |
Source: Maine Listings #1644594 Report a problem | ||
| 12/26/2025 | Price change | $169,900-5.6%$141/sqft |
Source: Maine Listings #1644594 Report a problem | ||
| 12/2/2025 | Listed for sale | $179,900$149/sqft |
Source: Maine Listings #1644594 Report a problem | ||
Public tax history
Tax history is unavailable.
Monthly payment
Est. payment
Payment breakdown
Explore the cost of this home by adjusting the details. Changes won't be saved.Climate risks
Neighborhood: 04005


Similar homes
- $489,9003 bd2 ba1.4k sqft1 Baxter Boulevard, Biddeford, ME 04005Active
 MLS ID #1672853, Regency Realty Group. Maine Listings
 - $549,9003 bd2 ba1.6k sqft458 Pool Street, Biddeford, ME 04005Active
 MLS ID #1679241, Plowman Realty Group. Maine Listings
 - $479,0003 bd1 ba960 sqft6 Ledgemere Drive, Biddeford, ME 04005Active
 MLS ID #1678984, EXP Realty. Maine Listings
 - $495,0002 bd2 ba1.3k sqft1 Colton Lane #101, Biddeford, ME 04005Active
 MLS ID #1680779, Anchor Real Estate. Maine Listings
 - $405,0003 bd2 ba1.5k sqft6 Buckleys Court, Biddeford, ME 04005ActiveMLS ID #1678571, Better Homes & Gardens Real Estate/The Masiello Group. Maine Listings
- $439,0002 bd1 ba1.2k sqft26 Miller Avenue, Biddeford, ME 04005ActiveMLS ID #1673486, Portside Real Estate Group. Maine Listings
- $570,0003 bd2 ba1.3k sqft9 Oakland Street, Saco, ME 04072ActiveMLS ID #1671434, Heart & Home Realty. Maine Listings
- $549,0003 bd3 ba1.5k sqft10 Goodwin Avenue, Old Orchard Beach, ME 04064ActiveMLS ID #1679455, Keller Williams Realty. Maine Listings
- $448,0003 bd2 ba1.5k sqft57 Pike Street #1, Biddeford, ME 04005ActiveMLS ID #1676458, Cates Real Estate. Maine Listings
- $544,9003 bd3 ba1.6k sqft334 Lincoln Street #2, Saco, ME 04072ActiveMLS ID #1676033, Town Square Realty Group. Maine Listings
- $529,0002 bd2 ba1.2k sqft216 Curtis Road, Arundel, ME 04046ActiveMLS ID #1678493, RE/MAX Realty One. Maine Listings
- $389,9003 bd2 ba1.5k sqft2 Baxter Boulevard, Biddeford, ME 04005ActiveMLS ID #1647234, Regency Realty Group. Maine Listings
- $554,9002 bd2 ba1.1k sqft80 Raegan Lynn Road, Lyman, ME 04002ActiveMLS ID #1649312, EXP Realty. Maine Listings
- $519,0002 bd3 ba1.4k sqft23 Ranger Lane #22, Arundel, ME 04046ActiveMLS ID #1663580, Coldwell Banker Realty. Maine Listings
- $520,0003 bd1 ba1.3k sqft4 Tanglewood Drive, Kennebunk, ME 04043ActiveMLS ID #1678071, Portside Real Estate Group. Maine Listings
- $509,0002 bd2 ba1k sqft2 Kings Pine Lane #123, Arundel, ME 04046ActiveMLS ID #1673352, Portside Real Estate Group. Maine Listings
- $639,9003 bd3 ba1.7k sqft10 Aspen Drive, Saco, ME 04072ActiveMLS ID #1674151, U&R Real Estate. Maine Listings
- $599,0003 bd3 ba1.7k sqft284 Bradley Street #3, Saco, ME 04072ActiveMLS ID #1674866, Portside Real Estate Group. Maine Listings
- $525,0003 bd2 ba1.6k sqft110 Oak Hill Road, Standish, ME 04084ActiveMLS ID #1670106, The Maine Real Estate Group. Maine Listings
- $565,0003 bd1 ba1.3k sqft7 Farm Hill Road, Cape Elizabeth, ME 04107ActiveMLS ID #1681925, Portside Real Estate Group. Maine Listings
