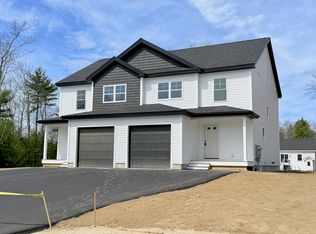
Enjoy comfortable living in this duplex-style condo offering 1,442 square feet, 3 bedrooms, and 2.5 bathrooms. Engineered flooring and tile run throughout, while the kitchen features granite countertops, stainless steel appliances, and an island with seating for 2-3. A spacious one-car attached garage provides convenient entry into the kitchen area. The primary bedroom includes a walk-in closet and private bath, with second-floor laundry adding everyday convenience. A full basement with a doghouse-style exterior exit offers additional storage space. Relax on the covered front porch with your morning coffee, or enjoy the back and side yards designated for this unit's exclusive use. Located in the growing Jenkins Road area, this property offers convenient access to local destinations—less than 2 miles to I-95 and approximately 3 miles to downtown, 4 miles to Scarborough, 6 miles to the ocean, and 8 miles to the Maine Mall and Portland Jetport. Seller is offering a creative OWNER FINANCING package to provide a qualified interested party with a very low interest rate.
Active
$524,900
1 June Drive #102, Saco, ME 04072
3beds
1,442sqft
Condominium
Built in 2026
-- sqft lot
$524,000 Zestimate®
$364/sqft
$125/mo HOA
What's special
Covered front porchSecond-floor laundryStainless steel appliancesSpacious one-car attached garageKitchen features granite countertops
- 39 days
- 292
- 9
Zillow last checked:
Listing updated:
Listed by:
Regency Realty Group
Source: Maine Listings,MLS#: 1680474
Facts & features
Interior
Bedrooms & bathrooms
- Bedrooms: 3
- Bathrooms: 3
- Full bathrooms: 2
- 1/2 bathrooms: 1
Bedroom 1
- Level: Second
Bedroom 2
- Level: Second
Bedroom 3
- Level: Second
Dining room
- Level: First
Kitchen
- Level: First
Laundry
- Level: Second
Living room
- Level: First
Heating
- Baseboard, Zoned
Cooling
- None
Appliances
- Included: Dishwasher, Microwave, Electric Range, Refrigerator
Features
- Bathtub, Shower, Walk-In Closet(s), Primary Bedroom w/Bath
- Flooring: Ceramic Tile, Engineered Hardwood
- Basement: Doghouse,Full,Unfinished
- Has fireplace: No
Interior area
- Total structure area: 1,442
- Total interior livable area: 1,442 sqft
- Finished area above ground: 1,442
- Finished area below ground: 0
Property
Parking
- Total spaces: 1
- Parking features: Common, Paved, 1 - 4 Spaces, Garage Door Opener
- Attached garage spaces: 1
Features
- Patio & porch: Deck, Porch
Lot
- Size: 0.7 Acres
- Features: Near Country Club, Near Golf Course, Near Shopping, Near Turnpike/Interstate, Near Town, Suburban, Level
Details
- Parcel number: 1june1029022113
- Zoning: WR
Construction
Type & style
- Home type: Condo
- Architectural style: Colonial
- Property subtype: Condominium
Materials
- Wood Frame, Vinyl Siding
- Foundation: Poured Concrete
- Roof: Shingle
Condition
- New Construction
- New construction: Yes
- Year built: 2026
Utilities & green energy
- Electric: Circuit Breakers
- Sewer: Private Sewer, Septic Tank
- Water: Private, Well
Community & HOA
HOA
- Has HOA: Yes
- HOA fee: $125 monthly
Location
- Region: Saco
Financial & listing details
- Price per square foot: $364/sqft
- Annual tax amount: $1
- Date on market: 9/14/2026
- Road surface type: Paved
Estimated market value
$524,000
$498,000 - $550,000
$3,250/mo
Price history
| Date | Event | Price |
|---|---|---|
| 9/14/2026 | Listed for sale | $524,900$364/sqft |
Source:  Maine Listings #1680474 Report a problem Maine Listings #1680474 Report a problem | ||
| 9/2/2026 | Listing removed | $524,900$364/sqft |
Source: Maine Listings #1667880 Report a problem | ||
| 6/18/2026 | Listed for sale | $524,900$364/sqft |
Source: Maine Listings #1667880 Report a problem | ||
Public tax history
Tax history is unavailable.
Monthly payment
Est. payment
Payment breakdown
Explore the cost of this home by adjusting the details. Changes won't be saved.Climate risks
Neighborhood: 04072

Similar homes
- $499,9004 bd2 ba1.4k sqft32 Tall Pines Drive, Saco, ME 04072Active
 MLS ID #1680309, Coldwell Banker Realty. Maine Listings
 - $532,0002 bd2 ba1.1k sqft11 Heritage Way #6, Saco, ME 04072Active
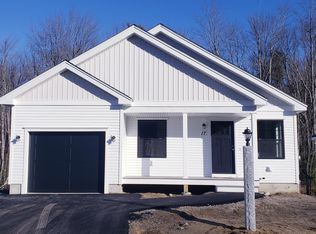 MLS ID #1672716, Keller Williams Realty. Maine Listings
 - $570,0003 bd2 ba1.3k sqft9 Oakland Street, Saco, ME 04072Active
 MLS ID #1671434, Heart & Home Realty. Maine Listings
 - $575,0003 bd2 ba1.6k sqft10 Black Birch Way #10, Old Orchard Beach, ME 04064Active
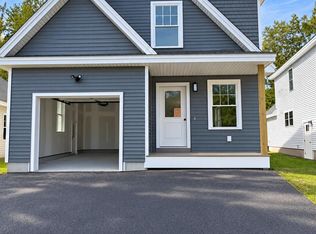 MLS ID #1682996, Heart & Home Realty. Maine Listings
 - $498,9002 bd2 ba1.7k sqft51 Macintosh Lane #51, Old Orchard Beach, ME 04064ActiveMLS ID #1674911, EXP Realty. Maine Listings
- $532,0002 bd2 ba933 sqft8 Heritage Way #21, Saco, ME 04072ActiveMLS ID #1650945, Keller Williams Realty. Maine Listings
- $540,0002 bd3 ba1.4k sqft8 Sugar Bush Lane #8, Old Orchard Beach, ME 04064ActiveMLS ID #1656228, Heart & Home Realty. Maine Listings
- $419,9003 bd3 ba1.4k sqft11 Smithwheel Road #13, Old Orchard Beach, ME 04064ActiveMLS ID #1674907, Better Homes & Gardens Real Estate/The Masiello Group. Maine Listings
- $538,0003 bd2 ba1.4k sqft23 Garden Street, Old Orchard Beach, ME 04064ActiveMLS ID #1677272, Landing Real Estate. Maine Listings
- $527,0002 bd3 ba1.6k sqft9 Benjamin Hubbard Lane #9, Kennebunk, ME 04043ActiveMLS ID #1683896, Pack Maynard and Associates. Maine Listings
- $475,0003 bd2 ba1.2k sqft149 Summer Street, Biddeford, ME 04005ActiveMLS ID #1683526, Coldwell Banker Realty. Maine Listings
- $610,0003 bd3 ba2k sqft19 Black Birch Way #19, Old Orchard Beach, ME 04064ActiveMLS ID #1682993, Heart & Home Realty. Maine Listings
- $560,0003 bd3 ba2.1k sqft6 Sterling Drive #6, Kennebunk, ME 04043ActiveMLS ID #1675251, Keller Williams Realty. Maine Listings
- $489,9003 bd2 ba1.4k sqft1 Baxter Boulevard, Biddeford, ME 04005ActiveMLS ID #1672853, Regency Realty Group. Maine Listings
- $529,0002 bd2 ba1.2k sqft216 Curtis Road, Arundel, ME 04046ActiveMLS ID #1678493, RE/MAX Realty One. Maine Listings
- $474,0003 bd3 ba1.5k sqft1 Dolley Farm Road #15, Windham, ME 04062ActiveMLS ID #1681074, The Flaherty Group. Maine Listings
- $499,0003 bd2 ba1.5k sqft29 Tow Path Road, Gorham, ME 04038ActiveMLS ID #1679739, Dan Anderson Real Estate, Inc.. Maine Listings
- $475,0002 bd1 ba940 sqft6 Sugar Bush Lane #6, Old Orchard Beach, ME 04064ActiveMLS ID #1658143, Heart & Home Realty. Maine Listings
- $599,9002 bd2 ba1.5k sqft43 Grandview Drive #43, Westbrook, ME 04092ActiveMLS ID #1682865, Maine Values Real Estate. Maine Listings
- $524,0003 bd2 ba1.3k sqft74 Blueberry Hill Road, Alfred, ME 04002ActiveMLS ID #1668416, Portside Real Estate Group. Maine Listings
