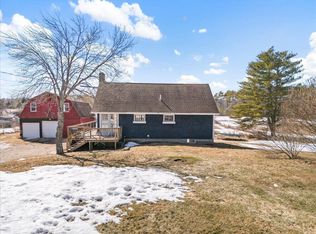
2026 REMODEL & NEW CONSTRUCTION! This home is basically a brand new home. Original house foundation was 24'x24'. Builder added on a new foundation of 24'x22' making the overall foundation 24'x46'. The original existing house was stripped to the studs & new construction was added on to the new extended foundation and the complete house was constructed as a NEW CONSTRUCTION HOME! Open concept Kit/Din/LR with cathedral ceilings. Kitchen with island, granite counter tops along with stainless steel appliances. The complete home has waterproof vinyl plank flooring. Front covered porch, 10'x12' deck, expandable daylight basement and a large yard to enjoy. Located in the outskirts of town around farms, this home has a country feel to it, yet only 10 minutes to the revitalized down town and all it's restaurants & shopping. This new home is very well built with attention to details. Well worth previewing. Make this your new home today! Lawn has been seeded. Waiting for it to grow.
Active
$560,000
130 River Road, Biddeford, ME 04005
3beds
1,104sqft
Single Family Residence
Built in 2026
0.94 Acres Lot
$-- Zestimate®
$507/sqft
$-- HOA
What's special
Large yard to enjoyFront covered porchCathedral ceilingsWaterproof vinyl plank flooringGranite counter topsExpandable daylight basementStainless steel appliances
- 47 days
- 508
- 23
Zillow last checked:
Listing updated:
Listed by:
Realty Sales Inc
Source: Maine Listings,MLS#: 1675005
Facts & features
Interior
Bedrooms & bathrooms
- Bedrooms: 3
- Bathrooms: 1
- Full bathrooms: 1
Primary bedroom
- Features: Closet
- Level: First
Bedroom 2
- Features: Closet
- Level: First
Bedroom 3
- Features: Closet
- Level: First
Dining room
- Features: Dining Area, Cathedral Ceiling(s)
- Level: First
Kitchen
- Features: Cathedral Ceiling(s), Kitchen Island
- Level: First
Living room
- Features: Cathedral Ceiling(s)
- Level: First
Heating
- Baseboard, Direct Vent Furnace, Hot Water
Cooling
- None
Appliances
- Included: Dishwasher, Microwave, Electric Range, Refrigerator
Features
- Bathtub, Storage
- Flooring: Luxury Vinyl
- Basement: Doghouse,Interior Entry,Walk-Out Access,Daylight,Full,Unfinished
- Has fireplace: No
Interior area
- Total structure area: 1,104
- Total interior livable area: 1,104 sqft
- Finished area above ground: 1,104
- Finished area below ground: 0
Video & virtual tour
Property
Parking
- Total spaces: 2
- Parking features: Paved, 1 - 4 Spaces, On Site, Garage Door Opener, Detached
- Garage spaces: 2
Features
- Patio & porch: Porch
Lot
- Size: 0.94 Acres
- Features: Near Town, Level, Open Lot, Pasture, Landscaped
Details
- Parcel number: BIDDM6L241
- Zoning: RF
Construction
Type & style
- Home type: SingleFamily
- Architectural style: Ranch
- Property subtype: Single Family Residence
Materials
- Wood Frame, Vinyl Siding
- Foundation: Poured Concrete
- Roof: Pitched,Shingle
Condition
- Year built: 2026
Utilities & green energy
- Electric: Circuit Breakers
- Sewer: Private Sewer
- Water: Private
Green energy
- Energy efficient items: LED Light Fixtures
Community & HOA
Location
- Region: Biddeford
Financial & listing details
- Price per square foot: $507/sqft
- Tax assessed value: $251,800
- Annual tax amount: $1
- Date on market: 8/6/2026
Estimated market value
Not available
Estimated sales range
Not available
Not available
Price history
| Date | Event | Price |
|---|---|---|
| 8/6/2026 | Listed for sale | $560,000+273.3%$507/sqft |
Source:  Maine Listings #1675005 Report a problem Maine Listings #1675005 Report a problem | ||
| 3/27/2026 | Sold | $150,000$136/sqft |
Source: Public Record Report a problem | ||
| 12/22/2025 | Sold | $150,000$136/sqft |
Source: Maine Listings #1642701 Report a problem | ||
| 11/29/2025 | Pending sale | $150,000$136/sqft |
Source: Maine Listings #1642701 Report a problem | ||
| 11/13/2025 | Contingent | $150,000$136/sqft |
Source: Maine Listings #1642701 Report a problem | ||
| 11/4/2025 | Listed for sale | $150,000$136/sqft |
Source: Maine Listings #1642701 Report a problem | ||
Public tax history
| Year | Property taxes | Tax assessment |
|---|---|---|
| 2024 | $3,581 +9.3% | $251,800 +0.8% |
| 2023 | $3,276 +12.1% | $249,700 +40.2% |
| 2022 | $2,923 +5.1% | $178,100 +16.8% |
| 2021 | $2,780 +1.6% | $152,500 +11.8% |
| 2020 | $2,735 +0.4% | $136,400 |
| 2019 | $2,725 +1.4% | $136,400 |
| 2018 | $2,687 +6.9% | $136,400 +8.9% |
| 2017 | $2,513 +1.1% | $125,200 |
| 2016 | $2,486 +10.8% | $125,200 |
| 2015 | $2,243 +2.5% | $125,200 |
| 2014 | $2,188 -9.8% | $125,200 -9.5% |
| 2013 | $2,426 +19.3% | $138,400 |
| 2010 | $2,034 +11.8% | $138,400 +44.9% |
| 2006 | $1,819 | $95,500 |
Find assessor info on the county website
Monthly payment
Est. payment
Payment breakdown
Explore the cost of this home by adjusting the details. Changes won't be saved.Climate risks
Neighborhood: 04005
Similar homes
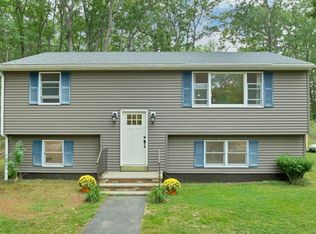
- $589,0003 bd2 ba1.6k sqft458 Pool Street, Biddeford, ME 04005Active
 MLS ID #1679241, Plowman Realty Group. Maine Listings
 - $485,0003 bd1 ba960 sqft6 Ledgemere Drive, Biddeford, ME 04005Active
 MLS ID #1678984, EXP Realty. Maine Listings
 - $524,9004 bd2 ba1.2k sqft9 Brook Street, Biddeford, ME 04005Active
 MLS ID #1671594, The Maine Real Estate Experience. Maine Listings
 - $439,9003 bd2 ba1.6k sqft22 Raymond Street, Biddeford, ME 04005Active
 MLS ID #1680020, Real Broker. Maine Listings
 - $489,9003 bd2 ba1.4k sqft1 Baxter Boulevard, Biddeford, ME 04005ActiveMLS ID #1672853, Regency Realty Group. Maine Listings
- $570,0003 bd2 ba1.3k sqft9 Oakland Street, Saco, ME 04072ActiveMLS ID #1671434, Heart & Home Realty. Maine Listings
- $539,9004 bd2 ba1.4k sqft32 Tall Pines Drive, Saco, ME 04072ActiveMLS ID #1680309, Coldwell Banker Realty. Maine Listings
- $554,9002 bd2 ba1.1k sqft80 Raegan Lynn Road, Lyman, ME 04002ActiveMLS ID #1649312, EXP Realty. Maine Listings
- $525,0002 bd2 ba1.6k sqft3 Bartlett Pines Drive, Waterboro, ME 04030ActiveMLS ID #1680158, Coldwell Banker Realty. Maine Listings
- $405,0003 bd2 ba1.5k sqft6 Buckleys Court, Biddeford, ME 04005ActiveMLS ID #1678571, Better Homes & Gardens Real Estate/The Masiello Group. Maine Listings
- $529,0002 bd2 ba1.2k sqft216 Curtis Road, Arundel, ME 04046ActiveMLS ID #1678493, RE/MAX Realty One. Maine Listings
- $629,0003 bd2 ba1.3k sqft19 Dolphin Avenue, Old Orchard Beach, ME 04064ActiveMLS ID #1678552, Real Broker. Maine Listings
- $524,0003 bd2 ba1.3k sqft74 Blueberry Hill Road, Alfred, ME 04002ActiveMLS ID #1668416, Portside Real Estate Group. Maine Listings
- $529,0003 bd2 ba1.1k sqft29 Agatha James Drive #29, Kennebunk, ME 04043ActiveMLS ID #1680112, Keller Williams Coastal and Lakes & Mountains Realty. Maine Listings
- $555,0003 bd3 ba1.5k sqft21 Trinity Way #21, Old Orchard Beach, ME 04064ActiveMLS ID #1667903, Coldwell Banker Realty. Maine Listings
- $389,9003 bd2 ba1.5k sqft2 Baxter Boulevard, Biddeford, ME 04005ActiveMLS ID #1647234, Regency Realty Group. Maine Listings
- $524,9003 bd3 ba1.4k sqft1 June Drive #102, Saco, ME 04072ActiveMLS ID #1680474, Regency Realty Group. Maine Listings
- $520,0003 bd1 ba1.3k sqft4 Tanglewood Drive, Kennebunk, ME 04043ActiveMLS ID #1678071, Portside Real Estate Group. Maine Listings
- $458,0002 bd2 ba1k sqft2 Natanis Lane, Arundel, ME 04046ActiveMLS ID #1674499, Coldwell Banker Realty. Maine Listings
- $509,9005 bd2 ba1.6k sqft25 Green Street, Saco, ME 04072ActiveMLS ID #1672259, U&R Real Estate. Maine Listings
