Welcome to The Ridge-space, flexibility, and room to grow in York. Set on 1.24 acres, this 5,100 sq ft home offers six or more bedrooms and four bathrooms, providing the scale to host guests, work from home, and spread out without compromise. A welcoming front porch sets the tone on arrival, while the back deck overlooks the grounds, ready for summer dinners and quiet fall mornings. Additional features include a whole-home standby generator, irrigation system, and hot tub. A standout feature for buyers who need more than a standard garage: alongside the two-car attached garage, a separate two-car detached garage includes unfinished space above that can be finished to your preference. All of this sits minutes from York's beaches, the Village, York schools, and Route 1, with easy access to I-95 for commuting to Portsmouth and Boston. It is a rare combination of size, land, and potential in one of southern Maine's most sought-after coastal towns.
Active
Listed by: Anne Erwin Sothebys International Rlty • Anne Erwin Real Estate • Call/text 207-370-5406 for info
$1,495,000
81 Ridge Road, York, ME 03909
6beds
5,102sqft
Single Family Residence
Built in 2004
1.24 Acres Lot
$-- Zestimate®
$293/sqft
$-- HOA
What's special
Separate two-car detached garageFour bathroomsWelcoming front porchHot tubIrrigation systemSix or more bedroomsTwo-car attached garage
- 7 days
- 1,353
- 63
Zillow last checked:
Listing updated:
Listed by:
Anne Erwin Real Estate,
Anne Erwin Sothebys International Rlty Call/text207-370-5406forinfo
Source: PrimeMLS,MLS#: 5115337
Facts & features
Interior
Bedrooms & bathrooms
- Bedrooms: 6
- Bathrooms: 5
- Full bathrooms: 4
- 1/2 bathrooms: 1
Heating
- Oil, Wood, Baseboard, Hot Water, Wood Stove
Cooling
- None
Appliances
- Included: Dishwasher, Disposal, Dryer, Gas Range, Refrigerator, Washer, Oil Water Heater
- Laundry: 2nd Floor Laundry
Features
- Bar, Kitchen Island, Kitchen/Family, Walk-In Closet(s)
- Flooring: Carpet, Tile, Wood
- Basement: Climate Controlled,Concrete,Daylight,Finished,Full,Interior Stairs,Sump Pump,Walkout,Interior Access,Interior Entry
- Number of fireplaces: 1
- Fireplace features: 1 Fireplace
Interior area
- Total structure area: 5,102
- Total interior livable area: 5,102 sqft
- Finished area above ground: 4,038
- Finished area below ground: 1,064
Property
Parking
- Total spaces: 4
- Parking features: Shared Driveway, Paved, Auto Open, Direct Entry, Storage Above, Driveway, Garage, Parking Spaces 5 - 10, Barn, Attached, Detached
- Garage spaces: 4
- Has uncovered spaces: Yes
Accessibility
- Accessibility features: 1st Floor 1/2 Bathroom, 1st Floor Bedroom
Features
- Levels: 3
- Stories: 3
- Patio & porch: Porch
- Exterior features: Deck
- Has spa: Yes
- Spa features: Bath, Heated
- Frontage length: Road frontage: 140
Lot
- Size: 1.24 Acres
- Features: Landscaped, Level, Open Lot, Sidewalks, In Town, Near Country Club, Near Golf Course, Near School(s)
Details
- Additional structures: Outbuilding
- Parcel number: YORKM0038B0004E
- Zoning description: Gen 3
- Special conditions: Standard
- Other equipment: Standby Generator
Construction
Type & style
- Home type: SingleFamily
- Architectural style: Colonial
- Property subtype: Single Family Residence
Materials
- Wood Frame
- Foundation: Concrete Slab
- Roof: Shingle
Condition
- New construction: No
- Year built: 2004
Utilities & green energy
- Electric: Circuit Breakers, Generator
- Sewer: Public Sewer
- Utilities for property: Cable Available
Community & HOA
Location
- Region: York
Financial & listing details
- Price per square foot: $293/sqft
- Tax assessed value: $1,154,300
- Annual tax amount: $10,960
- Date on market: 10/22/2026
- Road surface type: Paved
Estimated market value
Not available
Estimated sales range
Not available
Not available
Price history
| Date | Event | Price |
|---|---|---|
| 10/22/2026 | Listed for sale | $1,495,000+42.4%$293/sqft |
Source:  Maine Listings #1685287 Report a problem | ||
| 7/17/2021 | Pending sale | $1,050,000+5%$206/sqft |
Source: Maine Listings #1486015 Report a problem | ||
| 7/16/2021 | Sold | $1,000,000-4.8%$196/sqft |
Source: Maine Listings #1486015 Report a problem | ||
| 5/3/2021 | Price change | $1,050,000-4.5%$206/sqft |
Source:  Maine Listings #1486015 Report a problem | ||
| 3/18/2021 | Listed for sale | $1,100,000+77.4%$216/sqft |
Source: Maine Listings #1484693 Report a problem | ||
| 4/12/2019 | Sold | $619,900$122/sqft |
Source: Maine Listings #1302930 Report a problem | ||
| 12/31/2018 | Price change | $619,900-0.8%$122/sqft |
Source: www.EntryOnly.com #1302930 Report a problem | ||
| 10/13/2018 | Price change | $624,900-3.8%$122/sqft |
Source: www.EntryOnly.com #1302930 Report a problem | ||
| 7/24/2018 | Price change | $649,900-3.7%$127/sqft |
Source: www.EntryOnly.com #1302930 Report a problem | ||
| 6/20/2018 | Price change | $674,900-1.5%$132/sqft |
Source: www.EntryOnly.com #1302930 Report a problem | ||
| 3/20/2018 | Price change | $684,900-2.1%$134/sqft |
Source: www.EntryOnly.com #1302930 Report a problem | ||
| 2/18/2018 | Listed for sale | $699,900+53.6%$137/sqft |
Source: www.EntryOnly.com #1302930 Report a problem | ||
| 5/2/2012 | Sold | $455,600$89/sqft |
Source: Public Record Report a problem | ||
Public tax history
| Year | Property taxes | Tax assessment |
|---|---|---|
| 2024 | $9,696 +1.9% | $1,154,300 +2.5% |
| 2023 | $9,512 +6.6% | $1,125,700 +7.9% |
| 2022 | $8,920 +0.7% | $1,043,300 +17.1% |
| 2021 | $8,862 | $890,700 |
| 2020 | $8,862 +6.7% | $890,700 +19.6% |
| 2019 | $8,302 +2.9% | $744,600 +2.9% |
| 2018 | $8,071 +4.7% | $723,900 +2.8% |
| 2017 | $7,710 +0.8% | $704,100 +2.6% |
| 2016 | $7,651 -1.1% | $686,200 -2.4% |
| 2015 | $7,733 +2.8% | $703,000 |
| 2014 | $7,522 +3.6% | $703,000 +1% |
| 2013 | $7,258 +4.7% | $695,900 |
| 2012 | $6,931 +4.3% | $695,900 -4.7% |
| 2010 | $6,648 -3.9% | $730,600 -9.4% |
| 2009 | $6,919 +3.2% | $806,400 -0.7% |
| 2008 | $6,706 +7.8% | $811,900 +6.2% |
| 2006 | $6,221 | $764,300 |
Find assessor info on the county website
Monthly payment
Est. payment
Payment breakdown
Explore the cost of this home by adjusting the details. Changes won't be saved.Climate risks
Neighborhood: Cape Neddick

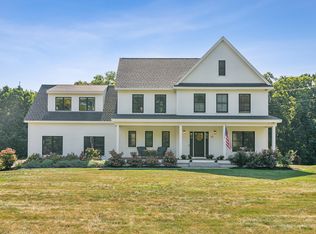
Similar homes
- $1,550,0003 bd5 ba4.8k sqft3 Rokonomo Way, York, ME 03902Active
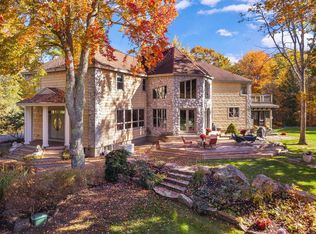 MLS ID #5115326, Anne Erwin Real Estate, Anne Erwin Sothebys International Rlty. PrimeMLS
- $1,295,0005 bd4 ba5.5k sqft3 Rowe Falls Lane, York, ME 03909Active

 MLS ID #1679285, CENTURY 21 Atlantic Realty. Maine Listings
- $1,575,0004 bd4 ba3k sqft9 Ruby Road #24, York, ME 03909Active
 MLS ID #5113283, Grant Parham, Green & Company. PrimeMLS
- $2,099,0006 bd5 ba5.1k sqft11 Sentry Hill Road, York, ME 03909Active
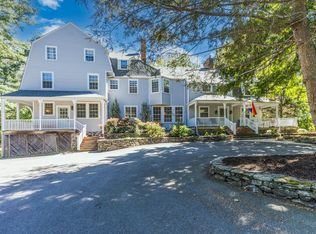 MLS ID #1680930, The Aland Realty Group. Maine Listings
- $995,0004 bd4 ba2.5k sqft5 Winterbrook Drive, York, ME 03909ActiveMLS ID #1670288, Keller Williams Coastal and Lakes & Mountains Realty. Maine Listings
- $910,0004 bd3 ba4.1k sqft1 Payneton Hill Road, York, ME 03909ActiveMLS ID #1680827, Better Homes & Gardens Real Estate/The Masiello Group. Maine Listings
- $1,500,0003 bd4 ba2.8k sqft84 Ocean Heights Lane, Ogunquit, ME 03907ActiveMLS ID #1664396, Legacy Properties Sotheby's International Realty. Maine Listings
- $1,190,0003 bd3 ba3.3k sqft2 Wander Hill Road, York, ME 03902ActiveMLS ID #1670330, Portside Real Estate Group. Maine Listings
- $1,350,0003 bd4 ba4k sqft17 Elizabeth Lane, Kittery, ME 03905ActiveMLS ID #1682890, Widi Realty Group. Maine Listings
- $1,250,0005 bd3 ba5.8k sqft24 Andrews Lane, Eliot, ME 03903ActiveMLS ID #1658783, RE/MAX Shoreline. Maine Listings
- $1,095,0005 bd5 ba3k sqft88 York Street, York, ME 03909ActiveMLS ID #1670005, Anne Erwin Sotheby's International Realty. Maine Listings
- $1,850,0004 bd4 ba5.3k sqft7 Spruce Point Road, Kittery, ME 03904ActiveMLS ID #1683371, Coldwell Banker Yorke Realty. Maine Listings
- $1,200,0004 bd4 ba5.4k sqft22 Adams Lane, Ogunquit, ME 03907ActiveMLS ID #1653129, Anchor Real Estate. Maine Listings
