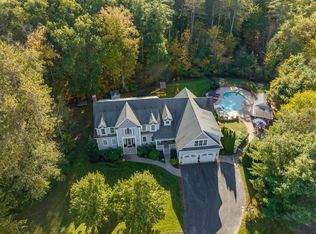
This custom-built home in the sought-after Hoyt Pond neighborhood offers an open floor plan, oversized windows, and wood floors throughout the main living areas. The layout flows easily between the great room, formal living room, home office, and a thoughtfully and tastefully updated, modern kitchen. A large three-season porch extends the living space outdoors, with double French doors leading to a deck and down to the private, fenced backyard.. a true pool oasis with an inground pool and stone surround. A pool house with a changing room and garage-door access adds extra storage. Upstairs, the primary suite features a walk-in closet and a fully updated en-suite bath, alongside three additional oversized bedrooms and an updated full bath. The finished third floor adds two more bedrooms and a full bath under vaulted ceilings, while the finished basement provides additional mixed-use living space. Additional features include central A/C, a standby generator, and deeded ROW access to Hoyt Pond and the surrounding trail system. Set in the highly regarded Oyster River School District, Madbury offers a quieter, rural setting close to UNH, Durham, Dover, Portsmouth, and the Seacoast.
Active
Listed by: Pinkham Real Estate • Callan Kilroy
Price cut: $50K (10/6)
$1,675,000
7 Hoyt Pond Road, Madbury, NH 03820
6beds
5,872sqft
Single Family Residence
Built in 2005
2.8 Acres Lot
$-- Zestimate®
$285/sqft
$-- HOA
What's special
Private fenced backyardOpen floor planHome officeLarge three-season porchGreat roomOversized windowsThree additional oversized bedrooms
- 55 days
- 892
- 58
Zillow last checked:
Listing updated:
Listed by:
Callan Kilroy,
Pinkham Real Estate 603-356-5425
Source: PrimeMLS,MLS#: 5104950
Facts & features
Interior
Bedrooms & bathrooms
- Bedrooms: 6
- Bathrooms: 4
- Full bathrooms: 3
- 1/2 bathrooms: 1
Heating
- Oil, Forced Air, Hot Air
Cooling
- Central Air
Appliances
- Included: Dishwasher, Dryer, Refrigerator, Washer, Electric Water Heater
Features
- Cathedral Ceiling(s), Kitchen Island, Primary BR w/ BA
- Flooring: Carpet, Hardwood
- Basement: Finished,Full,Walkout,Interior Access,Walk-Out Access
- Has fireplace: Yes
- Fireplace features: Gas
Interior area
- Total structure area: 5,872
- Total interior livable area: 5,872 sqft
- Finished area above ground: 4,592
- Finished area below ground: 1,280
Property
Parking
- Total spaces: 2
- Parking features: Paved, Auto Open, Direct Entry, Attached
- Garage spaces: 2
Accessibility
- Accessibility features: Paved Parking
Features
- Levels: 3
- Stories: 3
- Patio & porch: Patio, Porch, Covered Porch
- Exterior features: Deck, Shed
- Has private pool: Yes
- Pool features: In Ground
- Body of water: Hoyt Pond
- Frontage length: Road frontage: 0
Lot
- Size: 2.8 Acres
- Features: Landscaped, Level, Wooded, Neighborhood, Near School(s)
Details
- Parcel number: MADBM00009B000068L0000G0
- Zoning description: Residential
- Special conditions: Standard
Construction
Type & style
- Home type: SingleFamily
- Architectural style: Colonial
- Property subtype: Single Family Residence
Materials
- Wood Frame, Vinyl Siding
- Foundation: Concrete
- Roof: Asphalt Shingle
Condition
- New construction: No
- Year built: 2005
Utilities & green energy
- Electric: 200+ Amp Service, Circuit Breakers
- Sewer: Private Sewer, Septic Tank
- Utilities for property: Cable Available, Underground Utilities, Fiber Optic Internt Avail
Community & HOA
Community
- Subdivision: Village at Hoyt Pond
Location
- Region: Madbury
Financial & listing details
- Price per square foot: $285/sqft
- Tax assessed value: $1,448,900
- Annual tax amount: $12,997
- Date on market: 8/13/2026
Estimated market value
Not available
Estimated sales range
Not available
Not available
Price history
| Date | Event | Price |
|---|---|---|
| 10/6/2026 | Price change | $1,675,000-2.9%$285/sqft |
Source:  PrimeMLS #5104950 Report a problem PrimeMLS #5104950 Report a problem | ||
| 8/28/2026 | Price change | $1,725,000-5.5%$294/sqft |
Source: PrimeMLS #5104950 Report a problem | ||
| 8/13/2026 | Listed for sale | $1,825,000+151.7%$311/sqft |
Source: PrimeMLS #5104950 Report a problem | ||
| 5/5/2020 | Sold | $725,000-2.7%$123/sqft |
Source: PrimeMLS #4795453 Report a problem | ||
| 2/26/2020 | Listed for sale | $745,000+0%$127/sqft |
Source: Keller Williams Coastal Realty #4795453 Report a problem | ||
| 1/1/2020 | Listing removed | $744,900$127/sqft |
Source: Coco, Early & Associates/Bridge Realty #4770678 Report a problem | ||
| 11/8/2019 | Price change | $744,900-0.7%$127/sqft |
Source: Coco, Early & Associates/Bridge Realty #4770678 Report a problem | ||
| 9/20/2019 | Price change | $749,900-6.3%$128/sqft |
Source: Coco, Early & Associates/Bridge Realty #4770678 Report a problem | ||
| 8/14/2019 | Price change | $799,900-5.9%$136/sqft |
Source: Coco, Early & Associates/Bridge Realty #4770678 Report a problem | ||
| 5/29/2019 | Price change | $849,900-1.7%$145/sqft |
Source: Coldwell Banker PEGGY CARTER TEAM #4745147 Report a problem | ||
| 5/10/2019 | Price change | $864,900-3.4%$147/sqft |
Source: Coldwell Banker PEGGY CARTER TEAM #4745147 Report a problem | ||
| 4/12/2019 | Listed for sale | $895,000+18.7%$152/sqft |
Source: Coldwell Banker - Peggy Carter Team #4745147 Report a problem | ||
| 8/23/2005 | Sold | $754,100$128/sqft |
Source: Public Record Report a problem | ||
Public tax history
| Year | Property taxes | Tax assessment |
|---|---|---|
| 2024 | $21,653 +8.2% | $741,800 |
| 2023 | $20,006 +6.7% | $741,800 |
| 2022 | $18,745 -0.5% | $741,800 |
| 2021 | $18,842 +0.6% | $741,800 |
| 2020 | $18,730 -7.7% | $741,800 +9.1% |
| 2019 | $20,296 -0.4% | $679,700 |
| 2018 | $20,377 +4.3% | $679,700 |
| 2017 | $19,541 +0.6% | $679,700 |
| 2016 | $19,433 +3.6% | $679,700 |
| 2015 | $18,760 +11.3% | $679,700 +3.6% |
| 2014 | $16,859 +2.9% | $656,000 +1.1% |
| 2013 | $16,378 +2.9% | $648,900 |
| 2012 | $15,911 +1.4% | $648,900 |
| 2011 | $15,690 +0.8% | $648,900 |
| 2010 | $15,567 +4.8% | $648,900 +0.4% |
| 2009 | $14,854 +10.6% | $646,400 |
| 2008 | $13,426 +5.9% | $646,400 |
| 2007 | $12,676 | $646,400 |
Find assessor info on the county website
Monthly payment
Est. payment
Payment breakdown
Explore the cost of this home by adjusting the details. Changes won't be saved.Climate risks
Neighborhood: 03823
Nearby schools
Schools provided by the listing agent
- Elementary: Moharimet School
- Middle: Oyster River Middle School
- High: Oyster River High School
- District: Oyster River Cooperative
Source: PrimeMLS. This data may not be complete. We recommend contacting the local school district to confirm school assignments for this home.
Similar homes
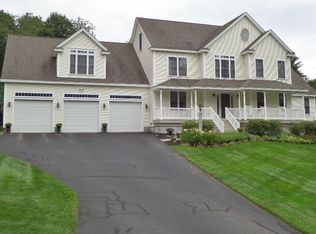
- $1,600,0004 bd3 ba3.2k sqft59 Durham Point Road, Durham, NH 03824Active
 MLS ID #5105266, Luanne Burtt. PrimeMLS
 - $1,995,0004 bd5 ba5k sqft232 Gulf Road, Dover, NH 03820Active
 MLS ID #5104707, Ronald Cote. PrimeMLS
 - $1,795,0005 bd5 ba5.8k sqft60 Tidewater Farm Road, Greenland, NH 03840Active
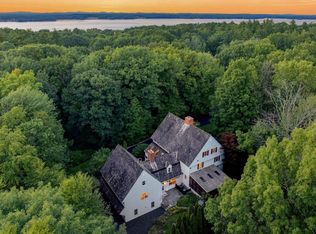 MLS ID #5108265, Marci Francis. PrimeMLS
 - $1,599,9005 bd4 ba3.7k sqft2 Regina Road, Portsmouth, NH 03801Active
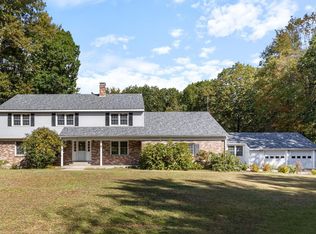 MLS ID #5113275, Heather Kelly. PrimeMLS
 - $1,395,0005 bd4 ba5.5k sqft3 Rowe Falls Lane, York, ME 03909Active
 MLS ID #1679285, CENTURY 21 Atlantic Realty. Maine Listings
 - $1,825,0004 bd4 ba3.1k sqft22 Brave Boat Harbor Road, York, ME 03909ActiveMLS ID #1667356, Abigail Douris Real EstateLLC. Maine Listings
- $1,350,0003 bd4 ba4k sqft17 Elizabeth Lane, Kittery, ME 03905ActiveMLS ID #1682890, Widi Realty Group. Maine Listings
- $1,250,0005 bd3 ba5.8k sqft24 Andrews Lane, Eliot, ME 03903ActiveMLS ID #1658783, RE/MAX Shoreline. Maine Listings
