Rarely does a property let you buy into the $1.5M range while owning a $2M+ estate. 4 Long Hill Road is a rare convergence of scale, sophisticated design, and built-in income, a legal Accessory Dwelling Unit above the oversized three-car garage that can offset your monthly payment by an estimated $3,500, effectively bringing your carrying cost in line with a $1.5M home. Set back in a prestigious Stratham enclave, the main residence spans over 4,700 square feet of meticulously updated living space, with four-plus bedrooms, three bathrooms, and a layout built for both everyday living and high-end entertaining. A radiant-heated driveway leads to a three-car garage that feels more like a designer showroom than a place to park. Inside, large windows and thoughtful finishes create a home that's polished, warm, and move-in ready. The finished walkout basement extends the living space outdoors, ideal for a media room, home gym, or lounge, while the private in-ground pool and hot tub complete a true backyard oasis. The standout, though, is the fully legal ADU above the garage, a flexible space for long-term guests, a private home office, or, as structured here, a steady stream of rental income that changes the math on what this home actually costs you to own. For buyers who've been priced out of $1.5M homes without the space, finishes, or land this property offers, 4 Long Hill Road presents a compelling alternative: buy at the top of the market, and let the ADU bring your effective cost back down to earth.
Active
Listed by: Compass New England, LLC • Ryan Kaplan
Price cut: $150.2K (9/9)
$1,999,777
4 Long Hill Road, Stratham, NH 03885
5beds
6,241sqft
Single Family Residence
Built in 1989
0.97 Acres Lot
$-- Zestimate®
$320/sqft
$-- HOA
What's special
Oversized three-car garageRadiant-heated drivewayThree bathroomsThoughtful finishesFour-plus bedroomsLarge windows
- 22 days
- 1,658
- 57
Zillow last checked:
Listing updated:
Listed by:
Ryan Kaplan,
Compass New England, LLC 603-319-4660
Source: PrimeMLS,MLS#: 5106475
Facts & features
Interior
Bedrooms & bathrooms
- Bedrooms: 5
- Bathrooms: 5
- Full bathrooms: 2
- 3/4 bathrooms: 1
- 1/2 bathrooms: 2
Heating
- Baseboard, Hot Water, Radiant, Radiant Floor
Cooling
- Central Air
Appliances
- Included: Gas Cooktop, Dishwasher, Dryer, Range Hood, Microwave, Wall Oven, Refrigerator, Washer, Domestic Water Heater, Instant Hot Water
Features
- Bar, Cathedral Ceiling(s), Dining Area, In-Law/ADU, Kitchen Island, Kitchen/Dining, Primary BR w/ BA, Soaking Tub, Walk-In Closet(s)
- Flooring: Carpet, Hardwood
- Basement: Climate Controlled,Daylight,Finished,Partially Finished,Walkout,Exterior Entry,Interior Entry
- Has fireplace: Yes
- Fireplace features: Gas
Interior area
- Total structure area: 8,360
- Total interior livable area: 6,241 sqft
- Finished area above ground: 4,785
- Finished area below ground: 1,456
Video & virtual tour
Property
Parking
- Total spaces: 3
- Parking features: Brick/Pavers, Circular Driveway, Heated, Direct Entry, Heated Garage, Driveway, Garage, Attached
- Garage spaces: 3
- Has uncovered spaces: Yes
Features
- Levels: Two
- Stories: 2
- Exterior features: Deck, Shed
- Has private pool: Yes
- Pool features: In Ground
- Has spa: Yes
- Spa features: Heated
- Frontage length: Road frontage: 395
Lot
- Size: 0.97 Acres
- Features: Corner Lot, Landscaped, Level
Details
- Parcel number: STRHM00019B000013L000000
- Zoning description: RA
- Special conditions: Standard
Construction
Type & style
- Home type: SingleFamily
- Architectural style: Cape
- Property subtype: Single Family Residence
Materials
- Wood Frame
- Foundation: Poured Concrete
- Roof: Metal,Architectural Shingle
Condition
- New construction: No
- Year built: 1989
Utilities & green energy
- Electric: 200+ Amp Service
- Sewer: Private Sewer, Septic Tank
- Utilities for property: Cable at Site, Propane
Community & HOA
Location
- Region: Stratham
Financial & listing details
- Price per square foot: $320/sqft
- Tax assessed value: $1,181,100
- Annual tax amount: $16,313
- Date on market: 8/24/2026
- Exclusions: Cold plunge, Golf Simulator, Saunas
Estimated market value
Not available
Estimated sales range
Not available
Not available
Price history
| Date | Event | Price |
|---|---|---|
| 9/9/2026 | Price change | $1,999,777-7%$320/sqft |
Source:  PrimeMLS #5106475 Report a problem PrimeMLS #5106475 Report a problem | ||
| 8/29/2026 | Listed for sale | $2,150,000+148.6%$344/sqft |
Source: PrimeMLS #5106475 Report a problem | ||
| 12/21/2021 | Sold | $865,000-3.8%$139/sqft |
Source: PrimeMLS #4881862 Report a problem | ||
| 10/29/2021 | Price change | $899,000-2.8%$144/sqft |
Source: PrimeMLS #4881862 Report a problem | ||
| 10/12/2021 | Price change | $925,000-2.5%$148/sqft |
Source: PrimeMLS #4881862 Report a problem | ||
| 9/9/2021 | Listed for sale | $949,000$152/sqft |
Source: PrimeMLS #4881862 Report a problem | ||
Public tax history
| Year | Property taxes | Tax assessment |
|---|---|---|
| 2024 | $15,496 -4.6% | $1,181,100 +52% |
| 2023 | $16,245 +11.8% | $776,900 |
| 2022 | $14,536 +15.1% | $776,900 +16.6% |
| 2020 | $12,630 +1.7% | $666,500 |
| 2019 | $12,417 +1.4% | $666,500 +14.3% |
| 2018 | $12,245 +3.4% | $583,100 |
| 2017 | $11,837 -0.5% | $583,100 |
| 2016 | $11,895 +3% | $583,100 +0.5% |
| 2015 | $11,548 -0.1% | $580,300 |
| 2014 | $11,554 +2.4% | $580,300 +1.1% |
| 2013 | $11,281 +1.8% | $574,100 |
| 2012 | $11,086 +2.4% | $574,100 +0.5% |
| 2011 | $10,822 +0.6% | $571,100 -0.5% |
| 2010 | $10,753 -4% | $574,100 -0.5% |
| 2008 | $11,196 +1.6% | $577,100 |
| 2007 | $11,023 | $577,100 |
Find assessor info on the county website
Monthly payment
Est. payment
Payment breakdown
Explore the cost of this home by adjusting the details. Changes won't be saved.Climate risks
Neighborhood: 03885
Nearby schools
Schools provided by the listing agent
- Elementary: Stratham Memorial School
- Middle: Cooperative Middle School
- High: Exeter High School
- District: Stratham
Source: PrimeMLS. This data may not be complete. We recommend contacting the local school district to confirm school assignments for this home.
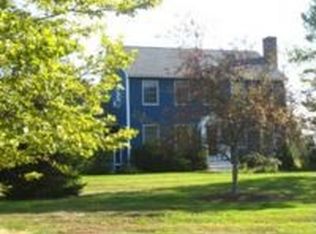
Similar homes
- $1,995,0005 bd5 ba5.8k sqft73-75 Dearborn Road, Greenland, NH 03840Active
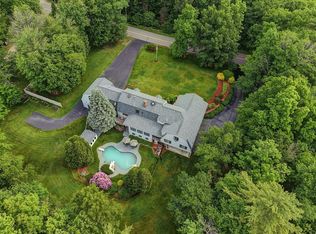 MLS ID #5098431, Chantal O'Hare. PrimeMLS
 - $1,499,0004 bd5 ba6.3k sqft3 Oak Lane, Stratham, NH 03885Active
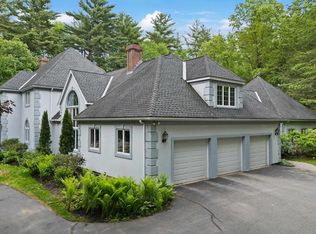 MLS ID #5093601, Scott Forte. PrimeMLS
 - $2,195,0005 bd5 ba4.7k sqft49 Sleepy Hollow Drive, Greenland, NH 03840Active
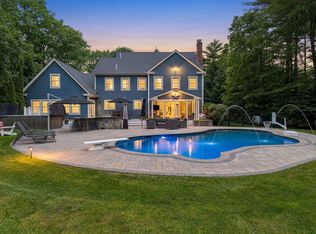 MLS ID #5094477, Marissa Drew. PrimeMLS
 - $1,995,0004 bd5 ba5k sqft232 Gulf Road, Dover, NH 03820Active
 MLS ID #5104707, Ronald Cote. PrimeMLS
 - $1,995,0004 bd7 ba9k sqft626 US Route 1, Scarborough, ME 04074Active
 MLS ID #1677028, Coldwell Banker Team Real Estate. Maine Listings
