NEW CONSTRUCTION home underway with many upgrades and customizations! This spacious home features four bedrooms, with both a first and second floor primary suite, plus a large finished bonus room offering an additional family room space or added bedroom. The luxurious kitchen has been thoughtfully designed with a mix of crisp white and soft sage cabinetry, stacked cabinetry to the ceiling, large island seating area, Thermador Appliances, and sparkling Cambria countertops and tile backsplash. The open dining space includes a custom dry bar, with glass lit cabinetry, and tile surround. Spacious living area is centered around a cozy fireplace, with custom surround and mantel. First floor laundry and powder room, with built in cabinetry for laundry storage. Both first and second floor primary suites have walk-in closets, and private bath with spa tile showers, double vanities with linen cabinet, and quartz countertops. All closets in this home are designed with custom shelving interiors, offering great storage. Farmers porch and oversized back deck. Professionally landscaped spacious lot, with wooded back drop. Two homes available on Colby Lane, located in a peaceful Greenland, NH setting, minutes to everything the Seacoast has to offer!
Active
Listed by: Green & Company • Susan Green
$1,775,000
27 Colby Lane, Greenland, NH 03840
4beds
3,330sqft
Single Family Residence
Built in 2026
1.62 Acres Lot
$-- Zestimate®
$533/sqft
$-- HOA
What's special
Cozy gas fireplaceTwo primary suitesOpen living spaceHardwood flooringSparkling quartz countertopsHigh ceilingsSurrounded by mature hardwoods
- 170 days
- 392
- 19
Zillow last checked:
Listing updated:
Listed by:
Susan Green,
Green & Company 603-964-7572,
Grant Parham,
Green & Company
Source: PrimeMLS,MLS#: 5085110
Facts & features
Interior
Bedrooms & bathrooms
- Bedrooms: 4
- Bathrooms: 4
- Full bathrooms: 1
- 3/4 bathrooms: 2
- 1/2 bathrooms: 1
Heating
- Propane, Forced Air, Zoned
Cooling
- Central Air, Zoned
Appliances
- Included: Dishwasher, Range Hood, Microwave, Gas Range, Refrigerator, Gas Stove, Instant Hot Water
- Laundry: Laundry Hook-ups, 1st Floor Laundry
Features
- Dining Area, Kitchen Island, Kitchen/Living, Living/Dining, Primary BR w/ BA, Indoor Storage, Walk-In Closet(s)
- Flooring: Carpet, Hardwood, Tile
- Windows: Screens
- Basement: Concrete,Concrete Floor,Full,Interior Stairs,Unfinished,Interior Access,Exterior Entry,Basement Stairs,Walk-Out Access
- Number of fireplaces: 1
- Fireplace features: Gas, 1 Fireplace
Interior area
- Total structure area: 5,175
- Total interior livable area: 3,330 sqft
- Finished area above ground: 3,330
- Finished area below ground: 0
Property
Parking
- Total spaces: 2
- Parking features: Shared Driveway, Paved
- Garage spaces: 2
Accessibility
- Accessibility features: 1st Floor 1/2 Bathroom, 1st Floor 3/4 Bathroom, 1st Floor Bedroom, 1st Floor Hrd Surfce Flr, Access to Restroom(s), Hard Surface Flooring, Paved Parking, 1st Floor Laundry
Features
- Levels: Two
- Stories: 2
- Patio & porch: Covered Porch
Lot
- Size: 1.62 Acres
- Features: Country Setting, Landscaped, Near Golf Course, Near Paths, Near Shopping, Near Hospital, Near School(s)
Details
- Zoning description: residential
Construction
Type & style
- Home type: SingleFamily
- Architectural style: Cape,Colonial,Craftsman
- Property subtype: Single Family Residence
Materials
- Board and Batten Exterior, Clapboard Exterior
- Foundation: Concrete, Poured Concrete
- Roof: Architectural Shingle
Condition
- New construction: Yes
- Year built: 2026
Utilities & green energy
- Electric: 200+ Amp Service, On-Site, Underground
- Sewer: Private Sewer, Septic Tank
- Utilities for property: Cable Available, Propane, Underground Utilities
Community & HOA
Community
- Security: Hardwired Smoke Detector, HW/Batt Smoke Detector
Location
- Region: Greenland
Financial & listing details
- Price per square foot: $533/sqft
- Date on market: 4/23/2026
- Electric utility on property: Yes
- Road surface type: Paved
Estimated market value
Not available
Estimated sales range
Not available
Not available
Price history
| Date | Event | Price |
|---|---|---|
| 4/23/2026 | Listed for sale | $1,775,000$533/sqft |
Source:  PrimeMLS #5085110 Report a problem PrimeMLS #5085110 Report a problem | ||
Public tax history
Tax history is unavailable.
Monthly payment
Est. payment
Payment breakdown
Explore the cost of this home by adjusting the details. Changes won't be saved.Climate risks
Neighborhood: 03840
Nearby schools
Schools provided by the listing agent
- Elementary: Greenland Central School
- Middle: Portsmouth Middle School
- High: Portsmouth High School
Source: PrimeMLS. This data may not be complete. We recommend contacting the local school district to confirm school assignments for this home.
- $1,699,9004 bd3 ba2.8k sqft19 Colby Ln, Greenland, NH 03840New Construction

- $1,388,7004 bd4 ba2.8k sqft339 Bayside Rd, Greenland, NH 03840Off Market
- $1,016,1004 bd4 ba2.8k sqft339 Bayside Rd LOT 2A, Greenland, NH 03840Off Market
- $1,095,9004 bd4 ba2.4k sqft339 Bayside Rd #2C, Greenland, NH 03840Off Market
Similar homes
- $1,699,9004 bd3 ba2.8k sqft19 Colby Lane, Greenland, NH 03840ActiveMLS ID #5085109, Grant Parham. PrimeMLS
- $2,195,0005 bd5 ba4.7k sqft49 Sleepy Hollow Drive, Greenland, NH 03840Active
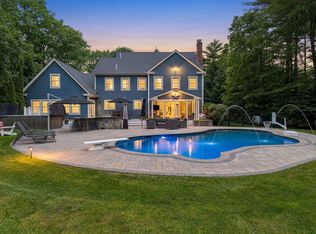 MLS ID #5094477, Marissa Drew. PrimeMLS
 - $1,250,0005 bd4 ba3.1k sqft638 Post Road, Greenland, NH 03840Active
 MLS ID #5106722, Sue Salehkhou. PrimeMLS
 - $1,799,9994 bd4 ba2.8k sqft583 Ocean Boulevard, Hampton, NH 03842Active
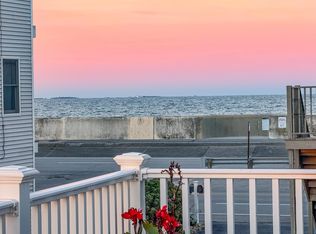 MLS ID #5109265, Pam J LeClerc. PrimeMLS
 - $1,825,0004 bd4 ba3.1k sqft22 Brave Boat Harbor Road, York, ME 03909Active
 MLS ID #1667356, Abigail Douris Real EstateLLC. Maine Listings
 - $1,895,0004 bd4 ba4.1k sqft425 York Street, York, ME 03909ActiveMLS ID #1681454, Anchor Real Estate. Maine Listings
- $1,649,0003 bd3 ba3.2k sqft2 Woodside Meadow Road, Kittery, ME 03905ActiveMLS ID #1679907, Anchor Real Estate. Maine Listings
