Rare offering! Built to meet or exceed FEMA requirements. Exceptional waterfront residence on oversized lot, showcasing panoramic Atlantic Ocean views paired with ever-changing beauty of the coastal marsh. Custom built by Copley Properties in 2017, blends timeless craftsmanship with modern comforts of newer construction, featuring quality finishes, 9 ft and 10 ft high ceilings, oversized windows that fill the interior with natural light, wide-plank flooring, and meticulous attention to detail throughout. Thoughtfully designed for long-term comfort and ease of living, the residence has an elevator connecting all levels adding everyday convenience and enhanced accessibility. Main living level is perfectly positioned to capture the spectacular water views from the open-concept kitchen, dining area, and living room. Designed for both everyday living and effortless entertaining, the kitchen offers granite countertops, a generous center island with seating, white custom cabinetry, abundant storage, and direct access to a rear deck overlooking the tranquil marsh. Anchored by dramatic floor-to-ceiling stone gas fireplace flanked by custom built-in cabinetry, the inviting living room creates warm gathering space. The adjoining dining area enjoys breathtaking ocean vistas, while the covered front porch provides the perfect setting for relaxation. Private primary suite includes sliding barn door leading to spa-inspired bath featuring soaking tub, walk-in tiled shower, double vanities, and refined finishes. The first level provides exceptional flexibility with 2 spacious bedrooms, private office or den, and beautifully appointed three-quarter bath, creating comfortable accommodations for family and guests. 2 car heated garage with epoxy floor is a bonus! Just steps from the sandy beach, this extraordinary waterfront residence offers a rare opportunity to experience the very best of Seacoast living. Open houses Saturday 10/3 and Sunday 10/4 from 11:00-12:30.
Active
Listed by: Carey Giampa, LLC/Rye • Lauren Stone
Price cut: $100K (9/30)
$1,795,000
553 Ocean Boulevard, Hampton, NH 03842
3beds
2,500sqft
Single Family Residence
Built in 2017
0.26 Acres Lot
$-- Zestimate®
$718/sqft
$-- HOA
What's special
- 64 days
- 1,651
- 62
Zillow last checked:
Listing updated:
Listed by:
Lauren Stone,
Carey Giampa, LLC/Rye Cell:603-944-1368
Source: PrimeMLS,MLS#: 5102544
Facts & features
Interior
Bedrooms & bathrooms
- Bedrooms: 3
- Bathrooms: 3
- Full bathrooms: 1
- 3/4 bathrooms: 1
- 1/2 bathrooms: 1
Heating
- Natural Gas, Forced Air
Cooling
- Central Air
Appliances
- Included: Dishwasher, Dryer, Microwave, Refrigerator, Washer, Gas Stove, Wine Cooler
- Laundry: 1st Floor Laundry
Features
- Ceiling Fan(s), Dining Area, Elevator, Kitchen Island, Kitchen/Dining, Living/Dining, Primary BR w/ BA, Natural Light, Indoor Storage
- Flooring: Tile, Wood
- Has basement: No
- Number of fireplaces: 1
- Fireplace features: Gas, 1 Fireplace
Interior area
- Total structure area: 2,500
- Total interior livable area: 2,500 sqft
- Finished area above ground: 2,500
- Finished area below ground: 0
Property
Parking
- Total spaces: 4
- Parking features: Paved, Direct Entry, Driveway, Garage, Parking Spaces 4
- Garage spaces: 2
- Has uncovered spaces: Yes
Accessibility
- Accessibility features: Hard Surface Flooring, Paved Parking
Features
- Levels: Two
- Stories: 2
- Patio & porch: Covered Porch
- Exterior features: Deck, Garden
- Has view: Yes
- View description: Water
- Has water view: Yes
- Water view: Water
- Body of water: Atlantic Ocean
- Frontage length: Road frontage: 114
Lot
- Size: 0.26 Acres
- Features: Level, Sidewalks
Details
- Parcel number: HMPTM255B2
- Zoning description: BS
- Special conditions: Standard
Construction
Type & style
- Home type: SingleFamily
- Architectural style: Contemporary
- Property subtype: Single Family Residence
Materials
- Wood Frame, Cement Exterior, Clapboard Exterior
- Foundation: Concrete
- Roof: Asphalt Shingle
Condition
- New construction: No
- Year built: 2017
Utilities & green energy
- Electric: Circuit Breakers
- Sewer: Public Sewer
- Utilities for property: Cable Available
Community & HOA
Location
- Region: Hampton
Financial & listing details
- Price per square foot: $718/sqft
- Tax assessed value: $1,261,900
- Annual tax amount: $15,988
- Date on market: 7/30/2026
- Exclusions: Dog fence is excluded.
- Road surface type: Paved
Estimated market value
Not available
Estimated sales range
Not available
Not available
Price history
| Date | Event | Price |
|---|---|---|
| 9/30/2026 | Price change | $1,795,000-5.3%$718/sqft |
Source:  PrimeMLS #5102544 Report a problem PrimeMLS #5102544 Report a problem | ||
| 9/12/2026 | Price change | $1,895,000-5%$758/sqft |
Source: PrimeMLS #5102544 Report a problem | ||
| 8/1/2026 | Listed for sale | $1,995,000+398.8%$798/sqft |
Source: PrimeMLS #5102544 Report a problem | ||
| 4/27/2017 | Sold | $400,000-5.9%$160/sqft |
Source: PrimeMLS #4506303 Report a problem | ||
| 10/30/2016 | Pending sale | $425,000$170/sqft |
Source: Oceanside Real Estate #4506303 Report a problem | ||
| 10/25/2016 | Price change | $425,000-10.5%$170/sqft |
Source: Oceanside Real Estate #4506303 Report a problem | ||
| 7/25/2016 | Listed for sale | $475,000$190/sqft |
Source: Oceanside Real Estate #4506303 Report a problem | ||
Public tax history
| Year | Property taxes | Tax assessment |
|---|---|---|
| 2024 | $15,547 +12.4% | $1,261,900 +52.8% |
| 2023 | $13,829 +5.7% | $825,600 |
| 2022 | $13,078 -0.6% | $825,600 |
| 2020 | $13,152 -0.5% | $825,600 |
| 2019 | $13,218 +0.3% | $825,600 +6.6% |
| 2018 | $13,185 +51.9% | $774,700 +46.1% |
| 2017 | $8,678 -6.9% | $530,100 -8.5% |
| 2016 | $9,317 +1.3% | $579,400 +20.7% |
| 2015 | $9,197 +4.7% | $480,000 +0% |
| 2014 | $8,787 +3.3% | $479,900 -7.9% |
| 2008 | $8,506 +7.7% | $520,900 +30.5% |
| 2007 | $7,898 | $399,100 |
Find assessor info on the county website
Monthly payment
Est. payment
Payment breakdown
Explore the cost of this home by adjusting the details. Changes won't be saved.Climate risks
Neighborhood: 03842
Nearby schools
Schools provided by the listing agent
- Elementary: Adeline C. Marston School
- Middle: Hampton Academy Junior HS
- High: Winnacunnet High School
- District: Hampton School District
Source: PrimeMLS. This data may not be complete. We recommend contacting the local school district to confirm school assignments for this home.
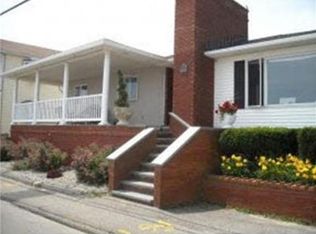
Similar homes
- $1,799,9994 bd4 ba2.8k sqft583 Ocean Boulevard, Hampton, NH 03842Active
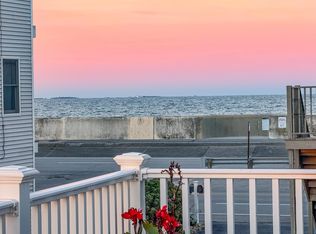 MLS ID #5109265, Pam J LeClerc. PrimeMLS
 - $1,500,0004 bd4 ba3k sqft7-11 Redman Street, Hampton, NH 03842Active
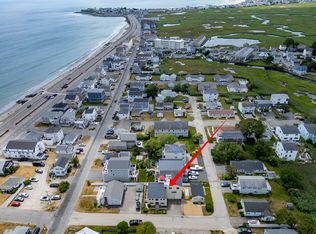 MLS ID #5051268, Lauren Stone. PrimeMLS
 - $1,075,0003 bd2 ba1.8k sqft72 Island Path Condo, Hampton, NH 03842-3247Active
 MLS ID #5111258, Robert Holder. PrimeMLS
 - $1,199,9003 bd4 ba2.3k sqft6 Cora Avenue, Hampton, NH 03842Active
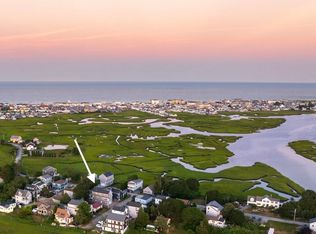 MLS ID #5082803, Danielle Deejay Berry. PrimeMLS
 - $1,825,0004 bd4 ba3.1k sqft22 Brave Boat Harbor Road, York, ME 03909Active
 MLS ID #1667356, Abigail Douris Real EstateLLC. Maine Listings
