OPEN HOUSE Saturday 10/10 from 1pm - 3pm Summer isn’t over yet and the Seabrook Beach lifestyle is calling! Welcome to 562 Nashua Street, a move-in-ready Seabrook, NH beach home offering 2,544 square feet, five bedrooms, three baths and exceptional flexibility for year-round living, memorable summer getaways or extended guests. Fresh interior paint creates a bright, welcoming feel, while hardwood and tile flooring, central air conditioning and a gas fireplace deliver comfort in every season. An elevator provides convenient access between levels, making it easy to bring groceries, luggage and beach gear throughout the home. The first floor offers its own second kitchen, full bath and laundry area an ideal setup for an in-law suite, guest quarters or additional entertaining space. Upstairs, the main living area is designed to bring everyone together. Sliders open to the expansive covered porch, where ocean views, salty breezes and colorful sunsets become part of your everyday routine. This home truly embraces indoor-outdoor coastal living. Choose from two composite decks, relax in the cool shade of the patio, tend plants in the raised beds or rinse away the sand in the warm-water outdoor shower after a day at the beach. Whether you’re hosting a summer cookout, enjoying morning coffee outdoors or unwinding with sunset cocktails on the covered porch, there is a special space for every moment. Additional features include a welcoming foyer, epoxy-finished garage floor, two furnaces and two central air conditioning systems. Best of all, enjoy limited beach access reserved exclusively for neighborhood residents, giving you an opportunity to experience one of New Hampshire’s most sought-after coastal communities. Enjoy Life on the Seacoast NH
Active under contract
Listed by: BHHS Verani Seacoast • Michelle Daoust
$1,895,000
562 Nashua Street, Seabrook, NH 03874
5beds
2,544sqft
Single Family Residence
Built in 2012
4,792 Square Feet Lot
$-- Zestimate®
$745/sqft
$-- HOA
What's special
Epoxy-finished garage floorGas fireplaceWelcoming foyerThree bathsFive bedroomsCentral air conditioningWarm-water outdoor shower
- 31 days
- 1,023
- 32
Zillow last checked:
Listing updated:
Listed by:
Michelle Daoust,
BHHS Verani Seacoast Cell:603-548-4967
Source: PrimeMLS,MLS#: 5109579
Facts & features
Interior
Bedrooms & bathrooms
- Bedrooms: 5
- Bathrooms: 3
- Full bathrooms: 1
- 3/4 bathrooms: 2
Heating
- Hot Air
Cooling
- Central Air
Appliances
- Included: Gas Cooktop, Dishwasher, Disposal, Dryer, Microwave, Wall Oven, Refrigerator, Washer
- Laundry: 1st Floor Laundry, 2nd Floor Laundry
Features
- Ceiling Fan(s), Elevator, Kitchen Island, Primary BR w/ BA, Natural Light, Walk-In Closet(s)
- Flooring: Hardwood, Tile
- Windows: Blinds
- Has basement: No
- Attic: Attic with Hatch/Scuttle
- Number of fireplaces: 1
- Fireplace features: Gas, 1 Fireplace
Interior area
- Total structure area: 2,544
- Total interior livable area: 2,544 sqft
- Finished area above ground: 2,544
- Finished area below ground: 0
Property
Parking
- Total spaces: 1
- Parking features: Brick/Pavers
- Garage spaces: 1
Accessibility
- Accessibility features: 1st Floor Bedroom, 1st Floor Full Bathroom, 1st Floor Hrd Surfce Flr, Laundry Access w/No Steps, Bathroom w/Tub, Grab Bars in Bathroom, Hard Surface Flooring, Kitchen w/5 Ft. Diameter, 1st Floor Laundry
Features
- Levels: Two
- Stories: 2
- Patio & porch: Patio, Covered Porch
- Exterior features: Deck, Natural Shade, Shed
- Fencing: Partial
- Has view: Yes
- Frontage length: Road frontage: 50
Lot
- Size: 4,792 Square Feet
- Features: Landscaped, Level, Street Lights, Views
Details
- Parcel number: SEABM21B562
- Zoning description: Residential
- Special conditions: Standard
- Other equipment: Portable Generator
Construction
Type & style
- Home type: SingleFamily
- Architectural style: Contemporary
- Property subtype: Single Family Residence
Materials
- Wood Frame
- Foundation: Concrete
- Roof: Architectural Shingle
Condition
- New construction: No
- Year built: 2012
Utilities & green energy
- Electric: 200+ Amp Service
- Sewer: Public Sewer
- Utilities for property: Cable Available, Underground Gas
Community & HOA
Community
- Security: Security System
Location
- Region: Seabrook
Financial & listing details
- Price per square foot: $745/sqft
- Tax assessed value: $1,312,600
- Annual tax amount: $16,276
- Date on market: 9/13/2026
- Exclusions: None
- Road surface type: Paved
Estimated market value
Not available
Estimated sales range
Not available
Not available
Price history
| Date | Event | Price |
|---|---|---|
| 9/13/2026 | Listed for sale | $1,895,000$745/sqft |
Source:  PrimeMLS #5109579 Report a problem PrimeMLS #5109579 Report a problem | ||
| 7/5/2026 | Listing removed | $1,895,000$745/sqft |
Source: PrimeMLS #5081431 Report a problem | ||
| 3/31/2026 | Listed for sale | $1,895,000-3.8%$745/sqft |
Source: PrimeMLS #5081431 Report a problem | ||
| 10/2/2025 | Listing removed | $1,969,000$774/sqft |
Source: PrimeMLS #5044199 Report a problem | ||
| 6/2/2025 | Listed for sale | $1,969,000+9.4%$774/sqft |
Source: PrimeMLS #5044199 Report a problem | ||
| 5/29/2024 | Sold | $1,799,999$708/sqft |
Source: PrimeMLS #4988055 Report a problem | ||
| 4/23/2024 | Contingent | $1,799,999$708/sqft |
Source: PrimeMLS #4988055 Report a problem | ||
| 3/14/2024 | Listed for sale | $1,799,999$708/sqft |
Source: PrimeMLS #4988055 Report a problem | ||
Public tax history
| Year | Property taxes | Tax assessment |
|---|---|---|
| 2024 | $15,384 -5.8% | $1,312,600 +21.2% |
| 2023 | $16,336 +13.9% | $1,082,600 |
| 2022 | $14,344 +8.3% | $1,082,600 +30.6% |
| 2020 | $13,241 +1.4% | $829,100 |
| 2019 | $13,058 +0.6% | $829,100 +3.8% |
| 2018 | $12,985 +19.2% | $799,100 +19.3% |
| 2017 | $10,889 +9.9% | $670,100 |
| 2016 | $9,911 +15.2% | $670,100 +15.2% |
| 2015 | $8,602 +1.5% | $581,600 +4.8% |
| 2014 | $8,478 | $555,200 |
| 2013 | $8,478 +61.4% | $555,200 +22.4% |
| 2008 | $5,254 | $453,700 |
Find assessor info on the county website
Monthly payment
Est. payment
Payment breakdown
Explore the cost of this home by adjusting the details. Changes won't be saved.Climate risks
Neighborhood: 03874
Nearby schools
Schools provided by the listing agent
- Elementary: Seabrook Elementary
- Middle: Seabrook Middle School
- High: Winnacunnet High School
- District: Seabrook
Source: PrimeMLS. This data may not be complete. We recommend contacting the local school district to confirm school assignments for this home.
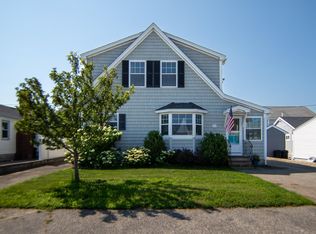
Similar homes
- $1,799,9994 bd4 ba2.8k sqft583 Ocean Boulevard, Hampton, NH 03842Active
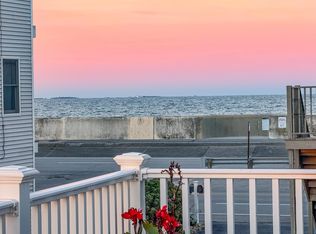 MLS ID #5109265, Pam J LeClerc. PrimeMLS
 - $1,795,0003 bd3 ba2.5k sqft553 Ocean Boulevard, Hampton, NH 03842Active
 MLS ID #5102544, Lauren Stone. PrimeMLS
 - $1,650,0003 bd3 ba2.6k sqft4 Fern Ave, Amesbury, MA 01913For Sale
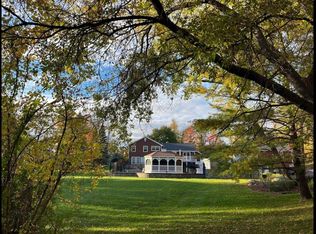 MLS ID #73538760, Sally Laffely, Laffely Real Estate Associates. MLS PIN
 - $1,895,0003 bd4 ba2.5k sqftBreakwater at Little Bay, Dover, NH 03820Active
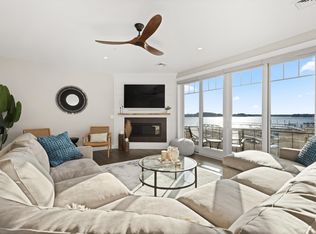 MLS ID #5111762, Jamieson Duston. PrimeMLS
 - $1,825,0004 bd4 ba3.1k sqft22 Brave Boat Harbor Road, York, ME 03909Active
 MLS ID #1667356, Abigail Douris Real EstateLLC. Maine Listings
