A home for all seasons…and for so many reasons. A rare opportunity to own a custom-built home by a respected builder, beautifully sited on 2.74 acres in one of Amesbury’s most sought-after locations. Every season brings its own beauty—from lush summer days around the private backyard oasis and vibrant autumn foliage to peaceful winter landscapes and the promise of spring renewal. Designed for both everyday living and memorable entertaining, the 3-BR, 2.5-BA home offers hardwood floors, custom White Birch cabinetry, granite countertops, and a spa-inspired primary bath with Mahogany cabinetry, quartz counters, custom glass shower, and Bain Air tub. A bonus study provides an ideal work-from-home space and potential 4th bedroom. The family/entertainment room opens to an elevated patio overlooking the spectacular grounds, with an L-shaped inground pool, pool house with wet bar, 3-season cabana, pickleball court, firepit, deck, Sunsetter awnings, and exceptional landscaping. Imagine summer gatherings, crisp autumn evenings by the fire, and holidays surrounded by family and friends in this beautiful setting. Adding to the possibilities is a separate commercially zoned flex building with 3 private offices, open workspace, half bath, and garage/shop below, with potential ADU possibilities. A truly exceptional property offering luxury living, year-round beauty, entertaining, business potential, and flexibility—all in one remarkable setting.
For sale
Price cut: $140K (9/11)
$1,650,000
4 Fern Ave, Amesbury, MA 01913
3beds
2,625sqft
Single Family Residence
Built in 1984
2.74 Acres Lot
$1,586,500 Zestimate®
$629/sqft
$-- HOA
What's special
Custom glass showerL-shaped inground poolPrivate backyard oasisHardwood floorsGranite countertopsSpa-inspired primary bathSunsetter awnings
- 105 days
- 820
- 26
Zillow last checked:
Listing updated:
Listed by:
Sally Laffely 978-375-1821,
Laffely Real Estate Associates 978-255-4788,
Janine Whittaker 978-904-1989
Source: MLS PIN,MLS#: 73538760
Facts & features
Interior
Bedrooms & bathrooms
- Bedrooms: 3
- Bathrooms: 3
- Full bathrooms: 2
- 1/2 bathrooms: 1
Primary bedroom
- Features: Ceiling Fan(s), Flooring - Hardwood, Closet - Double
Bedroom 2
- Features: Ceiling Fan(s), Flooring - Hardwood, Closet - Double
Bedroom 3
- Features: Flooring - Hardwood, Closet - Double
Bathroom 1
- Features: Bathroom - Full, Bathroom - Tiled With Shower Stall, Bathroom - Tiled With Tub, Vaulted Ceiling(s), Closet/Cabinets - Custom Built, Double Vanity, Recessed Lighting, Lighting - Sconce
Bathroom 2
- Features: Bathroom - 3/4, Bathroom - With Shower Stall, Flooring - Stone/Ceramic Tile, Countertops - Stone/Granite/Solid
Bathroom 3
- Features: Bathroom - Half, Flooring - Vinyl
Dining room
- Features: Flooring - Stone/Ceramic Tile, Open Floorplan
Family room
- Features: Flooring - Vinyl, Exterior Access
Kitchen
- Features: Closet/Cabinets - Custom Built, Flooring - Stone/Ceramic Tile, Dining Area, Countertops - Stone/Granite/Solid, Exterior Access, Open Floorplan, Recessed Lighting, Gas Stove
Living room
- Features: Cathedral Ceiling(s), Ceiling Fan(s), Flooring - Hardwood
Heating
- Baseboard, Radiant, Oil
Cooling
- Central Air
Appliances
- Included: Water Heater, Range, Dishwasher, Microwave, Refrigerator, Washer, Dryer, Water Treatment
- Laundry: Electric Dryer Hookup, Washer Hookup
Features
- Closet/Cabinets - Custom Built, Closet - Double, Exercise Room, Study, Central Vacuum
- Flooring: Tile, Carpet, Hardwood, Flooring - Wall to Wall Carpet, Flooring - Hardwood
- Doors: Insulated Doors, Storm Door(s)
- Windows: Insulated Windows
- Basement: Full,Interior Entry,Radon Remediation System,Concrete
- Has fireplace: No
Interior area
- Total structure area: 2,625
- Total interior livable area: 2,625 sqft
- Finished area above ground: 1,607
- Finished area below ground: 1,018
Video & virtual tour
Property
Parking
- Total spaces: 12
- Parking features: Attached, Garage Door Opener, Storage, Garage Faces Side, Paved Drive, Off Street, Paved
- Attached garage spaces: 2
- Uncovered spaces: 10
Features
- Patio & porch: Deck, Patio, Covered
- Exterior features: Deck, Patio, Covered Patio/Deck, Pool - Inground, Cabana, Storage, Professional Landscaping, Decorative Lighting, Fenced Yard, Garden
- Has private pool: Yes
- Pool features: In Ground
- Fencing: Fenced
- Frontage length: 200.00
Lot
- Size: 2.74 Acres
- Features: Level
Details
- Additional structures: Cabana
- Parcel number: 3664632
- Zoning: R20
Construction
Type & style
- Home type: SingleFamily
- Architectural style: Contemporary
- Property subtype: Single Family Residence
Materials
- Frame
- Foundation: Concrete Perimeter
- Roof: Shingle
Condition
- Year built: 1984
Utilities & green energy
- Electric: 220 Volts, Circuit Breakers, Generator Connection
- Sewer: Public Sewer
- Water: Private
- Utilities for property: for Gas Range, for Electric Dryer, Washer Hookup, Generator Connection
Community & HOA
Community
- Features: Shopping, Medical Facility, Conservation Area, Public School
- Security: Security System
HOA
- Has HOA: No
Location
- Region: Amesbury
Financial & listing details
- Price per square foot: $629/sqft
- Tax assessed value: $891,500
- Annual tax amount: $13,417
- Date on market: 7/1/2026
Estimated market value
$1,586,500
$1.51M - $1.67M
$3,917/mo
Price history
| Date | Event | Price |
|---|---|---|
| 9/11/2026 | Price change | $1,650,000-7.8%$629/sqft |
Source: MLS PIN #73538760 Report a problem | ||
| 7/13/2026 | Price change | $1,790,000-8.2%$682/sqft |
Source: MLS PIN #73538760 Report a problem | ||
| 6/19/2026 | Listed for sale | $1,950,000$743/sqft |
Source: MLS PIN #73538760 Report a problem | ||
Public tax history
| Year | Property taxes | Tax assessment |
|---|---|---|
| 2025 | $12,341 +10.7% | $806,600 +13.2% |
| 2024 | $11,144 +9.9% | $712,500 +14.8% |
| 2023 | $10,144 | $620,800 |
| 2022 | $10,144 +6.2% | $620,800 +18.6% |
| 2021 | $9,556 +8.8% | $523,600 +2.4% |
| 2020 | $8,782 -5.9% | $511,200 +0.6% |
| 2019 | $9,332 -1.9% | $508,000 +1.5% |
| 2018 | $9,508 -2.9% | $500,700 +2% |
| 2017 | $9,789 +8% | $490,700 +9.8% |
| 2016 | $9,061 +0.4% | $446,800 +1.7% |
| 2015 | $9,021 +4% | $439,200 +6.2% |
| 2014 | $8,675 -1% | $413,700 -4.5% |
| 2013 | $8,764 +4.7% | $433,000 -1% |
| 2012 | $8,369 +3.6% | $437,500 |
| 2011 | $8,076 -22.5% | $437,500 -25.4% |
| 2010 | $10,420 +32.7% | $586,400 +23.5% |
| 2009 | $7,850 | $474,900 +26.9% |
| 2008 | -- | $374,100 +99.4% |
| 2007 | -- | $187,600 -55.3% |
| 2006 | $5,705 -1.5% | $419,800 +3.2% |
| 2005 | $5,793 -5% | $406,800 +5.1% |
| 2004 | $6,098 +9.8% | $386,900 +19.9% |
| 2003 | $5,552 +15.5% | $322,800 +18.5% |
| 2002 | $4,807 +9% | $272,500 +10.5% |
| 2000 | $4,409 +11.5% | $246,600 +16.7% |
| 1997 | $3,955 | $211,400 |
Find assessor info on the county website
Monthly payment
Est. payment
Payment breakdown
Explore the cost of this home by adjusting the details. Changes won't be saved.Climate risks
Neighborhood: 01913
Nearby schools
Schools provided by the listing agent
- Elementary: Cashman/Jordan Shay
- Middle: Amesbury Middle
- High: Amesbury High School
Source: MLS PIN. This data may not be complete. We recommend contacting the local school district to confirm school assignments for this home.

Similar homes
- $1,449,9003 bd3 ba1.9k sqft425 Main St, Amesbury, MA 01913For Sale
 MLS ID #73541967, Kevin Fruh, Gibson Sotheby's International Realty. MLS PIN
 - $1,249,9006 bd5 ba2.4k sqft25 Beacon St, Amesbury, MA 01913For Sale
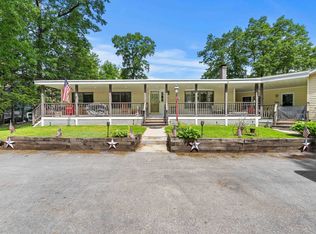 MLS ID #73540878, Alisha Gannon, Seas the Day Realty. MLS PIN
 - $1,025,0003 bd3 ba2.9k sqft68 Stumpfield Road, Kensington, NH 03833Active
 MLS ID #5112931, Donna M Carter. PrimeMLS
 - $1,495,0004 bd3 ba3.7k sqft4 Fraser Ln, Newbury, MA 01922For Sale
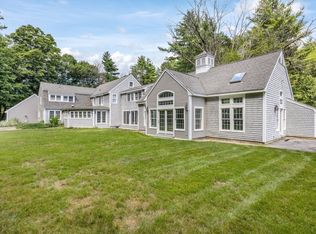 MLS ID #73588416, Robert Bentley, RE/MAX Bentley's. MLS PIN
