Stately 4.6 Acres w/ Equestrian possibilities; two story barn & large fenced area. Indoor Heated Pool space has Cathedral ceilings w/ exposed beams & sky lights in an expansive 1184 sq ft. Pool area is connected to great room / entertainment space w/ walls of windows as 3 sliders on each side bringing the outside in for that indoor/outdoor space you desire! The main floor is an amazing formal & informal floor plan w/ private office, mudroom and laundry off kitchen from side entrance garage. The Chef's kitchen boasts a Viking package, dining area w/ wood burning fireplace and a peninsula overlooking large media room w/ access to yard. Bonus walk in pantry plus separate wet bar / butlers w/ wine fridge, sink & dishwasher, perfect for entertaining! Upstairs is 4 Bedrooms, 3 full baths plus walk-up attic, great for storage. The primary suite offers additional sitting library / office space, walk-in closet, plus full bath retreat w/ soaking tub & shower & double vanity! 4 Fraser Lane presents a truly private country estate, all just minutes to Governor's Academy, Golf Courses, Plum Island Beaches & all downtown Newburyport!
For sale
$1,495,000
4 Fraser Ln, Newbury, MA 01922
4beds
3,784sqft
Equestrian
Built in 1986
4.61 Acres Lot
$1,476,000 Zestimate®
$395/sqft
$-- HOA
What's special
Indoor heated pool spacePrivate officeAccess to yardBonus walk in pantryWalk-in closetWalls of windows
- 7 days
- 892
- 61
Zillow last checked:
Listing updated:
Listed by:
Robert Bentley 781-858-5115,
RE/MAX Bentley's 978-572-1200
Source: MLS PIN,MLS#: 73588416
Facts & features
Interior
Bedrooms & bathrooms
- Bedrooms: 4
- Bathrooms: 3
- Full bathrooms: 3
Primary bedroom
- Features: Bathroom - Full, Walk-In Closet(s), Closet, Flooring - Hardwood
- Level: Second
- Area: 256
- Dimensions: 16 x 16
Bedroom 2
- Features: Closet, Flooring - Hardwood
- Level: Second
- Area: 121
- Dimensions: 11 x 11
Bedroom 3
- Features: Closet, Flooring - Hardwood
- Level: Second
- Area: 156
- Dimensions: 13 x 12
Bedroom 4
- Features: Bathroom - Full, Vaulted Ceiling(s), Walk-In Closet(s), Closet
- Level: Second
- Area: 288
- Dimensions: 24 x 12
Primary bathroom
- Features: Yes
Bathroom 1
- Features: Bathroom - Full, Bathroom - With Shower Stall, Bathroom - With Tub, Flooring - Stone/Ceramic Tile, Countertops - Stone/Granite/Solid, Double Vanity
- Level: Second
Bathroom 2
- Features: Bathroom - Full, Bathroom - Tiled With Tub & Shower, Flooring - Stone/Ceramic Tile
- Level: Second
Bathroom 3
- Features: Bathroom - Full, Bathroom - Tiled With Shower Stall, Flooring - Stone/Ceramic Tile, Countertops - Stone/Granite/Solid
- Level: Second
Dining room
- Features: Bathroom - Half, Flooring - Hardwood
- Level: First
- Area: 243
- Dimensions: 18 x 13.5
Family room
- Features: Skylight, Vaulted Ceiling(s), Flooring - Hardwood, Exterior Access, Open Floorplan, Slider
- Level: First
- Area: 375
- Dimensions: 25 x 15
Kitchen
- Features: Flooring - Hardwood, Dining Area, Pantry, Countertops - Stone/Granite/Solid, Breakfast Bar / Nook, Cable Hookup, Exterior Access, Open Floorplan, Recessed Lighting, Stainless Steel Appliances, Gas Stove, Peninsula
- Level: First
- Area: 516
- Dimensions: 43 x 12
Living room
- Features: Flooring - Hardwood, Open Floorplan, Crown Molding
- Level: First
- Area: 322
- Dimensions: 23 x 14
Office
- Features: Closet, Flooring - Hardwood
- Level: First
- Area: 121
- Dimensions: 11 x 11
Heating
- Baseboard, Oil
Cooling
- Central Air, Wall Unit(s)
Appliances
- Included: Water Heater, Range, Dishwasher, Refrigerator, Washer, Dryer, Plumbed For Ice Maker
- Laundry: Flooring - Stone/Ceramic Tile, Electric Dryer Hookup, Exterior Access, Washer Hookup, First Floor
Features
- Closet, Bathroom - Half, Cathedral Ceiling(s), Beamed Ceilings, Dining Area, Entry Hall, Mud Room, Office, Bathroom, Central Vacuum, Walk-up Attic, Internet Available - DSL
- Flooring: Wood, Flooring - Hardwood, Flooring - Stone/Ceramic Tile
- Doors: Storm Door(s)
- Windows: Insulated Windows
- Basement: Full,Interior Entry,Concrete,Unfinished
- Number of fireplaces: 2
- Fireplace features: Dining Room, Kitchen
Interior area
- Total structure area: 3,784
- Total interior livable area: 3,784 sqft
- Finished area above ground: 3,784
Property
Parking
- Total spaces: 8
- Parking features: Detached, Storage, Off Street
- Garage spaces: 2
- Uncovered spaces: 6
Accessibility
- Accessibility features: No
Features
- Exterior features: Storage, Paddock, Professional Landscaping, Horses Permitted, Stone Wall
- Has private pool: Yes
- Pool features: Indoor
- Waterfront features: Ocean, Beach Ownership(Public)
Lot
- Size: 4.61 Acres
- Features: Wooded, Cleared, Level
Details
- Parcel number: M:0R01 B:0000 L:0066,2079120
- Zoning: AR4
- Horses can be raised: Yes
- Horse amenities: Paddocks
Construction
Type & style
- Home type: SingleFamily
- Architectural style: Colonial
- Property subtype: Equestrian
Materials
- Frame
- Foundation: Concrete Perimeter
- Roof: Shingle
Condition
- Year built: 1986
Utilities & green energy
- Electric: 200+ Amp Service, Generator Connection
- Sewer: Private Sewer
- Water: Private
- Utilities for property: for Gas Range, for Electric Dryer, Washer Hookup, Icemaker Connection, Generator Connection
Community & HOA
Community
- Features: Shopping, Pool, Park, Walk/Jog Trails, Stable(s), Golf, Medical Facility, Bike Path, Conservation Area, Highway Access, House of Worship, Marina, Private School, Public School, T-Station
- Subdivision: Governor's Academy
HOA
- Has HOA: No
Location
- Region: Newbury
Financial & listing details
- Price per square foot: $395/sqft
- Tax assessed value: $1,694,900
- Annual tax amount: $12,729
- Date on market: 10/8/2026
- Road surface type: Paved
Estimated market value
$1,476,000
$1.40M - $1.55M
$6,616/mo
Price history
| Date | Event | Price |
|---|---|---|
| 10/8/2026 | Listed for sale | $1,495,000$395/sqft |
Source: MLS PIN #73588416 Report a problem | ||
| 9/24/2026 | Listing removed | $1,495,000$395/sqft |
Source: MLS PIN #73573896 Report a problem | ||
| 9/14/2026 | Contingent | $1,495,000$395/sqft |
Source: MLS PIN #73573896 Report a problem | ||
| 9/9/2026 | Listed for sale | $1,495,000-3.5%$395/sqft |
Source: MLS PIN #73573896 Report a problem | ||
| 4/16/2021 | Listing removed | -- |
Source:  RE/MAX International Report a problem RE/MAX International Report a problem | ||
| 3/17/2021 | Listed for sale | $1,550,000+59%$410/sqft |
Source: MLS PIN #72799878 Report a problem | ||
| 6/3/2003 | Sold | $975,000$258/sqft |
Source: Public Record Report a problem | ||
Public tax history
| Year | Property taxes | Tax assessment |
|---|---|---|
| 2025 | $11,945 +3.7% | $1,603,300 +6.9% |
| 2024 | $11,518 -2.4% | $1,499,800 +10.2% |
| 2023 | $11,802 | $1,361,200 |
| 2022 | $11,802 +3.2% | $1,361,200 +26.8% |
| 2021 | $11,439 +0% | $1,073,100 +3.1% |
| 2020 | $11,434 +1.7% | $1,040,400 |
| 2019 | $11,247 +5.1% | $1,040,400 +6% |
| 2018 | $10,703 +5.6% | $981,900 +2.7% |
| 2017 | $10,140 +1.8% | $955,700 +9.4% |
| 2016 | $9,960 -1% | $873,700 |
| 2015 | $10,065 +3% | $873,700 +1.2% |
| 2014 | $9,774 +4.2% | $863,400 +4.9% |
| 2013 | $9,379 +1.7% | $822,700 -1.2% |
| 2012 | $9,221 +8.7% | $833,000 |
| 2011 | $8,480 +0.5% | $833,000 -6% |
| 2010 | $8,434 +13.3% | $885,900 +9% |
| 2009 | $7,442 -1.4% | $812,400 -7.7% |
| 2008 | $7,544 -1.1% | $880,300 -5% |
| 2007 | $7,627 | $926,700 |
Find assessor info on the county website
Monthly payment
Est. payment
Payment breakdown
Explore the cost of this home by adjusting the details. Changes won't be saved.Climate risks
Neighborhood: Byfield
Nearby schools
Schools provided by the listing agent
- Elementary: Newbury
- Middle: Triton
- High: Triton
Source: MLS PIN. This data may not be complete. We recommend contacting the local school district to confirm school assignments for this home.

Similar homes
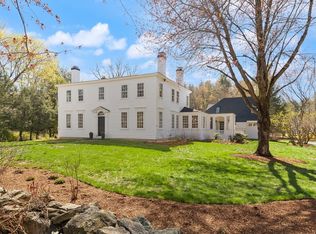
- $1,495,0004 bd3 ba2.9k sqft19-21 Downfall Rd, Byfield, MA 01922For Sale
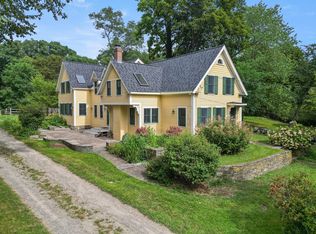 MLS ID #73577187, Wendy L. Willis, Keller Williams Realty Evolution. MLS PIN
 - $2,099,9004 bd3 ba3.7k sqft69 Central St, Newbury, MA 01922For Sale
 MLS ID #73579290, Alissa Christie, RE/MAX Bentley's. MLS PIN
 - $1,375,0004 bd3 ba4k sqft32 Ashland Rd, Boxford, MA 01921For Sale
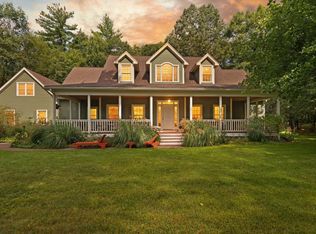 MLS ID #73577326, Fatima Heath, North Shore's Gold Coast Realty. MLS PIN
 - $1,550,0004 bd3 ba4k sqft4 Knights Ct, Newbury, MA 01951For Sale
 MLS ID #73482130, Gary Blattberg, RE/MAX Beacon. MLS PIN
