The Benjamin Coleman House, circa 1816, is a distinguished 5 bedroom, 3.5 bath Federal home set amid perennial gardens & mature landscaping. The home showcases exceptional architectural details: sweeping Good Morning staircase, original Federal mantels, wide pine floors, soaring ceilings, front entry w/leaded glass transom & original Indian shutters. A thoughtfully designed addition blends seamlessly w/the original home, featuring luxurious primary suite, private study/loft, turreted sunroom & dramatic rotunda. This beautiful home blends historic character w/modern comfort, featuring 8 fireplaces, remodeled kitchen w/marble countertops & stainless appliances, sunlit family room & generous sized bedrooms. Outside, the property offers a large, level backyard w/mature plantings & detached oversized 2 car garage complete w/artist or exercise studio. This remarkable property offers an opportunity to own a beautifully preserved historic home that pairs timeless elegance with modern living.
Sold for $1,575,000
$1,575,000
167 Elm St, Newbury, MA 01922
5beds
4,901sqft
Single Family Residence
Built in 1816
1.5 Acres Lot
$1,593,900 Zestimate®
$321/sqft
$6,643 Estimated rent
Home value
$1,593,900
$1.48M - $1.72M
$6,643/mo
Zestimate® history
Owner options
List your home for rent
$6,643/mo
Rent Zestimate®
Find your next renter with Zillow Rental Manager. Plus, with online applications, you can quickly screen prospective tenants – for free.
$6,643/mo
Rent Zestimate®
Refinance and save
$10,360/mo
Est. payment
Refinancing to a lower rate could help reduce your monthly payments and save thousands over the life of the loan.
$10,360/mo
Est. payment
Explore your selling options
Work with a Zillow partner agent
Leverage their expertise and Zillow's premium Showcase listings to get your home seen by more buyers.
Get startedList with your own agent
Get your home in front of millions of buyers by listing it on Zillow.
Learn how to do itSell it yourself
Take full control of how buyers see your home on Zillow by listing For Sale by Owner (FSBO).
List your homeWhat's special
Sunlit family roomOriginal federal mantelsLuxurious primary suiteWide pine floorsTurreted sunroomSoaring ceilingsSweeping good morning staircase
Zillow last checked:
Listing updated:
Listed by:
Mary Rossi 978-317-4015,
Coldwell Banker Realty - Beverly 978-927-1111
Bought with:
Andrea Anastas
RE/MAX Village Properties
Source: MLS PIN,MLS#: 73510364
Facts & features
Interior
Bedrooms & bathrooms
- Bedrooms: 5
- Bathrooms: 4
- Full bathrooms: 3
- 1/2 bathrooms: 1
Primary bedroom
- Features: Bathroom - Full, Ceiling Fan(s), Vaulted Ceiling(s), Flooring - Hardwood, Cable Hookup, Recessed Lighting, Window Seat
- Level: First
- Area: 406.33
- Dimensions: 17.67 x 23
Bedroom 2
- Features: Closet, Flooring - Wood
- Level: Second
- Area: 207.15
- Dimensions: 15.25 x 13.58
Bedroom 3
- Features: Fireplace, Closet, Flooring - Wood
- Level: Second
- Area: 140.23
- Dimensions: 10.58 x 13.25
Bedroom 4
- Features: Fireplace, Cedar Closet(s), Flooring - Wood
- Level: Second
- Width: 13.42
Bedroom 5
- Features: Fireplace, Closet, Closet/Cabinets - Custom Built, Flooring - Wood
- Level: Second
- Area: 203.75
- Dimensions: 15 x 13.58
Primary bathroom
- Features: Yes
Bathroom 1
- Features: Bathroom - Full, Bathroom - Double Vanity/Sink, Bathroom - Tiled With Shower Stall, Flooring - Stone/Ceramic Tile, Countertops - Stone/Granite/Solid, Jacuzzi / Whirlpool Soaking Tub
- Level: First
- Area: 102.08
- Dimensions: 14.58 x 7
Bathroom 2
- Features: Bathroom - 3/4, Bathroom - Tiled With Shower Stall, Flooring - Stone/Ceramic Tile, Countertops - Stone/Granite/Solid
- Level: Second
- Area: 52.36
- Dimensions: 4.83 x 10.83
Bathroom 3
- Features: Bathroom - Full, Bathroom - With Tub & Shower, Flooring - Stone/Ceramic Tile
- Level: Second
- Area: 52.36
- Dimensions: 4.83 x 10.83
Dining room
- Features: Flooring - Wood, Crown Molding, Window Seat
- Level: First
- Area: 253.17
- Dimensions: 15.5 x 16.33
Family room
- Features: Closet/Cabinets - Custom Built, Flooring - Hardwood, Window(s) - Picture, French Doors, Cable Hookup
- Level: First
- Area: 364.11
- Dimensions: 19.33 x 18.83
Kitchen
- Features: Wood / Coal / Pellet Stove, Flooring - Wood, Pantry, Countertops - Stone/Granite/Solid
- Level: First
- Area: 183
- Dimensions: 15.25 x 12
Living room
- Features: Closet/Cabinets - Custom Built, Flooring - Wood
- Level: First
- Area: 506.33
- Dimensions: 31 x 16.33
Heating
- Forced Air, Radiant, Oil, Electric, Propane, Wood Stove
Cooling
- Central Air, Ductless
Appliances
- Included: Water Heater, Range, Dishwasher, Microwave, Refrigerator, Washer, Dryer
- Laundry: Closet - Cedar, Flooring - Vinyl, Electric Dryer Hookup, Exterior Access, Washer Hookup, First Floor
Features
- Bathroom - Half, Closet, Closet/Cabinets - Custom Built, Breakfast Bar / Nook, Beadboard, Sun Room, Bathroom, Loft, Vestibule, Wired for Sound, Internet Available - Broadband
- Flooring: Tile, Vinyl, Hardwood, Pine, Flooring - Stone/Ceramic Tile, Flooring - Hardwood
- Doors: French Doors
- Windows: Skylight(s), Storm Window(s), Screens
- Basement: Full,Interior Entry,Bulkhead,Concrete,Unfinished
- Number of fireplaces: 8
- Fireplace features: Dining Room, Living Room, Bedroom
Interior area
- Total structure area: 4,901
- Total interior livable area: 4,901 sqft
- Finished area above ground: 4,901
Property
Parking
- Total spaces: 10
- Parking features: Detached, Garage Door Opener, Storage, Off Street, Stone/Gravel
- Garage spaces: 2
- Uncovered spaces: 8
Features
- Patio & porch: Patio
- Exterior features: Patio, Rain Gutters, Decorative Lighting, Screens, Garden, Stone Wall
Lot
- Size: 1.5 Acres
- Features: Wooded, Cleared
Details
- Parcel number: 2079121
- Zoning: AR4
Construction
Type & style
- Home type: SingleFamily
- Architectural style: Colonial,Federal
- Property subtype: Single Family Residence
Materials
- Frame
- Foundation: Stone, Brick/Mortar
- Roof: Shingle
Condition
- Year built: 1816
Utilities & green energy
- Electric: Generator, Circuit Breakers, Generator Connection
- Sewer: Private Sewer
- Water: Public
- Utilities for property: for Gas Range, for Electric Dryer, Washer Hookup, Generator Connection
Green energy
- Energy efficient items: Thermostat
Community & HOA
Community
- Features: Shopping, Walk/Jog Trails, Stable(s), Golf, Conservation Area, Highway Access, House of Worship, Private School, Public School
- Security: Security System
HOA
- Has HOA: No
Location
- Region: Newbury
Financial & listing details
- Price per square foot: $321/sqft
- Tax assessed value: $1,534,500
- Annual tax amount: $10,914
- Date on market: 8/31/2026
- Exclusions: Garden Urns Pots And Copper Statuary
- Road surface type: Paved
Price history
| Date | Event | Price |
|---|---|---|
| 6/15/2026 | Sold | $1,575,000-1.5%$321/sqft |
Source: MLS PIN #73510364 Report a problem | ||
| 5/29/2026 | Pending sale | $1,599,000$326/sqft |
Source: MLS PIN #73510364 Report a problem | ||
| 5/15/2026 | Contingent | $1,599,000$326/sqft |
Source: MLS PIN #73510364 Report a problem | ||
| 4/30/2026 | Listed for sale | $1,599,000+87%$326/sqft |
Source: MLS PIN #73510364 Report a problem | ||
| 4/13/2017 | Sold | $855,000-4.9%$174/sqft |
Source: Public Record Report a problem | ||
| 2/26/2017 | Pending sale | $899,000$183/sqft |
Source: J. Barrett & Company #72051576 Report a problem | ||
| 1/27/2017 | Price change | $899,000-2.8%$183/sqft |
Source: J. Barrett & Company #72051576 Report a problem | ||
| 11/8/2016 | Listed for sale | $925,000+10.8%$189/sqft |
Source: J. Barrett & Company #72051576 Report a problem | ||
| 7/18/2013 | Sold | $835,000$170/sqft |
Source: Public Record Report a problem | ||
Public tax history
| Year | Property taxes | Tax assessment |
|---|---|---|
| 2025 | $10,914 -0.1% | $1,464,900 +2.9% |
| 2024 | $10,930 -3.7% | $1,423,200 +8.8% |
| 2023 | $11,346 | $1,308,600 |
| 2022 | $11,346 +2.7% | $1,308,600 +26.2% |
| 2021 | $11,053 0% | $1,036,900 +3.1% |
| 2020 | $11,056 +2.3% | $1,006,000 +0.6% |
| 2019 | $10,808 +3% | $999,800 +3.9% |
| 2018 | $10,490 +4.1% | $962,400 +1.3% |
| 2017 | $10,080 +4.3% | $950,000 +12% |
| 2016 | $9,668 +5.4% | $848,100 +6.5% |
| 2015 | $9,172 +19.9% | $796,200 +17.8% |
| 2014 | $7,650 +7.8% | $675,800 +8.6% |
| 2013 | $7,095 +0.5% | $622,400 -2.4% |
| 2012 | $7,058 +2.4% | $637,600 -5.8% |
| 2011 | $6,890 -2.2% | $676,800 -8.5% |
| 2010 | $7,042 +10.7% | $739,700 +6.5% |
| 2009 | $6,361 +6.2% | $694,400 -0.7% |
| 2008 | $5,992 +4.1% | $699,200 |
| 2007 | $5,754 | $699,200 |
Find assessor info on the county website
Neighborhood: Byfield
Nearby homes
- $832,6003 bd2 ba1.9k sqft165 Elm St, Newbury, MA 01922Off Market

- $1,300,9005 bd4 ba6.3k sqft168 Elm St, Newbury, MA 01922Off Market
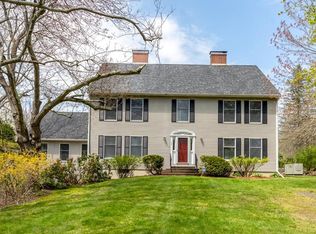
- $2,147,600-- bd-- ba-- sqft169 Elm St, Newbury, MA 01922Off Market
- $866,2004 bd2 ba3.2k sqft162 Elm St, Newbury, MA 01922Off Market
- $600,8001 bd1 ba3.1k sqft163 Elm St, Newbury, MA 01922Off Market
- $1,495,0004 bd3 ba3.7k sqft4 Fraser Ln, Newbury, MA 01922For Sale
- $995,1004 bd1 ba3.2k sqft170 Elm St, Newbury, MA 01922Off Market
- $785,0004 bd2 ba2.4k sqft160 Elm St, Newbury, MA 01922Off Market
Nearby schools
GreatSchools rating
- 9/10Newbury Elementary SchoolGrades: PK-6Distance: 4.5 mi
- 7/10Triton Regional Middle SchoolGrades: 7-8Distance: 0.5 mi
- 6/10Triton Regional High SchoolGrades: 9-12Distance: 0.5 mi
Schools provided by the listing agent
- Middle: Triton
- High: Triton
Source: MLS PIN. This data may not be complete. We recommend contacting the local school district to confirm school assignments for this home.
Get a cash offer in 3 minutes
Find out how much your home could sell for in as little as 3 minutes with a no-obligation cash offer.
Estimated market value
$1,593,900
Get a cash offer in 3 minutes
Find out how much your home could sell for in as little as 3 minutes with a no-obligation cash offer.
Estimated market value
$1,593,900
