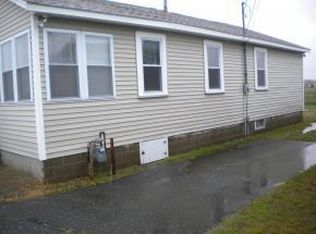
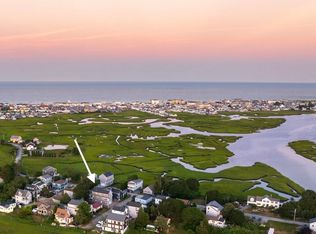
Have you been watching and waiting for the perfect Beach HOME? Where you can hear the waves, smell the salty air and cherish daily, breathtaking views of sunsets? The home was elevated several feet to insure staying dry and at that time the building was brought to the studs inside and out. Now this beautiful bright 3 bdrms, 2 bath, 2 level home has new everything, has new doors, windows, composite siding, green board, foam insulation. A kitchen up and down with each opening into a family room. Flooring on second floor is ¾ inch Hardwood. Flooring on the first floor is vinyl planking. Enjoy the picturesque views over the salt marsh behind this home or step out onto 68 feet of decking! Open concept eat-in kitchens with lots of custom cabinets including quartz countertops. Both bathrooms have custom tile showers/ flooring and custom cabinet with quartz countertops. Call today for a private viewing or stop by at our open house Sunday, October 27th 1 to 3 pm Owner is a licensed Realtor.
For sale
$1,075,000
72 Island Path #72, Hampton, NH 03842
3beds
1,840sqft
Single Family Residence
Built in 1950
7,000 Square Feet Lot
$-- Zestimate®
$584/sqft
$-- HOA
What's special
- 4 days
- 124
- 2
Zillow last checked:
Listing updated:
Listed by:
Robert Holder 603-801-4193,
Keller Williams Coastal and Lakes & Mountains Realty 603-610-8500
Source: MLS PIN,MLS#: 73582376
Facts & features
Interior
Bedrooms & bathrooms
- Bedrooms: 3
- Bathrooms: 2
- Full bathrooms: 2
- Main level bedrooms: 2
Primary bedroom
- Features: Closet, Closet/Cabinets - Custom Built, Flooring - Hardwood, Recessed Lighting, Remodeled
- Level: Main,Second
- Area: 132
- Dimensions: 11 x 12
Bedroom 2
- Features: Closet/Cabinets - Custom Built, Flooring - Hardwood, Recessed Lighting, Remodeled
- Level: Main,Second
- Area: 121
- Dimensions: 11 x 11
Bedroom 3
- Features: Closet, Flooring - Vinyl, Recessed Lighting, Remodeled, Closet - Double
- Level: First
- Area: 120
- Dimensions: 10 x 12
Primary bathroom
- Features: No
Family room
- Features: Flooring - Vinyl, Window(s) - Picture, Exterior Access, Open Floorplan, Recessed Lighting, Remodeled, Window Seat
- Level: First
- Area: 300
- Dimensions: 15 x 20
Kitchen
- Features: Flooring - Hardwood, Countertops - Stone/Granite/Solid, Countertops - Upgraded, Cabinets - Upgraded, Deck - Exterior, Exterior Access, Open Floorplan, Recessed Lighting, Remodeled, Slider, Stainless Steel Appliances, Gas Stove
- Level: Main,Second
- Area: 144
- Dimensions: 9 x 16
Living room
- Features: Bathroom - Full, Flooring - Hardwood, Balcony / Deck, Deck - Exterior, Open Floorplan, Recessed Lighting, Remodeled, Slider
- Level: Main,Second
- Area: 224
- Dimensions: 14 x 16
Office
- Features: Flooring - Hardwood, Cabinets - Upgraded, Recessed Lighting, Remodeled
- Level: Main
- Area: 88
- Dimensions: 8 x 11
Heating
- Central, Forced Air, Natural Gas
Cooling
- Central Air
Appliances
- Included: Electric Water Heater, Range, Dishwasher, Disposal, Microwave, Refrigerator, Washer, Dryer, Plumbed For Ice Maker
- Laundry: Dryer Hookup - Electric, Washer Hookup, Electric Dryer Hookup
Features
- Cabinets - Upgraded, Recessed Lighting, Closet/Cabinets - Custom Built, Dining Area, Countertops - Stone/Granite/Solid, Countertops - Upgraded, Open Floorplan, Office, Kitchen
- Flooring: Tile, Hardwood, Flooring - Hardwood, Flooring - Vinyl
- Doors: Storm Door(s)
- Windows: Insulated Windows, Storm Window(s)
- Has basement: No
- Has fireplace: No
Interior area
- Total structure area: 1,840
- Total interior livable area: 1,840 sqft
- Finished area above ground: 1,840
Property
Parking
- Total spaces: 4
- Parking features: Paved Drive, Off Street, Paved
- Uncovered spaces: 4
Features
- Patio & porch: Porch, Deck - Composite, Patio
- Exterior features: Porch, Deck - Composite, Patio, Rain Gutters, Professional Landscaping, Garden, Outdoor Shower, Stone Wall
- Has view: Yes
- View description: Water, Marsh, River
- Has water view: Yes
- Water view: Marsh,River,Water
- Waterfront features: 3/10 to 1/2 Mile To Beach
- Frontage length: 20.00
Lot
- Size: 7,000 Square Feet
- Features: Flood Plain, Level
Details
- Foundation area: 945
- Parcel number: M:281 B:30 U:2,1219124
- Zoning: RCS
Construction
Type & style
- Home type: SingleFamily
- Architectural style: Raised Ranch
- Property subtype: Single Family Residence
Materials
- Frame
- Foundation: Block
- Roof: Shingle
Condition
- Updated/Remodeled,Remodeled
- Year built: 1950
Utilities & green energy
- Electric: Circuit Breakers
- Sewer: Public Sewer
- Water: Public
- Utilities for property: for Gas Oven, for Electric Dryer, Washer Hookup, Icemaker Connection
Green energy
- Energy efficient items: Thermostat
Community & HOA
Community
- Features: Public Transportation, Shopping, Park, Medical Facility, Laundromat, Conservation Area, Highway Access, House of Worship, Marina, Public School
HOA
- Has HOA: No
Location
- Region: Hampton
Financial & listing details
- Price per square foot: $584/sqft
- Tax assessed value: $672,900
- Annual tax amount: $8,902
- Date on market: 9/23/2026
- Road surface type: Paved
Estimated market value
Not available
Estimated sales range
Not available
Not available
Price history
| Date | Event | Price |
|---|---|---|
| 9/24/2026 | Listed for sale | $1,075,000$584/sqft |
Source: MLS PIN #73582376 Report a problem | ||
Public tax history
Tax history is unavailable.
Monthly payment
Est. payment
Payment breakdown
Explore the cost of this home by adjusting the details. Changes won't be saved.Climate risks
Neighborhood: 03842
Nearby schools
Schools provided by the listing agent
- Elementary: Hampton Centre School
- Middle: Hampton Academy Junior Hs
- High: Winnacunnet High School
Source: MLS PIN. This data may not be complete. We recommend contacting the local school district to confirm school assignments for this home.
Similar homes
- $1,075,0003 bd2 ba1.8k sqft72 Island Path Condominiu, Hampton, NH 03842-3247Active
 MLS ID #5111258, Robert Holder. PrimeMLS
 - $725,0003 bd2 ba1.3k sqft5 Chase Street, Hampton, NH 03842Active
 MLS ID #5110671, Dana Flanders. PrimeMLS
 - $908,0004 bd2 ba1.4k sqft19 Cutler Avenue, Hampton, NH 03842Active
 MLS ID #5104611, Karen E Pelletier. PrimeMLS
 - $1,199,9003 bd4 ba2.3k sqft6 Cora Avenue, Hampton, NH 03842Active
 MLS ID #5082803, Danielle Deejay Berry. PrimeMLS
