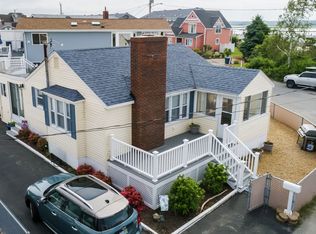
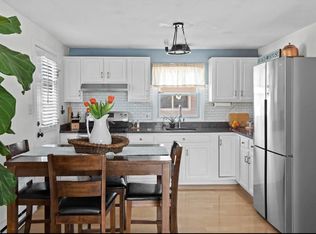
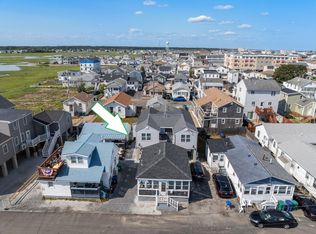
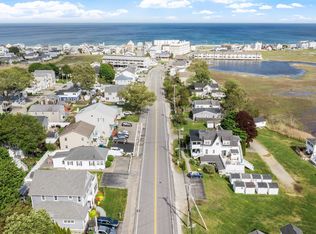
Welcome to 3 Harris Avenue, where one of Hampton's most desirable beachside locations meets the comfort and peace of mind of extensive recent improvements. Perfectly situated just a short walk to Hampton Beach State Park, the iconic boardwalk, Casino Ballroom, local marinas, restaurants, shops, and seasonal attractions, this exceptional property offers WATER VIEWS of the Hampton Harbor in a quiet neighborhood setting. Over the past year, the property has undergone substantial updates and improvements, creating a move-in-ready opportunity. From the major systems and roof to the beautifully refreshed interiors, kitchens, baths, flooring, and appliances, nearly every aspect of the home has been thoughtfully enhanced to provide years of low-maintenance enjoyment.The versatile two-family layout offers exceptional flexibility for owner-occupants, investors, multi-generational living, or those seeking the perfect vacation retreat with income potential. Whether you're looking to offset expenses, accommodate guests, or expand your portfolio, the possibilities are endless. Rarely does a property offer this combination of location, versatility, and quality. At 3 Harris Avenue, you're not simply buying a home, you're embracing a lifestyle defined by sun, sand, entertainment, boating, and everything that makes Hampton Beach one of New England's most cherished coastal destinations. Town records reflect two bedrooms per unit. Buyers are encouraged to perform their own due diligence regarding room counts and intended use. Select photos have been virtually staged or enhanced.
Active
Listed by: BHHS Verani Upper Valley • Marco A Day
Price cut: $100K (7/31)
$999,999
3 Harris Avenue, Hampton, NH 03842
6beds
1,920sqft
Multi Family
Built in 1964
-- sqft lot
$-- Zestimate®
$521/sqft
$-- HOA
What's special
Beautifully refreshed interiorsQuiet neighborhood settingVersatile two-family layout
- 103 days
- 348
- 7
Zillow last checked:
Listing updated:
Listed by:
Marco A Day,
BHHS Verani Upper Valley Cell:802-738-4745
Source: PrimeMLS,MLS#: 5095423
Facts & features
Interior
Bedrooms & bathrooms
- Bedrooms: 6
- Bathrooms: 2
- Full bathrooms: 2
Heating
- Electric
Cooling
- Wall Unit(s)
Appliances
- Included: Owned Water Heater, Tank Water Heater
Features
- Flooring: Tile, Vinyl Plank
- Basement: Crawl Space
Interior area
- Total structure area: 1,920
- Total interior livable area: 1,920 sqft
- Finished area above ground: 1,920
- Finished area below ground: 0
Property
Parking
- Parking features: Paved, Driveway, On Site, Parking Spaces 3 - 5
- Has uncovered spaces: Yes
Features
- Levels: Two
- Exterior features: Balcony, Deck, Garden
- Has private pool: Yes
- Pool features: Above Ground
- Fencing: Full
- Has view: Yes
- View description: Water
- Has water view: Yes
- Water view: Water
- Body of water: Hampton Harbor
Lot
- Size: 4,792 Square Feet
- Features: Level, In Town, Near Shopping, Neighborhood
Details
- Parcel number: HMPTM295B9A
- Zoning description: RB
Construction
Type & style
- Home type: MultiFamily
- Property subtype: Multi Family
Materials
- Wood Frame, Vinyl Siding
- Foundation: Concrete
- Roof: Fiberglass Shingle
Condition
- New construction: No
- Year built: 1964
Utilities & green energy
- Electric: Circuit Breakers
- Sewer: Public Sewer
- Water: Public
- Utilities for property: Cable
Community & HOA
Location
- Region: Hampton
Financial & listing details
- Price per square foot: $521/sqft
- Tax assessed value: $702,000
- Annual tax amount: $8,434
- Date on market: 6/18/2026
Estimated market value
Not available
Estimated sales range
Not available
Not available
Price history
| Date | Event | Price |
|---|---|---|
| 7/31/2026 | Price change | $999,999-9.1%$521/sqft |
Source:  PrimeMLS #5095423 Report a problem PrimeMLS #5095423 Report a problem | ||
| 6/25/2026 | Price change | $1,100,000-4.3%$573/sqft |
Source: PrimeMLS #5095423 Report a problem | ||
| 6/18/2026 | Listed for sale | $1,150,000-4.2%$599/sqft |
Source: PrimeMLS #5095423 Report a problem | ||
| 4/12/2026 | Listing removed | $1,200,000$625/sqft |
Source: PrimeMLS #5066844 Report a problem | ||
| 10/22/2025 | Listed for sale | $1,200,000+166.7%$625/sqft |
Source: PrimeMLS #5066845 Report a problem | ||
| 3/24/2021 | Listing removed | -- |
Source: Owner Report a problem | ||
| 3/11/2020 | Listing removed | $450,000$234/sqft |
Source: Owner Report a problem | ||
| 3/4/2020 | Listed for sale | $450,000$234/sqft |
Source: Owner Report a problem | ||
| 7/31/2019 | Listing removed | $450,000$234/sqft |
Source: Owner Report a problem | ||
| 7/18/2019 | Price change | $450,000-8.2%$234/sqft |
Source: Owner Report a problem | ||
| 7/10/2019 | Price change | $490,000-2%$255/sqft |
Source: Owner Report a problem | ||
| 7/1/2019 | Price change | $500,000+11.1%$260/sqft |
Source: Owner Report a problem | ||
| 6/20/2019 | Listed for sale | $450,000$234/sqft |
Source: Owner Report a problem | ||
| 9/15/2018 | Listing removed | $450,000$234/sqft |
Source: Owner Report a problem | ||
| 7/27/2018 | Listed for sale | $450,000+15.4%$234/sqft |
Source: Owner Report a problem | ||
| 11/14/2015 | Listing removed | $390,000$203/sqft |
Source: Owner Report a problem | ||
| 10/26/2015 | Price change | $390,000-2.5%$203/sqft |
Source: Owner Report a problem | ||
| 9/15/2015 | Listed for sale | $399,999+19.4%$208/sqft |
Source: Owner Report a problem | ||
| 2/17/2004 | Sold | $335,000$174/sqft |
Source: Public Record Report a problem | ||
Public tax history
| Year | Property taxes | Tax assessment |
|---|---|---|
| 2024 | $8,649 +37% | $702,000 +86.2% |
| 2023 | $6,315 +5.7% | $377,000 |
| 2022 | $5,972 -0.5% | $377,000 +0.1% |
| 2020 | $6,001 -0.5% | $376,700 |
| 2019 | $6,031 +2% | $376,700 +8.4% |
| 2018 | $5,913 +4% | $347,400 |
| 2017 | $5,687 +1.8% | $347,400 |
| 2016 | $5,586 +1.6% | $347,400 +21% |
| 2015 | $5,499 +4.6% | $287,000 |
| 2014 | $5,255 +0.3% | $287,000 -10.5% |
| 2008 | $5,237 +17.9% | $320,700 +42.9% |
| 2007 | $4,441 | $224,400 |
Find assessor info on the county website
Monthly payment
Est. payment
Payment breakdown
Explore the cost of this home by adjusting the details. Changes won't be saved.Climate risks
Neighborhood: 03842
Nearby schools
Schools provided by the listing agent
- Elementary: Adeline C. Marston School
- Middle: Hampton Academy Junior HS
- High: Winnacunnet High School
- District: Hampton Sch District SAU #90
Source: PrimeMLS. This data may not be complete. We recommend contacting the local school district to confirm school assignments for this home.
Similar homes
- $1,200,0006 bd3 ba1.4k sqft16 Riverview Terrace, Hampton, NH 03842Active
 MLS ID #5101191, Jack Garber. PrimeMLS
 - $1,075,0003 bd2 ba1.8k sqft72 Island Path Condo, Hampton, NH 03842-3247Active
 MLS ID #5111258, Robert Holder. PrimeMLS
 - $934,9007 bd3 ba2.1k sqft28-30 Thorwald Avenue, Hampton, NH 03842Active
 MLS ID #5090189, Christy Ramos. PrimeMLS
 - $649,9005 bd3 ba1.4k sqft9 Riverview Terrace, Hampton, NH 03842Active
 MLS ID #5106661, Erica T Miller. PrimeMLS
 - $850,0003 bd3 ba2k sqft390 Goodwin Road, Eliot, ME 03903Active
 MLS ID #1682453, EXP Realty. Maine Listings
