Live the Plum Island Beach Life! Oceanfront home with direct beach access on Massachusetts’ pristine coastal paradise. This turn-key, year-round, renovated (2022) gem delivers the ultimate coastal escape—wake to crashing waves, endless Atlantic views, and that soul-soothing rhythm only oceanfront living provides.Generous windows frame nature’s daily show: rolling surf, seabirds, and spectacular sunrises. Inside, a modern open-concept design with soaring living room ceilings and a dramatic two-story stone fireplace creates a warm, inviting vibe. Fully furnished with new appliances and furnishings, it’s big enough for company, or large family but also cozy enough for just you! Call or text to schedule a walkthrough of this little piece of Heaven!
For sale
Price cut: $50K (9/12)
$1,849,000
4 Northern Blvd, Newbury, MA 01951
3beds
2,713sqft
Single Family Residence
Built in 1996
0 Square Feet Lot
$1,836,100 Zestimate®
$682/sqft
$-- HOA
What's special
Dramatic two-story stone fireplaceModern open-concept designEndless atlantic viewsWarm inviting vibe
- 143 days
- 967
- 51
Zillow last checked:
Listing updated:
Listed by:
Lindsay Jarvis 508-948-8237,
Lamacchia Realty, Inc. 978-534-3400
Source: MLS PIN,MLS#: 73515679
Facts & features
Interior
Bedrooms & bathrooms
- Bedrooms: 3
- Bathrooms: 2
- Full bathrooms: 2
Primary bedroom
- Level: Third
Bedroom 2
- Level: Second
Bedroom 3
- Level: First
Bathroom 1
- Level: Second
Bathroom 2
- Level: Third
Dining room
- Features: Bathroom - Full, Flooring - Vinyl, Window(s) - Bay/Bow/Box, Deck - Exterior, Exterior Access, Recessed Lighting, Remodeled, Lighting - Pendant, Half Vaulted Ceiling(s)
- Level: Second
Family room
- Features: Vaulted Ceiling(s), Flooring - Vinyl, Window(s) - Bay/Bow/Box, Window(s) - Picture, Balcony / Deck, Balcony - Exterior, Attic Access, Deck - Exterior, Remodeled, Storage, Lighting - Overhead
- Level: Third
Kitchen
- Features: Flooring - Vinyl, Window(s) - Bay/Bow/Box, Dining Area, Breakfast Bar / Nook, Deck - Exterior, Exterior Access, Recessed Lighting, Remodeled
- Level: Main,Second
Living room
- Features: Skylight, Cathedral Ceiling(s), Closet, Flooring - Vinyl, Window(s) - Picture, Deck - Exterior, Exterior Access, Open Floorplan, Recessed Lighting, Remodeled, Lighting - Overhead
- Level: Main,Second
Heating
- Baseboard, Oil
Cooling
- Window Unit(s)
Appliances
- Included: Electric Water Heater, Water Heater, Range, Dishwasher, Microwave, Refrigerator, Washer, Dryer, Plumbed For Ice Maker
- Laundry: Second Floor, Electric Dryer Hookup
Features
- Internet Available - Unknown
- Flooring: Tile
- Windows: Screens
- Basement: Partially Finished,Walk-Out Access,Interior Entry,Garage Access,Concrete
- Number of fireplaces: 1
- Fireplace features: Living Room
Interior area
- Total structure area: 2,713
- Total interior livable area: 2,713 sqft
- Finished area above ground: 2,713
Property
Parking
- Total spaces: 4
- Parking features: Attached, Under, Storage, Paved Drive, Off Street, Deeded, Paved
- Has attached garage: Yes
- Uncovered spaces: 4
Features
- Levels: Multi/Split
- Patio & porch: Deck - Composite, Covered
- Exterior features: Deck - Composite, Covered Patio/Deck, Screens, Fenced Yard, Stone Wall
- Fencing: Fenced
- Has view: Yes
- View description: Scenic View(s), Water, Ocean, Private Water View
- Has water view: Yes
- Water view: Ocean,Private,Water
- Waterfront features: Waterfront, Ocean, Access, Direct Access, Private, Ocean, Direct Access, 0 to 1/10 Mile To Beach, Beach Ownership(Public)
Lot
- Size: 0 Square Feet
- Features: Easements
Details
- Parcel number: 2081143
- Zoning: AR4
Construction
Type & style
- Home type: SingleFamily
- Architectural style: Contemporary
- Property subtype: Single Family Residence
Materials
- Stone, Block
- Foundation: Block
- Roof: Shingle
Condition
- Year built: 1996
Utilities & green energy
- Electric: 200+ Amp Service
- Sewer: Public Sewer
- Water: Public
- Utilities for property: for Electric Range, for Electric Oven, for Electric Dryer, Icemaker Connection
Green energy
- Energy efficient items: Thermostat
Community & HOA
Community
- Features: Sidewalks
HOA
- Has HOA: No
Location
- Region: Newbury
Financial & listing details
- Price per square foot: $682/sqft
- Tax assessed value: $1,606,000
- Annual tax amount: $10,475
- Date on market: 5/23/2026
- Road surface type: Paved
Estimated market value
$1,836,100
$1.74M - $1.93M
$3,869/mo
Price history
| Date | Event | Price |
|---|---|---|
| 9/12/2026 | Price change | $1,849,000-2.6%$682/sqft |
Source: MLS PIN #73515679 Report a problem | ||
| 8/15/2026 | Price change | $1,899,000-0.1%$700/sqft |
Source: MLS PIN #73515679 Report a problem | ||
| 7/15/2026 | Price change | $1,900,000-9.5%$700/sqft |
Source: MLS PIN #73515679 Report a problem | ||
| 6/28/2026 | Price change | $2,100,000-6.6%$774/sqft |
Source: MLS PIN #73515679 Report a problem | ||
| 6/7/2026 | Price change | $2,249,000-10%$829/sqft |
Source: MLS PIN #73515679 Report a problem | ||
| 5/25/2026 | Price change | $2,499,000-5.7%$921/sqft |
Source: MLS PIN #73515679 Report a problem | ||
| 5/9/2026 | Listed for sale | $2,649,000+140.8%$976/sqft |
Source: MLS PIN #73515679 Report a problem | ||
| 1/7/2026 | Listing removed | $2,999$1/sqft |
Source: MLS PIN #73435836 Report a problem | ||
| 1/3/2026 | Price change | $2,999-38.7%$1/sqft |
Source: MLS PIN #73435836 Report a problem | ||
| 12/1/2025 | Price change | $4,895-0.1%$2/sqft |
Source: MLS PIN #73435836 Report a problem | ||
| 10/27/2025 | Price change | $4,899-9.3%$2/sqft |
Source: MLS PIN #73435836 Report a problem | ||
| 10/21/2025 | Price change | $5,3990%$2/sqft |
Source: MLS PIN #73435836 Report a problem | ||
| 10/6/2025 | Price change | $5,400-1.8%$2/sqft |
Source: MLS PIN #73435836 Report a problem | ||
| 9/25/2025 | Listed for rent | $5,500+120%$2/sqft |
Source: MLS PIN #73435836 Report a problem | ||
| 12/30/2021 | Sold | $1,100,000$405/sqft |
Source: MLS PIN #72901665 Report a problem | ||
| 11/14/2021 | Contingent | $1,100,000$405/sqft |
Source: MLS PIN #72901665 Report a problem | ||
| 11/10/2021 | Price change | $1,100,000-15.4%$405/sqft |
Source: MLS PIN #72901665 Report a problem | ||
| 9/29/2021 | Listed for sale | $1,299,900+80.5%$479/sqft |
Source: MLS PIN #72901665 Report a problem | ||
| 3/24/2021 | Listing removed | -- |
Source: Owner Report a problem | ||
| 10/23/2017 | Listing removed | $2,500$1/sqft |
Source: Owner Report a problem | ||
| 9/28/2017 | Price change | $2,500-21.9%$1/sqft |
Source: Owner Report a problem | ||
| 9/24/2017 | Listed for rent | $3,200$1/sqft |
Source: Owner Report a problem | ||
| 4/18/2007 | Sold | $720,000+510.2%$265/sqft |
Source: Public Record Report a problem | ||
| 7/9/1996 | Sold | $118,000$43/sqft |
Source: Public Record Report a problem | ||
Public tax history
| Year | Property taxes | Tax assessment |
|---|---|---|
| 2025 | $10,475 +4.3% | $1,406,000 +7.5% |
| 2024 | $10,047 +13.8% | $1,308,200 +28.4% |
| 2023 | $8,831 | $1,018,600 |
| 2022 | $8,831 +48.4% | $1,018,600 +82.4% |
| 2021 | $5,951 +9.6% | $558,300 +13% |
| 2020 | $5,431 +3.7% | $494,200 +2% |
| 2019 | $5,237 -0.8% | $484,500 |
| 2018 | $5,281 +4.4% | $484,500 +1.6% |
| 2017 | $5,058 -1.9% | $476,700 +5.4% |
| 2016 | $5,157 +0.7% | $452,400 +1.8% |
| 2015 | $5,119 -17% | $444,400 -18.4% |
| 2014 | $6,166 -7.3% | $544,700 -6.6% |
| 2013 | $6,651 +3% | $583,400 |
| 2012 | $6,458 +3.6% | $583,400 -4.7% |
| 2011 | $6,233 -2.3% | $612,300 -8.6% |
| 2010 | $6,378 +0.4% | $670,000 -3.4% |
| 2009 | $6,355 -3.5% | $693,800 -9.7% |
| 2008 | $6,585 -0.7% | $768,400 -4.6% |
| 2007 | $6,632 +28.5% | $805,800 +37.3% |
| 2006 | $5,161 +21.6% | $587,100 +16.9% |
| 2005 | $4,243 +7% | $502,100 +9.1% |
| 2004 | $3,966 +3.1% | $460,100 +22% |
| 2003 | $3,847 +5.5% | $377,200 +8% |
| 2002 | $3,645 +64% | $349,100 +109.9% |
| 1997 | $2,222 | $166,300 |
Find assessor info on the county website
Monthly payment
Est. payment
Payment breakdown
Explore the cost of this home by adjusting the details. Changes won't be saved.Climate risks
Neighborhood: 01951


Similar homes
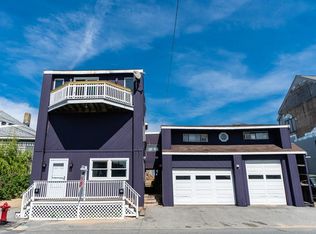
- $1,540,0005 bd2 ba2.2k sqft49 Northern Blvd, Newbury, MA 01951For Sale
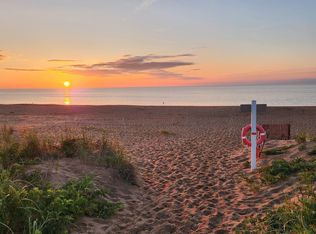 MLS ID #73472017, Barb Cullen, Keller Williams Realty Evolution. MLS PIN
 - $1,550,0004 bd3 ba4k sqft4 Knights Ct, Newbury, MA 01951For Sale
 MLS ID #73482130, Gary Blattberg, RE/MAX Beacon. MLS PIN
 - $1,850,0003 bd4 ba2.7k sqft151 Hillside St, Rowley, MA 01969For Sale
 MLS ID #73559566, Andrea Bennett, William Raveis R.E. & Home Services. MLS PIN
 - $1,600,0003 bd2 ba1.5k sqft12 53rd St, Newburyport, MA 01950For Sale
 MLS ID #73429837, Valerie R. McGillivray, Churchill Properties. MLS PIN
