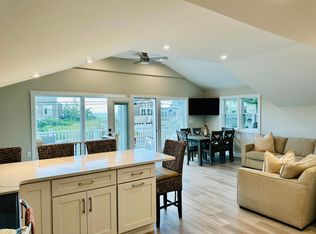
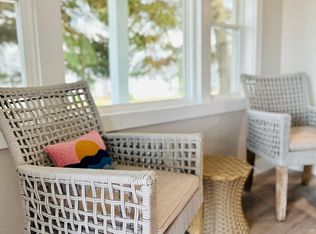
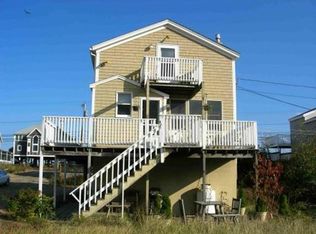
EASY TO SHOW!!! $200K PRICE REDUCTION! Let's go! Don't miss out - This is a WOW home when you walk inside - it's time for you to see it! This is your sign to BUY THE BEACH HOUSE! Totally STUNNING BEACH HOUSE! This property has the unique ability to live as a single family home with 5 beds/2 baths AND by closing one locked door, it can live as a 2-Family property with one unit on the 1st floor and the 2nd unit on the 2nd floor. Need a 1st floor for YOUR PARENTS?! This spectacular turnkey home on Plum Island offers the ultimate in coastal living with breathtaking views of the ocean and the basin - just across the street from the beach. Tastefully renovated and taken down to the studs w/new electric, plumbing, heating, A/C, floors, walls, lighting, quartz countertop/kitchens, baths & appliances. The 2nd floor 3BR main living space has vaulted ceilings, skylights & expansive open concept kitchen, living, dining space with tremendous ocean views. The 1st floor can be used as a separate 2BR rental unit. Beautifully designed gourmet kitchens, and expansive decks-perfect for soaking in both sunrises & sunsets. This property includes significant summer PARKING LOT INCOME POTENTIAL if you'd like to utilize it! Whether you're looking for a full-time residence with 5 bedrooms, a vacation escape or an investment opportunity, this home delivers it all ~ views, wildlife, water access & the magic of island life! Ideal location across the street from the public beach bath, walkable to all of the restaurants, and PRIME location for Plumfest. Can be used for short or long term rentals or as your private Plum Island Beach Retreat.
For sale
Price cut: $100K (9/27)
$1,540,000
49 Northern Blvd, Newbury, MA 01951
5beds
2,246sqft
Single Family Residence
Built in 1910
7,971 Square Feet Lot
$1,486,300 Zestimate®
$686/sqft
$-- HOA
What's special
Views wildlife water accessTastefully renovatedTremendous ocean viewsVaulted ceilingsBeautifully designed gourmet kitchens
- 259 days
- 944
- 24
Zillow last checked:
Listing updated:
Listed by:
Barb Cullen 617-510-5491,
Keller Williams Realty Evolution 978-992-4050
Source: MLS PIN,MLS#: 73472017
Facts & features
Interior
Bedrooms & bathrooms
- Bedrooms: 5
- Bathrooms: 2
- Full bathrooms: 2
Primary bedroom
- Features: Deck - Exterior, Slider
- Level: Second
Bedroom 2
- Features: Deck - Exterior, Slider
- Level: Second
Bedroom 3
- Level: Second
Bedroom 4
- Level: First
Bedroom 5
- Level: First
Primary bathroom
- Features: No
Bathroom 1
- Features: Bathroom - With Tub & Shower, Dryer Hookup - Dual, Washer Hookup
- Level: First
Bathroom 2
- Features: Bathroom - With Tub & Shower, Skylight, Dryer Hookup - Dual, Washer Hookup
- Level: Second
Dining room
- Features: Vaulted Ceiling(s), Window(s) - Picture, Exterior Access, Open Floorplan
- Level: Main,Second
Family room
- Features: Recessed Lighting
- Level: First
Kitchen
- Features: Countertops - Stone/Granite/Solid, Open Floorplan, Recessed Lighting
- Level: Main,Second
Living room
- Features: Vaulted Ceiling(s), Window(s) - Picture, Balcony / Deck, French Doors, Open Floorplan, Recessed Lighting
- Level: Main,Second
Heating
- Forced Air, Propane
Cooling
- Central Air
Appliances
- Included: Water Heater, Range, Disposal, Microwave, ENERGY STAR Qualified Refrigerator, ENERGY STAR Qualified Dryer, ENERGY STAR Qualified Dishwasher, ENERGY STAR Qualified Washer, Plumbed For Ice Maker
- Laundry: Electric Dryer Hookup, Washer Hookup
Features
- Kitchen
- Windows: Insulated Windows, Screens
- Basement: Full,Walk-Out Access,Interior Entry,Concrete,Unfinished
- Has fireplace: No
Interior area
- Total structure area: 2,246
- Total interior livable area: 2,246 sqft
- Finished area above ground: 2,246
Property
Parking
- Total spaces: 14
- Parking features: Off Street, Deeded, Stone/Gravel
- Uncovered spaces: 14
Accessibility
- Accessibility features: No
Features
- Levels: Multi/Split
- Patio & porch: Deck - Composite, Covered
- Exterior features: Deck - Composite, Covered Patio/Deck, Rain Gutters, Screens
- Has view: Yes
- View description: Water, Harbor, Ocean, River
- Has water view: Yes
- Water view: Harbor,Ocean,River,Water
- Waterfront features: Ocean, 0 to 1/10 Mile To Beach, Beach Ownership(Public)
Lot
- Size: 7,971 Square Feet
- Features: Corner Lot
Details
- Parcel number: 2081495
- Zoning: AR4
Construction
Type & style
- Home type: SingleFamily
- Property subtype: Single Family Residence
Materials
- Frame
- Foundation: Block
- Roof: Shingle
Condition
- Year built: 1910
Utilities & green energy
- Sewer: Public Sewer
- Water: Public
- Utilities for property: for Electric Range, for Electric Dryer, Washer Hookup, Icemaker Connection
Green energy
- Energy efficient items: Thermostat
Community & HOA
Community
- Features: Public Transportation, Shopping, Pool, Tennis Court(s), Park, Walk/Jog Trails, Stable(s), Golf, Medical Facility, Bike Path, Conservation Area, Highway Access, House of Worship, Marina, Private School, Public School, T-Station
HOA
- Has HOA: No
Location
- Region: Newbury
Financial & listing details
- Price per square foot: $686/sqft
- Tax assessed value: $828,700
- Annual tax amount: $6,223
- Date on market: 1/27/2026
- Listing terms: Contract
Estimated market value
$1,486,300
$1.41M - $1.56M
$4,382/mo
Price history
| Date | Event | Price |
|---|---|---|
| 9/27/2026 | Price change | $1,540,000-6.1%$686/sqft |
Source: MLS PIN #73472017 Report a problem | ||
| 7/23/2026 | Price change | $1,640,000-5.7%$730/sqft |
Source: MLS PIN #73472017 Report a problem | ||
| 5/28/2026 | Price change | $1,740,000-2.2%$775/sqft |
Source: MLS PIN #73472017 Report a problem | ||
| 1/27/2026 | Listed for sale | $1,780,000-5.1%$793/sqft |
Source: MLS PIN #73472017 Report a problem | ||
| 11/7/2024 | Listing removed | $1,875,000$835/sqft |
Source: MLS PIN #73257045 Report a problem | ||
| 9/1/2024 | Price change | $1,875,000-17.6%$835/sqft |
Source: MLS PIN #73257045 Report a problem | ||
| 6/25/2024 | Listed for sale | $2,275,000+106.8%$1,013/sqft |
Source: MLS PIN #73257045 Report a problem | ||
| 1/19/2023 | Listing removed | $1,100,000$490/sqft |
Source: MLS PIN #72987359 Report a problem | ||
| 10/7/2022 | Price change | $1,100,000-22.8%$490/sqft |
Source: MLS PIN #72971869 Report a problem | ||
| 7/27/2022 | Listed for sale | $1,425,000$634/sqft |
Source: MLS PIN #72987359 Report a problem | ||
| 7/11/2022 | Contingent | $1,425,000$634/sqft |
Source: MLS PIN #72987359 Report a problem | ||
| 5/25/2022 | Price change | $1,425,000-24%$634/sqft |
Source: MLS PIN #72971869 Report a problem | ||
| 4/26/2022 | Listed for sale | $1,875,000$835/sqft |
Source: MLS PIN #72971869 Report a problem | ||
Public tax history
| Year | Property taxes | Tax assessment |
|---|---|---|
| 2025 | $6,043 -1.4% | $811,200 +1.6% |
| 2024 | $6,130 +5.1% | $798,200 +18.7% |
| 2023 | $5,832 | $672,700 |
| 2022 | $5,832 -0.3% | $672,700 +22.6% |
| 2021 | $5,851 +0.6% | $548,900 +3.7% |
| 2020 | $5,815 +1.7% | $529,100 |
| 2019 | $5,720 +6.3% | $529,100 +7.1% |
| 2018 | $5,382 +2.7% | $493,800 |
| 2017 | $5,239 -2.3% | $493,800 +5% |
| 2016 | $5,364 -1% | $470,500 |
| 2015 | $5,420 -3.6% | $470,500 -14.8% |
| 2011 | $5,624 -3.1% | $552,500 -9.3% |
| 2010 | $5,801 +8% | $609,300 +3.9% |
| 2009 | $5,371 -3% | $586,300 -9.3% |
| 2008 | $5,538 +3.5% | $646,200 -0.6% |
| 2007 | $5,350 +12.3% | $650,100 +19.9% |
| 2006 | $4,766 +29.7% | $542,200 +24.7% |
| 2005 | $3,675 +4.6% | $434,900 +6.8% |
| 2004 | $3,512 -2.1% | $407,400 +15.8% |
| 2003 | $3,588 +5.6% | $351,800 +8% |
| 2002 | $3,399 +34% | $325,600 +71.5% |
| 1997 | $2,536 | $189,800 |
Find assessor info on the county website
Monthly payment
Est. payment
Payment breakdown
Explore the cost of this home by adjusting the details. Changes won't be saved.Climate risks
Neighborhood: 01951
Nearby schools
Schools provided by the listing agent
- Elementary: Nes
- Middle: Triton
- High: Triton
Source: MLS PIN. This data may not be complete. We recommend contacting the local school district to confirm school assignments for this home.

Similar homes
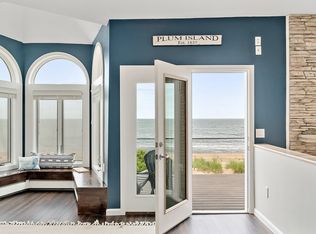
- $1,849,0003 bd2 ba2.7k sqft4 Northern Blvd, Newbury, MA 01951For Sale
 MLS ID #73515679, Lindsay Jarvis, Lamacchia Realty, Inc.. MLS PIN
 - $850,0003 bd2 ba1.2k sqft32 Plum Island Blvd, Newbury, MA 01951For Sale
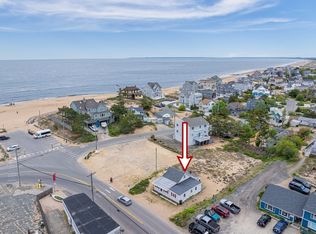 MLS ID #73529670, Jackie O Real Estate Team, Keller Williams Realty Boston-Metro | Back Bay. MLS PIN
 - $1,600,0003 bd2 ba1.5k sqft12 53rd St, Newburyport, MA 01950For Sale
 MLS ID #73429837, Valerie R. McGillivray, Churchill Properties. MLS PIN
 - $899,0004 bd2 ba1.8k sqft133 Old Point Rd, Newburyport, MA 01950For Sale
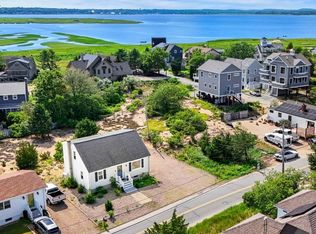 MLS ID #73567898, Maggie Pratt, Keller Williams Realty Evolution. MLS PIN
