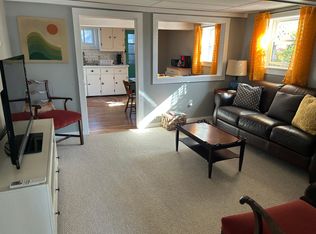
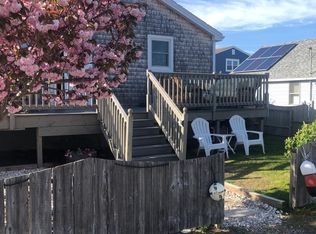
HUGE Price Adjustment in this extraordinary Plum Island retreat, where the soothing sounds of the Atlantic are your everyday backdrop. Situated just steps from the pristine sandy beach on a dead end street , this rare gem sits on a coveted double lot, offering a level of space and privacy that is seldom found on the island. The home has been thoughtfully updated for modern efficiency and peace of mind, featuring upgraded siding and high-quality windows that perfectly frame the coastal light. Sustainability meets savings with a fully owned solar panel system, ensuring an eco-friendly footprint and reduced energy costs for years to come. Adding incredible value is the oversized, two-story detached garage—a versatile space brimming with potential. Whether you envision a private home office and studio, this structure provides the perfect canvas to expand your living requirements. Plenty of parking too !
For sale
Price cut: $75K (9/10)
$1,600,000
12 53rd St, Newburyport, MA 01950
3beds
1,556sqft
Single Family Residence
Built in 1940
9,800 Square Feet Lot
$1,510,000 Zestimate®
$1,028/sqft
$-- HOA
What's special
Oversized two-story detached garageDead end streetCoveted double lotPlenty of parkingUpgraded siding
- 404 days
- 588
- 19
Zillow last checked:
Listing updated:
Listed by:
Valerie R. McGillivray 978-360-4209,
Churchill Properties 978-572-1966
Source: MLS PIN,MLS#: 73429837
Facts & features
Interior
Bedrooms & bathrooms
- Bedrooms: 3
- Bathrooms: 2
- Full bathrooms: 2
- Main level bathrooms: 1
Primary bedroom
- Features: Walk-In Closet(s), Flooring - Wall to Wall Carpet, Balcony - Exterior
- Level: Second
Bedroom 2
- Features: Closet, Flooring - Wall to Wall Carpet
- Level: Second
Bedroom 3
- Features: Closet, Flooring - Wall to Wall Carpet
- Level: Second
Primary bathroom
- Features: No
Bathroom 1
- Features: Bathroom - 3/4, Bathroom - With Shower Stall, Flooring - Stone/Ceramic Tile, Pedestal Sink
- Level: Main,First
Bathroom 2
- Features: Bathroom - Full, Bathroom - Tiled With Shower Stall, Flooring - Stone/Ceramic Tile
- Level: Second
Dining room
- Features: Closet/Cabinets - Custom Built, Exterior Access, Open Floorplan, Recessed Lighting, Remodeled
- Level: Main,First
Kitchen
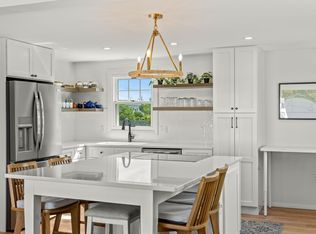
- Features: Closet/Cabinets - Custom Built, Flooring - Stone/Ceramic Tile, Dining Area, Countertops - Stone/Granite/Solid, Countertops - Upgraded, Kitchen Island, Cabinets - Upgraded, Deck - Exterior, Exterior Access, Open Floorplan, Recessed Lighting, Remodeled, Stainless Steel Appliances, Gas Stove, Lighting - Pendant
- Level: Main,First
Living room
- Features: Wood / Coal / Pellet Stove, Flooring - Hardwood, Flooring - Stone/Ceramic Tile, Balcony / Deck, French Doors, Cable Hookup, Deck - Exterior, Exterior Access, Open Floorplan, Recessed Lighting, Remodeled, Gas Stove, Lighting - Pendant, Beadboard
- Level: Main,First
Heating
- Forced Air, Oil, Active Solar, Wood Stove
Cooling
- Central Air
Appliances
- Included: Water Heater, Tankless Water Heater, Range, Oven, Dishwasher, Microwave, Refrigerator, Washer, Dryer, ENERGY STAR Qualified Refrigerator, Range Hood
- Laundry: Electric Dryer Hookup, Washer Hookup, In Basement
Features
- Closet/Cabinets - Custom Built, Walk-In Closet(s), Entrance Foyer
- Flooring: Wood, Tile, Carpet, Flooring - Wood
- Windows: Insulated Windows, Storm Window(s)
- Basement: Full,Interior Entry,Bulkhead,Concrete
- Has fireplace: No
Interior area
- Total structure area: 1,556
- Total interior livable area: 1,556 sqft
- Finished area above ground: 1,556
Video & virtual tour
Property
Parking
- Total spaces: 12
- Parking features: Detached, Garage Door Opener, Storage, Workshop in Garage, Garage Faces Side, Paved Drive, Off Street, Driveway, Paved
- Garage spaces: 2
- Uncovered spaces: 10
Accessibility
- Accessibility features: No
Features
- Patio & porch: Deck, Deck - Composite
- Exterior features: Deck, Deck - Composite, Balcony, Hot Tub/Spa, Storage, Fenced Yard, Garden, Outdoor Shower, Other
- Has spa: Yes
- Spa features: Private
- Fencing: Fenced/Enclosed,Fenced
- Has view: Yes
- View description: Water, Ocean, Public Water View
- Has water view: Yes
- Water view: Ocean,Public,Water
- Waterfront features: Ocean, Walk to, 0 to 1/10 Mile To Beach, Beach Ownership(Public)
Lot
- Size: 9,800 Square Feet
- Features: Level, Other
Details
- Parcel number: M:0076 B:0364 L:0000
- Zoning: Res
Construction
Type & style
- Home type: SingleFamily
- Architectural style: Colonial,Contemporary
- Property subtype: Single Family Residence
Materials
- Frame
- Foundation: Concrete Perimeter, Block
- Roof: Shingle
Condition
- Year built: 1940
Utilities & green energy
- Electric: Generator, Circuit Breakers, Other (See Remarks), Generator Connection
- Sewer: Public Sewer
- Water: Public
- Utilities for property: for Gas Range, for Electric Dryer, Washer Hookup, Generator Connection
Green energy
- Energy efficient items: Thermostat
- Energy generation: Solar
Community & HOA
Community
- Features: Park, Conservation Area, Other
- Subdivision: Plum Island
HOA
- Has HOA: No
Location
- Region: Newburyport
Financial & listing details
- Price per square foot: $1,028/sqft
- Tax assessed value: $815,800
- Annual tax amount: $7,815
- Date on market: 9/12/2025
- Road surface type: Paved
Estimated market value
$1,510,000
$1.43M - $1.59M
$2,881/mo
Price history
| Date | Event | Price |
|---|---|---|
| 9/10/2026 | Price change | $1,600,000-4.5%$1,028/sqft |
Source: MLS PIN #73429837 Report a problem | ||
| 8/11/2026 | Price change | $1,675,000-1.4%$1,076/sqft |
Source: MLS PIN #73429837 Report a problem | ||
| 7/16/2026 | Price change | $1,699,000-2.9%$1,092/sqft |
Source: MLS PIN #73429837 Report a problem | ||
| 5/19/2026 | Price change | $1,750,000-5.4%$1,125/sqft |
Source: MLS PIN #73429837 Report a problem | ||
| 4/1/2026 | Price change | $1,849,000-2.7%$1,188/sqft |
Source: MLS PIN #73429837 Report a problem | ||
| 10/26/2025 | Price change | $1,900,000-11.6%$1,221/sqft |
Source: MLS PIN #73429837 Report a problem | ||
| 9/11/2025 | Listed for sale | $2,150,000+338.8%$1,382/sqft |
Source: MLS PIN #73429837 Report a problem | ||
| 6/28/2013 | Sold | $490,000-7.5%$315/sqft |
Source: Public Record Report a problem | ||
| 4/18/2013 | Listed for sale | $529,900-11.7%$341/sqft |
Source: Stone Ridge Properties, Inc. #71510424 Report a problem | ||
| 9/6/2012 | Listing removed | $599,828$385/sqft |
Source: RE/MAX On The River, Inc. #71311229 Report a problem | ||
| 5/8/2012 | Price change | $599,828-3.1%$385/sqft |
Source: RE/MAX On The River, Inc. #71311229 Report a problem | ||
| 4/12/2012 | Price change | $619,000-4.6%$398/sqft |
Source: RE/MAX On The River, Inc. #71311229 Report a problem | ||
| 2/16/2012 | Price change | $649,000-0.3%$417/sqft |
Source: RE/MAX On The River, Inc. #71311229 Report a problem | ||
| 11/16/2011 | Listed for sale | $650,828$418/sqft |
Source: RE/MAX On The River, Inc. #71311229 Report a problem | ||
Public tax history
| Year | Property taxes | Tax assessment |
|---|---|---|
| 2025 | $7,815 +3.8% | $815,800 +8% |
| 2024 | $7,530 +15.4% | $755,300 +24.3% |
| 2023 | $6,526 | $607,600 |
| 2022 | $6,526 +1.6% | $607,600 +19.6% |
| 2021 | $6,422 +0.2% | $508,100 +1.8% |
| 2020 | $6,408 +0.5% | $499,100 +2.4% |
| 2019 | $6,373 +3.7% | $487,200 +5.2% |
| 2018 | $6,143 +0.7% | $463,300 +2.2% |
| 2017 | $6,098 -10.4% | $453,400 -10.8% |
| 2016 | $6,809 +0.4% | $508,500 |
| 2015 | $6,783 +5.5% | $508,500 +12% |
| 2014 | $6,430 +17.6% | $454,100 +10.6% |
| 2013 | $5,467 -3.1% | $410,400 -6.9% |
| 2012 | $5,644 +0.8% | $440,900 -4.9% |
| 2011 | $5,598 +1.6% | $463,800 -1.8% |
| 2010 | $5,509 0% | $472,500 -6.3% |
| 2009 | $5,510 +4.5% | $504,100 -3.2% |
| 2008 | $5,275 +1.9% | $520,700 +1.4% |
| 2007 | $5,179 +8.4% | $513,300 +10.2% |
| 2006 | $4,778 +0.9% | $465,700 +3.4% |
| 2005 | $4,736 +42.2% | $450,200 +93.1% |
| 2004 | $3,331 +4.7% | $233,100 |
| 2003 | $3,182 +4.1% | $233,100 |
| 2002 | $3,056 +14.2% | $233,100 +46.4% |
| 2000 | $2,676 | $159,200 |
Find assessor info on the county website
Monthly payment
Est. payment
Payment breakdown
Explore the cost of this home by adjusting the details. Changes won't be saved.Climate risks
Neighborhood: 01950
Nearby schools
Schools provided by the listing agent
- Elementary: Nbpt
- Middle: Ra Nock
- High: Nbpt Hs
Source: MLS PIN. This data may not be complete. We recommend contacting the local school district to confirm school assignments for this home.
Similar homes
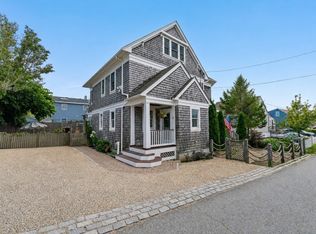
- $1,490,0002 bd2 ba2.2k sqft9 62nd St, Newburyport, MA 01950For Sale
 MLS ID #73560937, The Kristin Francoeur Collective Group, Gibson Sotheby's International Realty. MLS PIN
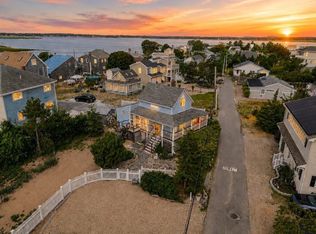
 - $925,0003 bd2 ba1.2k sqft1 Barker St, Newburyport, MA 01950For Sale
 MLS ID #73580631, The Bakhtiari Group, Compass. MLS PIN
 - $1,850,0005 bd1 ba1.4k sqft17 82nd St, Newburyport, MA 01950For Sale
 MLS ID #73571579, Eileen Gagnon, Gibson Sotheby's International Realty. MLS PIN
 - $899,0004 bd2 ba1.8k sqft133 Old Point Rd, Newburyport, MA 01950For Sale
 MLS ID #73567898, Maggie Pratt, Keller Williams Realty Evolution. MLS PIN
