Experience elevated coastal living in this exceptional new construction home by a premier local builder in one of Newburyport’s most walkable neighborhoods. Just moments from downtown, the Rail Trail, parks, schools, and restaurants, this thoughtfully designed 3-bedroom, 4-bath home offers three finished levels of stylish living. The open-concept main level features a designer kitchen with semi-custom cabinetry, granite countertops, pantry, home office, mudroom with pocket doors, coffered ceilings, shiplap accents, and fireplace. White oak flooring and staircases, beautifully tiled baths, and high-end finishes throughout. The finished lower level includes a bedroom, full bath, family room, oversized laundry, and storage. Enjoy a professionally landscaped yard with a bluestone patio, outdoor lighting, and detached insulated garage with storage—offering low-maintenance living and exceptional access to all Newburyport has to offer.
For sale
Price cut: $105K (7/23)
$2,295,000
1 Stanley Ave, Newburyport, MA 01950
3beds
2,657sqft
:
Get pre-qualified$13,705/mo
Single Family Residence
Built in 2026
7,500 Square Feet Lot
$-- Zestimate®
$864/sqft
$100/mo HOA
What's special
Home officeBluestone patioProfessionally landscaped yardOpen-concept main levelBeautifully tiled bathsMudroom with pocket doorsGranite countertops
- 66 days |
- 926 |
- 33 |
Likely to sell faster than
Zillow last checked:
Listing updated:
Listed by:
Coastal Life Realty Team 978-994-9587,
Real Broker MA, LLC 855-450-0442,
Joshua Frappier 978-994-9587
Source: MLS PIN,MLS#: 73526084
Facts & features
Interior
Bedrooms & bathrooms
- Bedrooms: 3
- Bathrooms: 4
- Full bathrooms: 3
- 1/2 bathrooms: 1
- Main level bathrooms: 1
Primary bedroom
- Features: Bathroom - Full, Walk-In Closet(s), Flooring - Vinyl, Recessed Lighting
- Level: Second
- Area: 234
- Dimensions: 13 x 18
Bedroom 2
- Features: Bathroom - Full, Closet, Flooring - Vinyl
- Level: Second
- Area: 189
- Dimensions: 15.75 x 12
Bedroom 3
- Features: Walk-In Closet(s), Flooring - Vinyl, Recessed Lighting
- Level: Basement
- Area: 147
- Dimensions: 16.33 x 9
Primary bathroom
- Features: Yes
Bathroom 1
- Features: Bathroom - Half, Flooring - Stone/Ceramic Tile, Recessed Lighting, Wainscoting, Lighting - Sconce
- Level: Main,First
Bathroom 2
- Features: Bathroom - Full, Bathroom - Tiled With Shower Stall, Flooring - Stone/Ceramic Tile
- Level: Second
- Area: 71.69
- Dimensions: 9.25 x 7.75
Bathroom 3
- Features: Bathroom - Full, Bathroom - Tiled With Tub & Shower, Flooring - Stone/Ceramic Tile, Recessed Lighting, Lighting - Pendant
- Level: Second
- Area: 57.5
- Dimensions: 5 x 11.5
Dining room
- Level: First
Family room
- Features: Flooring - Vinyl, Exterior Access, Recessed Lighting
- Level: Basement
- Area: 167.42
- Dimensions: 16.33 x 10.25
Kitchen
- Features: Flooring - Vinyl, Pantry, Countertops - Stone/Granite/Solid, Kitchen Island, Exterior Access, Open Floorplan, Recessed Lighting, Stainless Steel Appliances, Storage, Pocket Door
- Level: Main,First
- Area: 155.17
- Dimensions: 12.25 x 12.67
Living room
- Features: Coffered Ceiling(s), Closet/Cabinets - Custom Built, Flooring - Vinyl, Exterior Access, Open Floorplan, Recessed Lighting
- Level: Main,First
- Area: 192.11
- Dimensions: 15.17 x 12.67
Office
- Features: Flooring - Vinyl, Recessed Lighting, Wainscoting
- Level: Main
- Area: 37.31
- Dimensions: 5.67 x 6.58
Heating
- Central, Natural Gas, ENERGY STAR Qualified Equipment
Cooling
- Central Air, Dual, ENERGY STAR Qualified Equipment
Appliances
- Included: Gas Water Heater, Water Heater, Microwave, Freezer, ENERGY STAR Qualified Refrigerator, ENERGY STAR Qualified Dishwasher, Range Hood, Range, Oven
- Laundry: Flooring - Stone/Ceramic Tile, Electric Dryer Hookup, Recessed Lighting, Washer Hookup, In Basement
Features
- Closet/Cabinets - Custom Built, Recessed Lighting, Wainscoting, Bathroom - Full, Bathroom - Tiled With Shower Stall, Lighting - Sconce, Pantry, Lighting - Overhead, Mud Room, Home Office, Bathroom, Internet Available - Unknown
- Flooring: Wood, Tile, Wood Laminate, Flooring - Vinyl, Flooring - Stone/Ceramic Tile
- Doors: Pocket Door
- Windows: Screens
- Basement: Full,Finished,Walk-Out Access,Interior Entry
- Number of fireplaces: 1
- Fireplace features: Living Room
Interior area
- Total structure area: 2,657
- Total interior livable area: 2,657 sqft
- Finished area above ground: 1,789
- Finished area below ground: 868
Property
Parking
- Total spaces: 4
- Parking features: Detached, Garage Door Opener, Heated Garage, Storage, Workshop in Garage, Garage Faces Side, Insulated, Paved Drive, Off Street, Paved
- Garage spaces: 1
- Uncovered spaces: 3
Accessibility
- Accessibility features: No
Features
- Patio & porch: Porch, Patio
- Exterior features: Porch, Patio, Professional Landscaping, Sprinkler System, Decorative Lighting, Screens, Fenced Yard, Stone Wall
- Fencing: Fenced/Enclosed,Fenced
Lot
- Size: 7,500 Square Feet
- Features: Wooded
Details
- Zoning: R2-DCOD
Construction
Type & style
- Home type: SingleFamily
- Architectural style: Contemporary
- Property subtype: Single Family Residence
Materials
- Frame, Stone
- Foundation: Concrete Perimeter
- Roof: Shingle
Condition
- Year built: 2026
Utilities & green energy
- Sewer: Public Sewer
- Water: Public
- Utilities for property: for Electric Range, Washer Hookup
Community & HOA
Community
- Features: Public Transportation, Shopping, Tennis Court(s), Park, Walk/Jog Trails, Medical Facility, Laundromat, Bike Path, Highway Access, House of Worship, Marina, Private School, Public School, T-Station, Sidewalks
HOA
- Has HOA: Yes
- HOA fee: $100 monthly
Location
- Region: Newburyport
Financial & listing details
- Price per square foot: $864/sqft
- Date on market: 5/28/2026
- Road surface type: Paved
Estimated market value
Not available
Estimated sales range
Not available
Not available
Price history
| Date | Event | Price |
|---|---|---|
| 7/23/2026 | Price change | $2,295,000-4.4%$864/sqft |
Source: MLS PIN #73526084 Report a problem | ||
| 5/28/2026 | Listed for sale | $2,400,000$903/sqft |
Source: MLS PIN #73526084 Report a problem | ||
Public tax history
Tax history is unavailable.
Monthly payment
Est. payment
Payment breakdown
Explore the cost of this home by adjusting the details. Changes won't be saved.Climate risks
Neighborhood: 01950
Nearby schools
GreatSchools rating
- 6/10Francis T Bresnahan Elementary SchoolGrades: PK-3Distance: 0.4 mi
- 8/10Rupert A Nock Middle SchoolGrades: 6-8Distance: 0.8 mi
- 10/10Newburyport High SchoolGrades: 9-12Distance: 0.6 mi
Schools provided by the listing agent
- Elementary: Francis T Bresnahan Elementary
- Middle: Rupert A Nock Middle School
- High: Newburyport High School
Source: MLS PIN. This data may not be complete. We recommend contacting the local school district to confirm school assignments for this home.
- $752,0002 bd3 ba1k sqft37 Forrester St APT 1, Newburyport, MA 01950Sold

- $737,0002 bd2 ba1k sqft37 Forrester St APT 3, Newburyport, MA 01950Sold
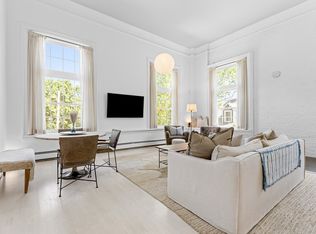
- $679,9001 bd2 ba1.1k sqft37 Forrester St APT 4, Newburyport, MA 01950Sold

- $1,375,0003 bd2 ba1.6k sqft38 Forrester St, Newburyport, MA 01950Sold
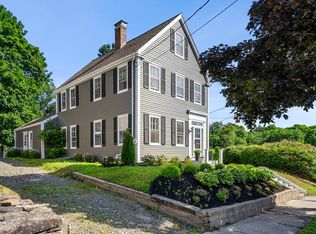
- $1,103,7003 bd1 ba1k sqft2 Stanley Ave, Newburyport, MA 01950Off Market
- $642,1003 bd1 ba1.2k sqft33 Forrester St, Newburyport, MA 01950Off Market
- $660,4003 bd1 ba1.2k sqft35 Forrester St, Newburyport, MA 01950Off Market
- $987,5003 bd2 ba1.8k sqft31 Forrester St, Newburyport, MA 01950Off Market
A local agent can set up tours, give advice and negotiate with sellers.
Similar homes
- $2,449,9004 bd6 ba3.5k sqft443 Merrimac St, Newburyport, MA 01950For Sale
 MLS ID #73546598, Shamus Quirk, Realty One Group Nest. MLS PIN
 - $1,999,9005 bd5 ba3.5k sqft492 Merrimac St, Newburyport, MA 01950For Sale
 MLS ID #73537752, The Carroll Group, RE/MAX Partners. MLS PIN
 - $1,650,0004 bd3 ba2.4k sqft17 Barker St, Newburyport, MA 01950For Sale
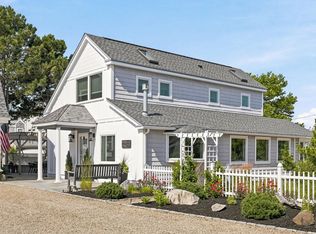 MLS ID #73556387, Gretchen Maguire, Realty One Group Nest. MLS PIN
 - $1,650,0004 bd3 ba3k sqft5 Bourbeau Ter, Newburyport, MA 01950For Sale
 MLS ID #73552802, The Cronin Team, Gibson Sotheby's International Realty. MLS PIN
 - $3,000,0005 bd5 ba3.5k sqft1 Shay Ter, Newburyport, MA 01950New ConstructionMLS ID #73543447, Homes & Lifestyles Team, Gibson Sotheby's International Realty. MLS PIN
- $1,199,9004 bd3 ba2.3k sqft25 Lavalley Ln, Newburyport, MA 01950For SaleMLS ID #73538199, Vincent Forzese, Realty One Group Nest. MLS PIN
- $1,359,9004 bd3 ba2.5k sqft510 Merrimac St, Newburyport, MA 01950For SaleMLS ID #73550685, Robert Bentley, RE/MAX Bentley's. MLS PIN
- $1,174,9003 bd4 ba2.5k sqftThe Stables At Bashaw Farm, Newburyport, MA 01950For SaleMLS ID #73545490, Craig Grogan, RE/MAX Bentley's. MLS PIN
- $1,225,0004 bd4 ba3.7k sqft100 Turkey Hill Rd, Newburyport, MA 01950For SaleMLS ID #73535852, Tom Mahoney, Coldwell Banker Realty. MLS PIN
- $1,399,0003 bd3 ba2.6k sqft64 Prospect St, Newburyport, MA 01950For SaleMLS ID #73522055, Cathy Toomey, Lamacchia Realty, Inc.. MLS PIN
- $1,295,0003 bd3 ba3.3k sqft4 Coffin Ct, Newburyport, MA 01950For SaleMLS ID #73551347, Robert Bentley, RE/MAX Bentley's. MLS PIN
- $1,150,0003 bd2 ba1.5k sqft68 Milk St, Newburyport, MA 01950For SaleMLS ID #73546430, Coastal Life Realty Team, Real Broker MA, LLC. MLS PIN
- $1,359,9004 bd3 ba2.5k sqft510 & 512 Merrimac St., Newburyport, MA 01950For SaleMLS ID #73550686, Robert Bentley, RE/MAX Bentley's. MLS PIN
- $1,995,0003 bd3 ba2.5k sqft553 Ocean Boulevard, Hampton, NH 03842ActiveMLS ID #5102544, Lauren Stone. PrimeMLS
- $1,790,0003 bd3 ba2.6k sqft4 Fern Ave, Amesbury, MA 01913For SaleMLS ID #73538760, Sally Laffely, Laffely Real Estate Associates. MLS PIN
- $1,699,0003 bd2 ba1.5k sqft12 53rd St, Newburyport, MA 01950For SaleMLS ID #73429837, Valerie R. McGillivray, Churchill Properties. MLS PIN
- $1,599,9003 bd3 ba1.9k sqft425 Main St, Amesbury, MA 01913For SaleMLS ID #73541967, Kevin Fruh, Gibson Sotheby's International Realty. MLS PIN
- $1,900,0003 bd2 ba2.7k sqft4 Northern Blvd, Newbury, MA 01951For SaleMLS ID #73515679, Lindsay Jarvis, Lamacchia Realty, Inc.. MLS PIN
- $2,295,0003 bd4 ba3k sqft12-3 Wentworth Drive #12-3, Greenland, NH 03840ActiveMLS ID #5080674, Erin Proulx. PrimeMLS
- $1,375,0005 bd3 ba3.3k sqft10 Old Rowley Rd, Newbury, MA 01951For SaleMLS ID #73554385, Barb Cullen, Keller Williams Realty Evolution. MLS PIN
