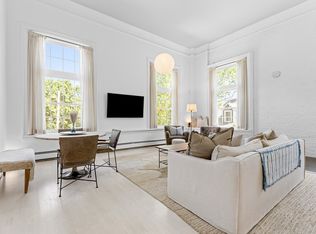
This charming 1860 Brick Firehouse offers a unique blend of historical character and modern living. With impressive 14-foot ceilings and expansive 8-foot windows, the unit is bathed in natural light, highlighting the beautiful exposed brick walls and hardwood floors throughout. The open-concept layout showcases a contemporary urban loft design, ideal for both entertaining and everyday living. Situated on the sought-after Forrester Street in the picturesque North End of Newburyport, this home is rich in architectural details, including original exposed beams and built-in bookcases that provide both style and functionality. The master bedroom features delightful water views, an updated ensuite bath, and ample closet space. The well-appointed kitchen seamlessly flows into a spacious private rooftop deck, perfect for savoring morning coffee or hosting lively dinner parties under the stars. Additionally, two separate loft areas create versatile spaces for a home office or second bedroom.
Sold for $679,900
$679,900
37 Forrester St APT 4, Newburyport, MA 01950
1beds
1,153sqft
Condominium
Built in 1860
-- sqft lot
$698,000 Zestimate®
$590/sqft
$2,524 Estimated rent
Home value
$698,000
$635,000 - $768,000
$2,524/mo
Zestimate® history
Owner options
List your home for rent
$2,524/mo
Rent Zestimate®
Find your next renter with Zillow Rental Manager. Plus, with online applications, you can quickly screen prospective tenants – for free.
$2,524/mo
Rent Zestimate®
Refinance and save
$4,600/mo
Est. payment
Refinancing to a lower rate could help reduce your monthly payments and save thousands over the life of the loan.
$4,600/mo
Est. payment
Explore your selling options
Work with a Zillow partner agent
Leverage their expertise and Zillow's premium Showcase listings to get your home seen by more buyers.
Get startedList with your own agent
Get your home in front of millions of buyers by listing it on Zillow.
Learn how to do itSell it yourself
Take full control of how buyers see your home on Zillow by listing For Sale by Owner (FSBO).
List your homeWhat's special
Home officeOpen-concept layoutWell-appointed kitchenExposed brick wallsOriginal exposed beamsHardwood floorsWater views
Zillow last checked:
Listing updated:
Listed by:
Catherine Venditti 617-388-3801,
Advisors Living - Wellesley 781-235-4245
Bought with:
Ron April
RE/MAX Bentley's
Source: MLS PIN,MLS#: 73310595
Facts & features
Interior
Bedrooms & bathrooms
- Bedrooms: 1
- Bathrooms: 2
- Full bathrooms: 1
- 1/2 bathrooms: 1
Primary bedroom
- Features: Bathroom - Full, Walk-In Closet(s), Closet, Flooring - Stone/Ceramic Tile, Flooring - Wall to Wall Carpet
- Level: Second
- Area: 594
- Dimensions: 27 x 22
Primary bathroom
- Features: Yes
Bathroom 1
- Features: Bathroom - Half
- Level: Second
Kitchen
- Features: Flooring - Wood, Balcony / Deck, Balcony - Exterior, Countertops - Stone/Granite/Solid, Kitchen Island, Deck - Exterior, Open Floorplan
- Level: Second
- Area: 182
- Dimensions: 14 x 13
Living room
- Features: Closet, Flooring - Hardwood
- Level: Second
- Area: 286
- Dimensions: 22 x 13
Office
- Features: Flooring - Hardwood
- Area: 91
- Dimensions: 13 x 7
Heating
- Baseboard, Natural Gas, Ductless
Cooling
- Ductless
Appliances
- Included: Range, Dishwasher, Disposal, Refrigerator, Washer, Dryer
- Laundry: In Basement, In Building
Features
- Office
- Flooring: Wood, Tile, Flooring - Hardwood
- Has basement: Yes
- Has fireplace: No
- Common walls with other units/homes: End Unit
Interior area
- Total structure area: 1,153
- Total interior livable area: 1,153 sqft
Property
Parking
- Total spaces: 2
- Parking features: Off Street, Deeded
- Uncovered spaces: 2
Features
- Entry location: Unit Placement(Upper)
- Patio & porch: Deck, Deck - Access Rights
- Exterior features: Balcony / Deck, Deck, Deck - Access Rights
- Has view: Yes
- View description: Water
- Has water view: Yes
- Water view: Water
- Waterfront features: River
Details
- Parcel number: 2088696
- Zoning: R2
Construction
Type & style
- Home type: Condo
- Architectural style: Other (See Remarks)
- Property subtype: Condominium
Materials
- Brick
- Roof: Rubber
Condition
- Year built: 1860
- Major remodel year: 1986
Utilities & green energy
- Electric: Circuit Breakers
- Sewer: Public Sewer
- Water: Public
- Utilities for property: for Electric Range
Community & HOA
Community
- Features: Public Transportation, Shopping, Park, Walk/Jog Trails, Bike Path, Highway Access, Public School, T-Station
HOA
- Amenities included: Storage
- Services included: Insurance, Maintenance Grounds, Snow Removal
- HOA fee: $350 monthly
Location
- Region: Newburyport
Financial & listing details
- Price per square foot: $590/sqft
- Tax assessed value: $533,699
- Annual tax amount: $5,320
- Date on market: 10/23/2025
- Listing terms: Contract
Price history
| Date | Event | Price |
|---|---|---|
| 2/21/2025 | Sold | $679,900$590/sqft |
Source: MLS PIN #73310595 Report a problem | ||
| 1/27/2025 | Contingent | $679,900$590/sqft |
Source: MLS PIN #73310595 Report a problem | ||
| 1/6/2025 | Price change | $679,900-2.9%$590/sqft |
Source: MLS PIN #73310595 Report a problem | ||
| 11/7/2024 | Listed for sale | $699,900+27.3%$607/sqft |
Source: MLS PIN #73310595 Report a problem | ||
| 9/30/2022 | Sold | $550,000+0%$477/sqft |
Source: MLS PIN #73025343 Report a problem | ||
| 8/20/2022 | Contingent | $549,900$477/sqft |
Source: MLS PIN #73025343 Report a problem | ||
| 8/15/2022 | Listed for sale | $549,900+4.7%$477/sqft |
Source: MLS PIN #73025343 Report a problem | ||
| 5/25/2021 | Sold | $525,000+13.4%$455/sqft |
Source: Public Record Report a problem | ||
| 5/10/2021 | Pending sale | $462,777$401/sqft |
Source:  RE/MAX International #72826186 Report a problem RE/MAX International #72826186 Report a problem | ||
| 5/10/2021 | Contingent | $462,777$401/sqft |
Source: MLS PIN #72826186 Report a problem | ||
| 5/5/2021 | Listed for sale | $462,777+65.9%$401/sqft |
Source: MLS PIN #72826186 Report a problem | ||
| 4/7/2011 | Listing removed | $279,000$242/sqft |
Source: Visual Tour #71059176 Report a problem | ||
| 6/17/2010 | Listed for sale | $279,000$242/sqft |
Source: Visual Tour #71059176 Report a problem | ||
| 6/7/2010 | Sold | $279,000$242/sqft |
Source: Public Record Report a problem | ||
| 4/8/2010 | Listed for sale | $279,000$242/sqft |
Source: Visual Tour #71059176 Report a problem | ||
Public tax history
| Year | Property taxes | Tax assessment |
|---|---|---|
| 2025 | $5,452 +2.5% | $569,100 +6.7% |
| 2024 | $5,320 +0.4% | $533,600 +8.2% |
| 2023 | $5,298 | $493,300 |
| 2022 | $5,298 +12.2% | $493,300 +32% |
| 2021 | $4,724 +7.2% | $373,700 +8.9% |
| 2020 | $4,408 +3.6% | $343,300 +5.5% |
| 2019 | $4,255 +1.7% | $325,300 +3.1% |
| 2018 | $4,184 -5.1% | $315,500 -3.8% |
| 2017 | $4,409 +6.3% | $327,800 +5.8% |
| 2016 | $4,147 +5% | $309,700 +4.6% |
| 2015 | $3,950 -2.8% | $296,100 +3.2% |
| 2014 | $4,064 +6.3% | $287,000 |
| 2013 | $3,823 +9.1% | $287,000 +4.8% |
| 2012 | $3,505 +5% | $273,800 -1% |
| 2011 | $3,339 +11.6% | $276,600 +7.8% |
| 2010 | $2,992 +23.2% | $256,600 +15.5% |
| 2009 | $2,428 +1.8% | $222,100 -5.6% |
| 2008 | $2,385 -6.6% | $235,400 -7% |
| 2007 | $2,554 | $253,100 |
Find assessor info on the county website
Neighborhood: 01950
Nearby homes
- $752,0002 bd3 ba1k sqft37 Forrester St APT 1, Newburyport, MA 01950Sold

- $737,0002 bd2 ba1k sqft37 Forrester St APT 3, Newburyport, MA 01950Sold
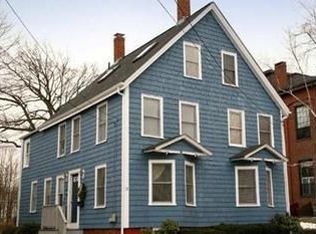
- $645,7003 bd1 ba1.2k sqft33 Forrester St, Newburyport, MA 01950Off Market
- $663,5003 bd1 ba1.2k sqft35 Forrester St, Newburyport, MA 01950Off Market
- $2,295,0003 bd4 ba2.6k sqft1 Stanley Ave, Newburyport, MA 01950For Sale
- $830,0002 bd1 ba1.2k sqft37 Forrester St APT 2, Newburyport, MA 01950Sold
- $1,004,7003 bd2 ba1.8k sqft31 Forrester St, Newburyport, MA 01950Off Market
- $617,7002 bd1 ba1.2k sqft41 Forrester St, Newburyport, MA 01950Off Market
Nearby schools
GreatSchools rating
- 6/10Francis T Bresnahan Elementary SchoolGrades: PK-3Distance: 0.4 mi
- 8/10Rupert A Nock Middle SchoolGrades: 6-8Distance: 0.8 mi
- 10/10Newburyport High SchoolGrades: 9-12Distance: 0.6 mi
Get a cash offer in 3 minutes
Find out how much your home could sell for in as little as 3 minutes with a no-obligation cash offer.
Estimated market value
$698,000
Get a cash offer in 3 minutes
Find out how much your home could sell for in as little as 3 minutes with a no-obligation cash offer.
Estimated market value
$698,000
- Massachusetts
- Essex County
- Newburyport
- 01950
- 37 Forrester St Apartment 4
Nearby cities
Nearby zip codes
Other Newburyport Topics
