Located in Newburyport's highly desirable West End, this fully renovated 4-bed, 3-bath tri-level home offers over 2,300 sq. ft. of updated living space on a corner lot. The stunning new kitchen features granite countertops, high-end appliances, abundant cabinetry, and an open-concept layout flowing into the dining and living areas with cathedral ceilings. Step outside to a spacious deck overlooking a private backyard oasis complete with a gunite pool, fenced yard, and plenty of room for entertaining or relaxing. Recent improvements include refinished flooring, updated bathrooms, fresh paint throughout, and modern finishes that make this home truly move-in ready. Additional highlights include a 34-foot-deep garage ideal for tandem parking or storage, a horseshoe driveway, and updated Pella windows, roof, and siding. Conveniently located near downtown Newburyport, shopping, restaurants, and commuter routes, this turnkey West End gem offers the perfect blend of style, space, and location.
For sale
Price cut: $50K (7/7)
$1,199,900
25 Lavalley Ln, Newburyport, MA 01950
4beds
2,333sqft
:
Get pre-qualified$7,268/mo
Single Family Residence
Built in 1985
0.28 Acres Lot
$1,167,400 Zestimate®
$514/sqft
$-- HOA
What's special
Modern finishesGunite poolSpacious deckOpen-concept layoutPrivate backyard oasisCorner lotHorseshoe driveway
- 39 days |
- 3,012 |
- 129 |
Zillow last checked:
Listing updated:
Listed by:
Vincent Forzese 978-273-1063,
Realty One Group Nest 978-255-4394,
Erin Connolly 978-873-1942
Source: MLS PIN,MLS#: 73538199
Facts & features
Interior
Bedrooms & bathrooms
- Bedrooms: 4
- Bathrooms: 3
- Full bathrooms: 3
Primary bedroom
- Features: Walk-In Closet(s), Flooring - Wood
- Level: Third
- Area: 218.44
- Dimensions: 17.2 x 12.7
Bedroom 2
- Features: Flooring - Wood
- Level: Second
- Area: 189.81
- Dimensions: 17.1 x 11.1
Bedroom 3
- Features: Flooring - Wood
- Level: Second
- Area: 102.83
- Dimensions: 9.1 x 11.3
Bedroom 4
- Features: Flooring - Wood
- Level: Second
- Area: 168.84
- Dimensions: 12.6 x 13.4
Primary bathroom
- Features: Yes
Bathroom 1
- Features: Flooring - Vinyl
- Level: First
- Area: 53.33
- Dimensions: 7.5 x 7.11
Bathroom 2
- Features: Bathroom - Full, Flooring - Stone/Ceramic Tile
- Level: Second
- Area: 87.01
- Dimensions: 7.7 x 11.3
Bathroom 3
- Features: Bathroom - Full, Flooring - Stone/Ceramic Tile, Jacuzzi / Whirlpool Soaking Tub
- Level: Third
- Area: 155.61
- Dimensions: 9.1 x 17.1
Dining room
- Features: Cathedral Ceiling(s), Flooring - Wood
- Level: Second
- Area: 102.96
- Dimensions: 8.8 x 11.7
Family room
- Features: Flooring - Vinyl
- Level: First
- Area: 345.04
- Dimensions: 22.7 x 15.2
Kitchen
- Features: Cathedral Ceiling(s), Flooring - Wood, Countertops - Stone/Granite/Solid, Kitchen Island, Recessed Lighting, Remodeled
- Level: Second
- Area: 149.76
- Dimensions: 12.8 x 11.7
Living room
- Features: Cathedral Ceiling(s), Flooring - Wood
- Level: Second
- Area: 209.04
- Dimensions: 15.6 x 13.4
Heating
- Forced Air, Natural Gas
Cooling
- Central Air
Appliances
- Included: Gas Water Heater, Range, Dishwasher, Microwave, Refrigerator, Range Hood
- Laundry: Second Floor
Features
- Sitting Room, Mud Room
- Flooring: Tile, Hardwood, Flooring - Wood, Flooring - Vinyl
- Doors: Insulated Doors
- Windows: Insulated Windows
- Basement: Full,Partially Finished
- Has fireplace: No
Interior area
- Total structure area: 2,333
- Total interior livable area: 2,333 sqft
- Finished area above ground: 2,333
Property
Parking
- Total spaces: 5
- Parking features: Attached, Under, Storage, Workshop in Garage, Insulated, Off Street
- Attached garage spaces: 1
- Uncovered spaces: 4
Features
- Levels: Multi/Split
- Patio & porch: Deck
- Exterior features: Deck, Pool - Inground Heated, Cabana
- Has private pool: Yes
- Pool features: Pool - Inground Heated
Lot
- Size: 0.28 Acres
- Features: Level
Details
- Additional structures: Cabana
- Parcel number: M:0093 B:0196 L:0000,2090678
- Zoning: RES
Construction
Type & style
- Home type: SingleFamily
- Architectural style: Raised Ranch,Other (See Remarks)
- Property subtype: Single Family Residence
Materials
- Frame
- Foundation: Concrete Perimeter
- Roof: Shingle
Condition
- Year built: 1985
Utilities & green energy
- Electric: Circuit Breakers
- Sewer: Public Sewer
- Water: Public
- Utilities for property: for Gas Range
Community & HOA
Community
- Features: Public Transportation, Shopping, Tennis Court(s), Park, Walk/Jog Trails, Golf, Medical Facility, Laundromat, Bike Path, Conservation Area, Highway Access, House of Worship, Marina, Public School, T-Station
- Subdivision: Turkey Hill
HOA
- Has HOA: No
Location
- Region: Newburyport
Financial & listing details
- Price per square foot: $514/sqft
- Tax assessed value: $1,117,000
- Annual tax amount: $10,343
- Date on market: 6/18/2026
Estimated market value
$1,167,400
$1.11M - $1.23M
$5,822/mo
Price history
| Date | Event | Price |
|---|---|---|
| 7/7/2026 | Price change | $1,199,900-4%$514/sqft |
Source: MLS PIN #73538199 Report a problem | ||
| 6/18/2026 | Listed for sale | $1,249,900+56.2%$536/sqft |
Source: MLS PIN #73538199 Report a problem | ||
| 3/30/2026 | Sold | $800,000-15.8%$343/sqft |
Source: MLS PIN #73482361 Report a problem | ||
| 3/10/2026 | Contingent | $949,900$407/sqft |
Source: MLS PIN #73482361 Report a problem | ||
| 3/4/2026 | Listed for sale | $949,900+216.6%$407/sqft |
Source: MLS PIN #73482361 Report a problem | ||
| 4/16/2013 | Sold | $300,000$129/sqft |
Source: Public Record Report a problem | ||
| 2/24/2013 | Listed for sale | $300,000+122.2%$129/sqft |
Source: RE/MAX On The River, Inc. #71485646 Report a problem | ||
| 9/27/1991 | Sold | $135,000$58/sqft |
Source: Public Record Report a problem | ||
Public tax history
| Year | Property taxes | Tax assessment |
|---|---|---|
| 2025 | $10,083 +0.1% | $1,052,500 +4.2% |
| 2024 | $10,074 +4.9% | $1,010,400 +13% |
| 2023 | $9,604 | $894,200 |
| 2022 | $9,604 +19.1% | $894,200 +40.2% |
| 2021 | $8,061 +33.2% | $637,700 +35.3% |
| 2020 | $6,050 -1.8% | $471,200 |
| 2019 | $6,163 +2.8% | $471,200 +4.2% |
| 2018 | $5,994 +2.3% | $452,000 +3.8% |
| 2017 | $5,859 +5.9% | $435,600 +5.4% |
| 2016 | $5,533 +7.6% | $413,200 +7.2% |
| 2015 | $5,140 -0.4% | $385,300 +5.7% |
| 2014 | $5,163 +4.5% | $364,600 -1.7% |
| 2013 | $4,942 +4.1% | $371,000 |
| 2012 | $4,749 +1.1% | $371,000 -4.7% |
| 2011 | $4,696 +4.4% | $389,100 +0.8% |
| 2010 | $4,500 -1.5% | $385,900 -7.7% |
| 2009 | $4,568 +5.6% | $417,900 -2.1% |
| 2008 | $4,324 +8.5% | $426,900 +8% |
| 2007 | $3,987 +0.9% | $395,100 +2.6% |
| 2006 | $3,950 -0.8% | $385,000 +1.8% |
| 2005 | $3,980 +7.6% | $378,300 +46.2% |
| 2004 | $3,698 +10.8% | $258,800 +5.8% |
| 2003 | $3,337 +4.1% | $244,500 |
| 2002 | $3,205 +12.7% | $244,500 +44.5% |
| 2000 | $2,844 +12.1% | $169,200 +11% |
| 1996 | $2,537 | $152,400 |
Find assessor info on the county website
Monthly payment
Est. payment
Payment breakdown
Explore the cost of this home by adjusting the details. Changes won't be saved.Climate risks
Neighborhood: 01950
Nearby schools
GreatSchools rating
- 6/10Francis T Bresnahan Elementary SchoolGrades: PK-3Distance: 1.7 mi
- 8/10Rupert A Nock Middle SchoolGrades: 6-8Distance: 1.8 mi
- 10/10Newburyport High SchoolGrades: 9-12Distance: 1.9 mi
Schools provided by the listing agent
- Elementary: Bresnahan
- Middle: Molin/Nock
- High: Nhs
Source: MLS PIN. This data may not be complete. We recommend contacting the local school district to confirm school assignments for this home.
- $1,108,9004 bd3 ba2k sqft53 Frances Dr, Newburyport, MA 01950Off Market

- $953,3004 bd2 ba2 sqft27 Lavalley Ln, Newburyport, MA 01950Off Market

- $921,9004 bd2 ba2.2k sqft150 Hale St, Newburyport, MA 01950Off Market
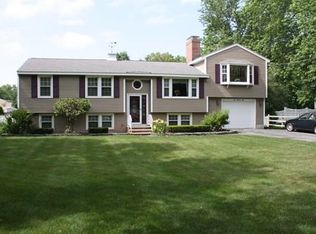
- $879,8003 bd1 ba1.1k sqft32 Lavalley Ln, Newburyport, MA 01950Off Market
- $874,2003 bd2 ba1.9k sqft30 Lavalley Ln, Newburyport, MA 01950Off Market
- $813,2003 bd1 ba1.2k sqft23 Lavalley Ln, Newburyport, MA 01950Off Market
- $784,4003 bd2 ba1.2k sqft154 Hale St, Newburyport, MA 01950Off Market
- $951,9004 bd2 ba2.3k sqft148 Hale St, Newburyport, MA 01950Off Market
A local agent can set up tours, give advice and negotiate with sellers.
A local lender can help you make sure your offer is ready when you are.
Similar homes
- $1,150,0004 bd3 ba2.2k sqft4 Everett Dr, Newburyport, MA 01950For Sale
 MLS ID #73538434, Homes & Lifestyles Team, Gibson Sotheby's International Realty. MLS PIN
 - $1,095,0003 bd2 ba1.9k sqft20 Hoyts Ln, Newburyport, MA 01950For Sale
 MLS ID #73542967, Krissy Ventura, RE/MAX Bentley's. MLS PIN
 - $1,359,9004 bd3 ba2.5k sqft510 Merrimac St, Newburyport, MA 01950For Sale
 MLS ID #73550685, Robert Bentley, RE/MAX Bentley's. MLS PIN
 - $1,100,0003 bd2 ba1.5k sqft48 Forrester St, Newburyport, MA 01950For Sale
 MLS ID #73547504, Tyler Richards, Realty ONE Group Nest. MLS PIN
 - $1,174,9003 bd4 ba2.5k sqftThe Stables At Bashaw Farm, Newburyport, MA 01950For SaleMLS ID #73545490, Craig Grogan, RE/MAX Bentley's. MLS PIN
- $1,359,9004 bd3 ba2.5k sqft510 & 512 Merrimac St., Newburyport, MA 01950For SaleMLS ID #73550686, Robert Bentley, RE/MAX Bentley's. MLS PIN
- $1,250,0003 bd2 ba1.5k sqft68 Milk St, Newburyport, MA 01950For SaleMLS ID #73546430, Coastal Life Realty Team, Real Broker MA, LLC. MLS PIN
- $1,049,0004 bd3 ba2.2k sqft33 Downfall Rd, Newbury, MA 01922For SaleMLS ID #73553553, Elizabeth Smith, Keller Williams Realty Evolution. MLS PIN
- $959,0004 bd3 ba2.4k sqft61 Bunker Hill Avenue, Stratham, NH 03885ActiveMLS ID #5101291, Jeffrey Levine. PrimeMLS
- $889,0003 bd2 ba2.7k sqft588 Main St, West Newbury, MA 01985For SaleMLS ID #73545722, Wendy L. Willis, Keller Williams Realty Evolution. MLS PIN
- $855,0003 bd2 ba2.3k sqft36 Stewart St, West Newbury, MA 01985For SaleMLS ID #73545519, Team Ladner, RE/MAX Harmony. MLS PIN
- $965,0004 bd3 ba2.2k sqft13 Conrad Cir, Wenham, MA 01984For SaleMLS ID #73553870, Tracey Hutchinson, Churchill Properties. MLS PIN
- $1,150,0004 bd3 ba3.2k sqft361 Marbleridge Rd, North Andover, MA 01845For SaleMLS ID #73546200, The Lucci Witte Team, William Raveis R.E. & Home Services. MLS PIN
- $1,599,9003 bd3 ba1.9k sqft425 Main St, Amesbury, MA 01913For SaleMLS ID #73541967, Kevin Fruh, Gibson Sotheby's International Realty. MLS PIN
- $964,0003 bd2 ba1.4k sqft270 Northern Blvd, Newburyport, MA 01950For SaleMLS ID #73499418, Christine Carey, DiPietro Group Real Estate. MLS PIN
- $825,0004 bd3 ba2.6k sqft381 Linebrook Rd, Ipswich, MA 01938For SaleMLS ID #73551966, Sarah MacBurnie, Ocean's Edge Real Estate. MLS PIN
- $1,100,0003 bd4 ba2.8k sqft16 Janes Rd, Boxford, MA 01921For SaleMLS ID #73536375, Post Advisory Group, Engel & Volkers Boston. MLS PIN
- $1,399,9004 bd3 ba3.2k sqft22 Wild Rose Dr, North Andover, MA 01845For SaleMLS ID #73553409, Buddy Farnham, Buddy Farnham. MLS PIN
- $999,9994 bd3 ba2.4k sqft9 Wild Rose Dr, Andover, MA 01810For SaleMLS ID #73553673, Louise Touchette Team, Coldwell Banker Realty - Lynnfield. MLS PIN
- $1,185,0004 bd3 ba3.2k sqft4 Ciaramitaro Ct, Gloucester, MA 01930For SaleMLS ID #73488509, Katelyn Ciaramitaro, Engel & Volkers By the Sea. MLS PIN
