Historic Newburyport charm meets modern living in this beautifully renovated 3-bedroom, 2-bath single-family home in the highly sought-after South End. Originally built in 1850, the home underwent a full gut renovation in 2022, blending timeless character with today's modern comforts. Inside, you'll find approximately 1,500 sq. ft. featuring white oak hardwood floors, recessed lighting, and a flexible third-floor bonus room ideal for a home office, guest space, or playroom. Major updates include Andersen windows, new electrical, plumbing, gas heating, central air, and heated tile floors in the full bath. The kitchen is equipped with KitchenAid and LG appliances. Outside, enjoy a welcoming front porch, spacious rear deck, and fenced backyard. Just moments from downtown Newburyport's shops, restaurants, waterfront, and parks, and less than 10 minutes from Plum Island, this turnkey South End home offers the best of coastal New England living.
For sale
$1,250,000
68 Milk St, Newburyport, MA 01950
3beds
1,500sqft
Single Family Residence
Built in 1850
1,990 Square Feet Lot
$1,212,100 Zestimate®
$833/sqft
$-- HOA
What's special
- 14 days |
- 1,661 |
- 70 |
Zillow last checked:
Listing updated:
Listed by:
Coastal Life Realty Team 978-994-9587,
Real Broker MA, LLC 774-314-9448,
Joshua Frappier 978-994-9587
Source: MLS PIN,MLS#: 73546430
Facts & features
Interior
Bedrooms & bathrooms
- Bedrooms: 3
- Bathrooms: 2
- Full bathrooms: 1
- 1/2 bathrooms: 1
Primary bedroom
- Features: Walk-In Closet(s), Flooring - Hardwood, Remodeled
- Level: Second
Bedroom 2
- Features: Closet, Flooring - Wood, Lighting - Overhead
- Level: Second
Bedroom 3
- Features: Closet, Flooring - Wood, Lighting - Overhead
- Level: Third
Primary bathroom
- Features: No
Bathroom 1
- Features: Bathroom - Full, Bathroom - Tiled With Tub & Shower, Flooring - Stone/Ceramic Tile, Double Vanity, Recessed Lighting, Lighting - Sconce
- Level: Second
Bathroom 2
- Features: Bathroom - Half, Flooring - Stone/Ceramic Tile, Lighting - Sconce
- Level: First
Dining room
- Features: Recessed Lighting, Remodeled, Wainscoting
- Level: First
Kitchen
- Features: Flooring - Hardwood, Window(s) - Picture, Kitchen Island, Open Floorplan, Recessed Lighting, Remodeled, Stainless Steel Appliances, Lighting - Pendant
- Level: Main,First
Living room
- Features: Flooring - Hardwood, Recessed Lighting
- Level: First
Heating
- Forced Air, Natural Gas
Cooling
- Central Air
Appliances
- Included: Electric Water Heater, Water Heater, Dishwasher, ENERGY STAR Qualified Refrigerator, ENERGY STAR Qualified Dryer, ENERGY STAR Qualified Dishwasher, ENERGY STAR Qualified Washer, Range Hood, Range, Oven
- Laundry: Flooring - Stone/Ceramic Tile, Recessed Lighting, Second Floor, Electric Dryer Hookup, Washer Hookup
Features
- Bonus Room, Internet Available - Unknown
- Flooring: Wood, Tile, Hardwood, Flooring - Hardwood
- Doors: Insulated Doors, Storm Door(s)
- Windows: Insulated Windows
- Basement: Full,Interior Entry,Concrete,Unfinished
- Has fireplace: No
Interior area
- Total structure area: 1,500
- Total interior livable area: 1,500 sqft
- Finished area above ground: 1,500
Property
Parking
- Parking features: Open
- Has uncovered spaces: Yes
Accessibility
- Accessibility features: No
Features
- Patio & porch: Porch, Deck - Composite, Patio
- Exterior features: Porch, Deck - Composite, Patio, Fenced Yard
- Fencing: Fenced/Enclosed,Fenced
Lot
- Size: 1,990 Square Feet
- Features: Level
Details
- Parcel number: 2085349
- Zoning: R2
Construction
Type & style
- Home type: SingleFamily
- Architectural style: Colonial
- Property subtype: Single Family Residence
Materials
- Frame
- Foundation: Stone, Brick/Mortar
- Roof: Shingle
Condition
- Year built: 1850
Utilities & green energy
- Electric: 200+ Amp Service
- Sewer: Public Sewer
- Water: Public
- Utilities for property: for Gas Range, for Electric Dryer, Washer Hookup
Community & HOA
Community
- Features: Public Transportation, Shopping, Park, Walk/Jog Trails, Medical Facility, Laundromat, Bike Path, Highway Access, House of Worship, Marina, Private School, Public School, T-Station
HOA
- Has HOA: No
Location
- Region: Newburyport
Financial & listing details
- Price per square foot: $833/sqft
- Tax assessed value: $787,000
- Annual tax amount: $7,539
- Date on market: 7/8/2026
- Road surface type: Paved
Estimated market value
$1,212,100
$1.15M - $1.27M
$4,795/mo
Price history
| Date | Event | Price |
|---|---|---|
| 7/8/2026 | Listed for sale | $1,250,000+135.8%$833/sqft |
Source: MLS PIN #73546430 Report a problem | ||
| 7/28/2025 | Listing removed | $5,600$4/sqft |
Source: Zillow Rentals Report a problem | ||
| 7/9/2025 | Listed for rent | $5,600$4/sqft |
Source: Zillow Rentals Report a problem | ||
| 6/3/2022 | Listing removed | -- |
Source: MLS PIN #72843905 Report a problem | ||
| 11/5/2021 | Sold | $530,000-3.5%$353/sqft |
Source: MLS PIN #72870576 Report a problem | ||
| 9/17/2021 | Contingent | $549,000$366/sqft |
Source: MLS PIN #72870576 Report a problem | ||
| 7/23/2021 | Listed for sale | $549,000-0.2%$366/sqft |
Source: MLS PIN #72870576 Report a problem | ||
| 7/19/2021 | Listing removed | $550,000$367/sqft |
Source: MLS PIN #72843905 Report a problem | ||
| 7/14/2021 | Listed for sale | $550,000$367/sqft |
Source: MLS PIN #72843905 Report a problem | ||
Public tax history
| Year | Property taxes | Tax assessment |
|---|---|---|
| 2025 | $7,539 +5.4% | $787,000 +9.7% |
| 2024 | $7,151 -1.2% | $717,300 +6.5% |
| 2023 | $7,237 | $673,800 |
| 2022 | $7,237 +36.2% | $673,800 +60.3% |
| 2021 | $5,313 +0.6% | $420,300 +2.2% |
| 2020 | $5,280 +1.7% | $411,200 +3.6% |
| 2019 | $5,193 +3.5% | $397,000 +4.9% |
| 2018 | $5,018 +2.7% | $378,400 +4.2% |
| 2017 | $4,886 +5.6% | $363,300 +5.1% |
| 2016 | $4,628 +4.4% | $345,600 +4% |
| 2015 | $4,434 +8.2% | $332,400 +14.8% |
| 2014 | $4,099 +0.9% | $289,500 -5.1% |
| 2013 | $4,063 +4.1% | $305,000 |
| 2012 | $3,904 +2.7% | $305,000 -3.1% |
| 2011 | $3,800 +5.6% | $314,800 +2% |
| 2010 | $3,599 +2% | $308,700 -4.4% |
| 2009 | $3,528 +2.3% | $322,800 -5.2% |
| 2008 | $3,448 +1.1% | $340,400 +0.7% |
| 2007 | $3,411 +2.6% | $338,100 +4.3% |
| 2006 | $3,326 +4.6% | $324,200 +7.3% |
| 2005 | $3,179 +8.8% | $302,200 +47.8% |
| 2004 | $2,922 +4.7% | $204,500 |
| 2003 | $2,791 +4.1% | $204,500 |
| 2002 | $2,681 +27.8% | $204,500 +63.9% |
| 2000 | $2,098 +10.8% | $124,800 +9.8% |
| 1996 | $1,893 | $113,700 |
Find assessor info on the county website
Monthly payment
Est. payment
Payment breakdown
Explore the cost of this home by adjusting the details. Changes won't be saved.Climate risks
Neighborhood: 01950
Nearby schools
GreatSchools rating
- 7/10Edward G. Molin Elementary SchoolGrades: 4-5Distance: 1.3 mi
- 8/10Rupert A Nock Middle SchoolGrades: 6-8Distance: 1.3 mi
- 10/10Newburyport High SchoolGrades: 9-12Distance: 1.3 mi
Schools provided by the listing agent
- Elementary: Bresnahan Elementary School
- Middle: Rupert A Nock Middle School
- High: Newburyport High School
Source: MLS PIN. This data may not be complete. We recommend contacting the local school district to confirm school assignments for this home.
- $--2 bd2 ba907 sqft60-66 Milk St #2, Newburyport, MA 01950Off Market

- $972,8003 bd2 ba1.1k sqft60 Milk St #1, Newburyport, MA 01950Off Market
- $839,3002 bd2 ba1.2k sqft56 Bromfield St, Newburyport, MA 01950Off Market
- $640,0002 bd2 ba907 sqft60-62 Milk St #2, Newburyport, MA 01950Sold
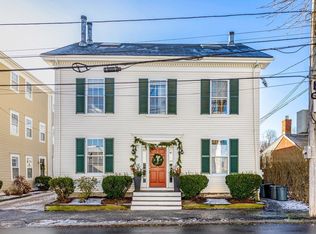
- $971,2002 bd3 ba1.5k sqft58 Bromfield St, Newburyport, MA 01950Off Market
- $1,250,0004 bd2 ba1.7k sqft60 Bromfield St, Newburyport, MA 01950Sold
- $421,5001 bd1 ba660 sqft59 Milk St #3, Newburyport, MA 01950Off Market
- $534,4001 bd1 ba673 sqft59 Milk St, Newburyport, MA 01950Off Market
A local agent can set up tours, give advice and negotiate with sellers.
A local lender can help you make sure your offer is ready when you are.
Similar homes
- $1,100,0003 bd2 ba1.5k sqft48 Forrester St, Newburyport, MA 01950For Sale
 MLS ID #73547504, Tyler Richards, Realty ONE Group Nest. MLS PIN
 - $829,9003 bd2 ba2.1k sqft110 Low St, Newburyport, MA 01950For Sale
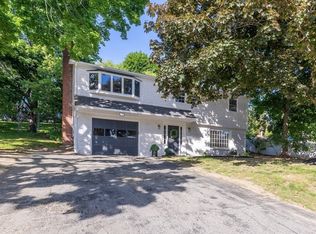 MLS ID #73532891, Melanie Chamoff, Berkshire Hathaway HomeServices Commonwealth Real Estate. MLS PIN
 - $849,9993 bd2 ba1.6k sqft54 Ashland St, Newburyport, MA 01950For Sale
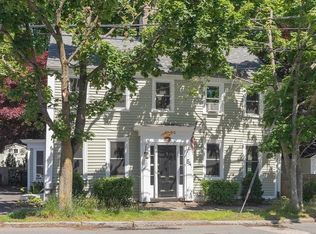 MLS ID #73515898, Melissa R. Deland, Deland Real Estate, LLC. MLS PIN
 - $925,0005 bd2 ba1.9k sqft82 Federal St Unit 82, Newburyport, MA 01950For Sale
 MLS ID #73540877, Homes & Lifestyles Team, Gibson Sotheby's International Realty. MLS PIN
 - $964,0003 bd2 ba1.4k sqft270 Northern Blvd, Newburyport, MA 01950For SaleMLS ID #73499418, Christine Carey, DiPietro Group Real Estate. MLS PIN
- $679,9002 bd2 ba1k sqft110 High Street Condominium, Newburyport, MA 01950For SaleMLS ID #73532946, Daniel Meegan, J. Barrett & Company. MLS PIN
- $1,699,0003 bd2 ba1.5k sqft12 53rd St, Newburyport, MA 01950For SaleMLS ID #73429837, Valerie R. McGillivray, Churchill Properties. MLS PIN
- $639,0002 bd1 ba964 sqftCaptain's Place Condominium, Newburyport, MA 01950For SaleMLS ID #73533040, Julia Virden, J. Barrett & Company. MLS PIN
- $849,9002 bd2 ba1.8k sqftSawyer Estates, Newburyport, MA 01950For SaleMLS ID #73541911, Stacey Caruso, Gibson Sotheby's International Realty. MLS PIN
- $1,199,0002 bd2 ba1.4k sqftTimes Square Condominiums, Salisbury, MA 01952For SaleMLS ID #73544955, The Lush Group, Compass. MLS PIN
- $1,290,0003 bd4 ba2.2k sqft59 Riverview Ave, Danvers, MA 01923For SaleMLS ID #73550811, Lauren Mears, J. Barrett & Company. MLS PIN
- $1,675,0003 bd3 ba1.9k sqft425 Main St, Amesbury, MA 01913For SaleMLS ID #73541967, Kevin Fruh, Gibson Sotheby's International Realty. MLS PIN
- $899,9003 bd2 ba1.8k sqft12 Burley Farm Rd, Danvers, MA 01923For SaleMLS ID #73551352, Andy Mass, Mass Realty Properties. MLS PIN
- $629,0003 bd2 ba2.1k sqft31 Kimball Rd, Amesbury, MA 01913For SaleMLS ID #73536946, Elizabeth Smith, Keller Williams Realty Evolution. MLS PIN
- $649,9003 bd2 ba1.8k sqft15 Aberdeen Rd, Methuen, MA 01844For SaleMLS ID #73553011, Tyler Hickey, Cameron Prestige - Amesbury. MLS PIN
- $728,0003 bd2 ba1.6k sqft14 Web Rd, Georgetown, MA 01833For SaleMLS ID #73538602, Noreen Moriarty Kerrins, Return Realty Group, Inc.. MLS PIN
- $659,0004 bd2 ba1.6k sqft557 Main St, West Newbury, MA 01985For SaleMLS ID #73528239, Wendy L. Willis, Keller Williams Realty Evolution. MLS PIN
- $839,0002 bd2 ba1.5k sqft20 Grover St, Beverly, MA 01915For SaleMLS ID #73544640, Steven Graczyk, J. Barrett & Company. MLS PIN
- $1,099,0004 bd2 ba2k sqft43 Woodward Ave, Gloucester, MA 01930For SaleMLS ID #73523928, Barbara Dugan, Engel & Volkers By the Sea. MLS PIN
- $649,9004 bd2 ba1.5k sqft56 N Broadway, Haverhill, MA 01832For SaleMLS ID #73510162, J. Bradford Brooks, Coldwell Banker Realty - Haverhill. MLS PIN
