This beautifully maintained home has been extensively updated, offering true move-in-ready living. The 1st floor features a stunning chef’s kitchen with quartz countertops, custom cabinetry, and quality finishes throughout. Also on the main level are a spacious bedroom, dining area, front-to-back living room with a new gas fireplace, full bath, and an exceptional sunroom overlooking the expansive deck and backyard. Upstairs, you'll find a generously sized primary bedroom, two additional bedrooms, and a second full bath. A standout feature is the 12' x 20' shed with electricity and plumbing, offering exciting potential as a guest suite, in-law space, private office, studio, or workshop. Just steps from the property, enjoy deeded/shared access to the scenic Little River (which flows into the Annisquam), where you can swim, launch kayaks or paddleboards, go clamming, or simply take in the water views and coastal charm that make this location so desirable.
Pending
Price cut: $100K (9/16)
$999,000
43 Woodward Ave, Gloucester, MA 01930
4beds
2,084sqft
Single Family Residence
Built in 1962
0.28 Acres Lot
$958,700 Zestimate®
$479/sqft
$-- HOA
What's special
- 147 days
- 453
- 15
Zillow last checked:
Listing updated:
Listed by:
Barbara Dugan 978-317-9240,
Engel & Volkers By the Sea 978-865-1168
Source: MLS PIN,MLS#: 73523928
Facts & features
Interior
Bedrooms & bathrooms
- Bedrooms: 4
- Bathrooms: 2
- Full bathrooms: 2
Primary bedroom
- Features: Vaulted Ceiling(s), Flooring - Hardwood, Recessed Lighting
- Level: Second
- Area: 286
- Dimensions: 13 x 22
Bedroom 2
- Features: Flooring - Hardwood
- Level: Second
- Area: 208
- Dimensions: 16 x 13
Bedroom 3
- Features: Flooring - Hardwood
- Level: Second
- Area: 108
- Dimensions: 12 x 9
Bedroom 4
- Features: Flooring - Hardwood
- Level: First
- Area: 132
- Dimensions: 12 x 11
Bathroom 1
- Features: Bathroom - 3/4
- Level: First
Bathroom 2
- Features: Skylight
- Level: Second
Dining room
- Features: Flooring - Hardwood, Lighting - Pendant
- Level: First
- Area: 189
- Dimensions: 21 x 9
Kitchen
- Features: Flooring - Hardwood, Countertops - Stone/Granite/Solid, Kitchen Island, Recessed Lighting, Remodeled, Lighting - Pendant
- Level: First
- Area: 225
- Dimensions: 15 x 15
Living room
- Features: Flooring - Hardwood, Recessed Lighting
- Level: First
- Area: 208
- Dimensions: 13 x 16
Heating
- Central, Baseboard, Oil
Cooling
- Window Unit(s)
Appliances
- Included: Water Heater, Range, Dishwasher, Refrigerator
- Laundry: In Basement
Features
- Cathedral Ceiling(s), Ceiling Fan(s), Recessed Lighting, Sun Room
- Flooring: Tile, Hardwood, Flooring - Hardwood
- Windows: Skylight(s)
- Basement: Full,Interior Entry,Bulkhead
- Number of fireplaces: 1
- Fireplace features: Living Room
Interior area
- Total structure area: 2,084
- Total interior livable area: 2,084 sqft
- Finished area above ground: 2,084
Property
Parking
- Total spaces: 5
- Parking features: Paved Drive, Off Street, Paved
- Uncovered spaces: 5
Features
- Patio & porch: Deck - Exterior, Porch - Enclosed, Patio
- Exterior features: Porch - Enclosed, Patio, Storage, Garden
- Has view: Yes
- View description: Water, River
- Has water view: Yes
- Water view: River,Water
Lot
- Size: 0.28 Acres
- Features: Wooded
Details
- Foundation area: 999
- Parcel number: 1904400
- Zoning: R-20
Construction
Type & style
- Home type: SingleFamily
- Architectural style: Cape
- Property subtype: Single Family Residence
Materials
- Frame
- Foundation: Concrete Perimeter
- Roof: Shingle
Condition
- Updated/Remodeled
- Year built: 1962
Utilities & green energy
- Electric: 200+ Amp Service
- Sewer: Public Sewer
- Water: Public
- Utilities for property: for Electric Range
Community & HOA
HOA
- Has HOA: No
Location
- Region: Gloucester
Financial & listing details
- Price per square foot: $479/sqft
- Tax assessed value: $658,900
- Annual tax amount: $6,134
- Date on market: 5/27/2026
Estimated market value
$958,700
$911,000 - $1.01M
$3,871/mo
Price history
| Date | Event | Price |
|---|---|---|
| 10/12/2026 | Pending sale | $999,000$479/sqft |
Source: MLS PIN #73523928 Report a problem | ||
| 9/28/2026 | Contingent | $999,000$479/sqft |
Source: MLS PIN #73523928 Report a problem | ||
| 9/16/2026 | Price change | $999,000-9.1%$479/sqft |
Source: MLS PIN #73523928 Report a problem | ||
| 7/17/2026 | Price change | $1,099,000-6.5%$527/sqft |
Source: MLS PIN #73523928 Report a problem | ||
| 5/26/2026 | Listed for sale | $1,175,000+54.6%$564/sqft |
Source: MLS PIN #73523928 Report a problem | ||
| 11/16/2023 | Sold | $760,000+4.3%$365/sqft |
Source: MLS PIN #73155072 Report a problem | ||
| 9/11/2023 | Contingent | $729,000$350/sqft |
Source: MLS PIN #73155072 Report a problem | ||
| 9/5/2023 | Listed for sale | $729,000+105.4%$350/sqft |
Source: MLS PIN #73155072 Report a problem | ||
| 5/30/2002 | Sold | $355,000+91.9%$170/sqft |
Source: Public Record Report a problem | ||
| 3/11/1996 | Sold | $185,000-5.1%$89/sqft |
Source: Public Record Report a problem | ||
| 10/16/1987 | Sold | $195,000$94/sqft |
Source: Public Record Report a problem | ||
Public tax history
| Year | Property taxes | Tax assessment |
|---|---|---|
| 2025 | $5,915 | $607,900 |
| 2024 | $5,915 +3% | $607,900 +12.2% |
| 2023 | $5,740 | $542,000 |
| 2022 | $5,740 +9.1% | $542,000 +28.1% |
| 2021 | $5,262 +4.5% | $423,000 +3.6% |
| 2020 | $5,033 -7.7% | $408,200 -5% |
| 2019 | $5,455 +1.9% | $429,900 +3.9% |
| 2018 | $5,352 +1.6% | $413,900 +3.7% |
| 2017 | $5,267 +1% | $399,300 +4.2% |
| 2016 | $5,217 +4.9% | $383,300 +5.2% |
| 2015 | $4,974 +8.7% | $364,400 +3.3% |
| 2014 | $4,578 +1.1% | $352,700 -1.7% |
| 2013 | $4,527 +0.1% | $358,700 -3.4% |
| 2012 | $4,522 +4.3% | $371,300 -3.2% |
| 2011 | $4,336 +6.9% | $383,400 -0.9% |
| 2010 | $4,058 +7.1% | $386,800 -2% |
| 2009 | $3,789 +6.5% | $394,700 +1% |
| 2008 | $3,557 -1.5% | $390,900 -6.8% |
| 2007 | $3,612 -0.8% | $419,500 |
| 2006 | $3,641 +7.1% | $419,500 +10.9% |
| 2005 | $3,401 +8.4% | $378,300 +15.9% |
| 2004 | $3,138 -5.9% | $326,500 +7.2% |
| 2003 | $3,335 +5% | $304,600 +27.3% |
| 2001 | $3,176 +12.9% | $239,300 +28.4% |
| 1999 | $2,813 | $186,400 |
Find assessor info on the county website
Monthly payment
Est. payment
Payment breakdown
Explore the cost of this home by adjusting the details. Changes won't be saved.Climate risks
Neighborhood: 01930

Similar homes
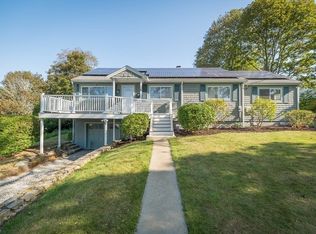
- $800,0003 bd3 ba2.4k sqft25 Concord St, Gloucester, MA 01930For Sale
 MLS ID #73579224, The Murray Brown Group, RE/MAX Beacon. MLS PIN
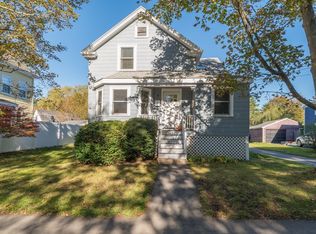
 - $825,0003 bd2 ba1.4k sqft18 Traverse St, Gloucester, MA 01930For Sale
 MLS ID #73534278, Lillian LoGrasso, J. Barrett & Company. MLS PIN
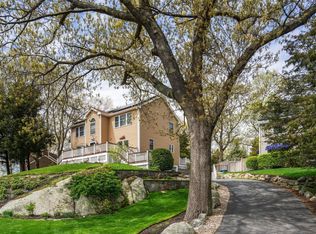
 - $1,085,0003 bd2 ba1.4k sqft8 Forest St, Manchester, MA 01944For Sale
 MLS ID #73592971, Julie Gamble Smith, Engel & Volkers By the Sea. MLS PIN
 - $1,225,0003 bd3 ba2.4k sqft178 Atlantic St, Gloucester, MA 01930For Sale
 MLS ID #73482119, Amanda Armstrong Group, Compass. MLS PIN
