Virtual staging illustrates the potential of this lovely home. Welcome to this quintessential Colonial with Harbor Views in one of Rockport’s most desirable locations, perfectly positioned between Willow Lane and Mt. Pleasant Street. Set back from the road, this charming home offers a peaceful setting just minutes from Rockport Harbor, Bearskin Neck, and some of the area’s beautiful beaches. Peeks of Rockport Harbor can be enjoyed from the second floor and rear deck. Thoughtfully renovated to the studs in 2005, the home seamlessly blends historic character with contemporary comfort. The first floor features a spacious primary bedroom and a full bathroom, while the second floor offers two additional bedrooms and another full bathroom. The property sits on a generous 10,018 sq ft lot, providing ample space for outdoor enjoyment, gardening, entertaining, or simply relaxing in a private coastal setting. A welcoming front porch, rear deck, established rock garden, detached garage, shed, and parking for up to six cars enhance the home’s appeal and functionality. Recent updates include a new stove, dishwasher, and refrigerator in 2026, adding to the home’s move in ready appeal. A beautiful stone propone fireplace offers a significant and cozy supplemental heat source. A rare opportunity to own a charming Rockport home in an exceptional location, close to the harbor, beaches, restaurants, shops and all that this quintessential coastal community have to offer. “Explore the potential for an accessory dwelling unit (ADU) in the backyard, subject to applicable zoning and permitting requirements.”
For sale
Price cut: $61K (10/1)
$1,059,000
3 Willow Ln, Rockport, MA 01966
3beds
1,437sqft
Single Family Residence
Built in 1934
10,018 Square Feet Lot
$1,034,400 Zestimate®
$737/sqft
$-- HOA
What's special
Rear deckDetached garageEstablished rock gardenWelcoming front porch
- 42 days
- 1,779
- 105
Zillow last checked:
Listing updated:
Listed by:
Kimberly Tipert Noyes 978-888-8856,
Engel & Volkers By the Sea 978-865-1168
Source: MLS PIN,MLS#: 73575551
Facts & features
Interior
Bedrooms & bathrooms
- Bedrooms: 3
- Bathrooms: 2
- Full bathrooms: 2
Primary bedroom
- Features: Flooring - Hardwood
- Level: First
Bedroom 2
- Features: Flooring - Hardwood, Flooring - Wall to Wall Carpet
- Level: Second
Bedroom 3
- Features: Flooring - Hardwood
- Level: Second
Bathroom 1
- Features: Bathroom - Full, Bathroom - With Tub & Shower
- Level: First
Bathroom 2
- Features: Bathroom - Full, Bathroom - With Shower Stall, Flooring - Stone/Ceramic Tile
- Level: Second
Dining room
- Features: Flooring - Hardwood
- Level: First
Kitchen
- Features: Flooring - Hardwood
- Level: First
Living room
- Features: Flooring - Hardwood
- Level: First
Heating
- Electric Baseboard
Cooling
- Window Unit(s)
Appliances
- Included: Electric Water Heater, Range, Dishwasher, Refrigerator, Freezer, Washer, Dryer
- Laundry: First Floor
Features
- Den, Bonus Room, Walk-up Attic
- Flooring: Wood, Tile, Flooring - Hardwood
- Basement: Crawl Space,Bulkhead,Sump Pump,Concrete
- Number of fireplaces: 1
- Fireplace features: Living Room
Interior area
- Total structure area: 1,437
- Total interior livable area: 1,437 sqft
- Finished area above ground: 1,437
- Finished area below ground: 0
Video & virtual tour
Property
Parking
- Total spaces: 6
- Parking features: Detached, Paved Drive, Paved
- Garage spaces: 1
- Uncovered spaces: 5
Accessibility
- Accessibility features: No
Features
- Patio & porch: Porch, Deck, Deck - Wood
- Exterior features: Porch, Deck, Deck - Wood
- Has view: Yes
- View description: Scenic View(s), Water, Harbor, Ocean
- Has water view: Yes
- Water view: Harbor,Ocean,Water
- Waterfront features: Harbor, Ocean, Walk to, 1/10 to 3/10 To Beach, Beach Ownership(Public)
Lot
- Size: 10,018 Square Feet
- Features: Gentle Sloping
Details
- Parcel number: 2119594
- Zoning: R3
Construction
Type & style
- Home type: SingleFamily
- Architectural style: Colonial
- Property subtype: Single Family Residence
Materials
- Stone
- Foundation: Concrete Perimeter
- Roof: Shingle
Condition
- Year built: 1934
Utilities & green energy
- Electric: 200+ Amp Service
- Sewer: Public Sewer
- Water: Public
- Utilities for property: for Electric Range
Community & HOA
Community
- Features: Shopping, Park, Walk/Jog Trails, Golf, House of Worship, Public School
- Subdivision: Rockport downtown area
HOA
- Has HOA: No
Location
- Region: Rockport
Financial & listing details
- Price per square foot: $737/sqft
- Tax assessed value: $791,500
- Annual tax amount: $6,696
- Date on market: 9/10/2026
- Listing terms: Lender Approval Required
Estimated market value
$1,034,400
$983,000 - $1.09M
$4,144/mo
Price history
| Date | Event | Price |
|---|---|---|
| 10/1/2026 | Price change | $1,059,000-5.4%$737/sqft |
Source: MLS PIN #73575551 Report a problem | ||
| 9/10/2026 | Listed for sale | $1,120,000+159%$779/sqft |
Source: MLS PIN #73575551 Report a problem | ||
| 7/1/2004 | Sold | $432,500$301/sqft |
Source: Public Record Report a problem | ||
Public tax history
| Year | Property taxes | Tax assessment |
|---|---|---|
| 2025 | $5,968 | $607,700 |
| 2024 | $5,968 | $607,700 |
| 2023 | $5,968 | $607,700 |
| 2022 | $5,968 +6% | $607,700 +5.1% |
| 2021 | $5,632 +5.7% | $578,200 +9.6% |
| 2020 | $5,328 +4.6% | $527,500 +2.1% |
| 2019 | $5,096 +1.5% | $516,800 +4.1% |
| 2018 | $5,021 +0.9% | $496,600 +12.5% |
| 2017 | $4,978 +1.9% | $441,300 +1.7% |
| 2016 | $4,883 +2.6% | $434,000 +0.3% |
| 2015 | $4,758 +5.3% | $432,500 +7.9% |
| 2014 | $4,519 +6.8% | $401,000 +5.3% |
| 2013 | $4,233 +5.8% | $380,700 -4.3% |
| 2012 | $4,000 -6.1% | $398,000 -8.4% |
| 2011 | $4,259 +9.4% | $434,600 |
| 2010 | $3,894 +7.2% | $434,600 +0.8% |
| 2009 | $3,632 -14.8% | $431,300 -15.1% |
| 2008 | $4,265 +20.8% | $508,300 +15.8% |
| 2007 | $3,532 +1.3% | $438,800 +5.4% |
| 2006 | $3,485 +5.5% | $416,400 +8.3% |
| 2005 | $3,303 +5.4% | $384,500 +7.7% |
| 2004 | $3,134 +13.9% | $356,900 +57.6% |
| 2003 | $2,751 | $226,400 |
Find assessor info on the county website
Monthly payment
Est. payment
Payment breakdown
Explore the cost of this home by adjusting the details. Changes won't be saved.Climate risks
Neighborhood: 01966
Nearby schools
Schools provided by the listing agent
- Elementary: Rockport
- Middle: Rockport
- High: Rockport High School
Source: MLS PIN. This data may not be complete. We recommend contacting the local school district to confirm school assignments for this home.
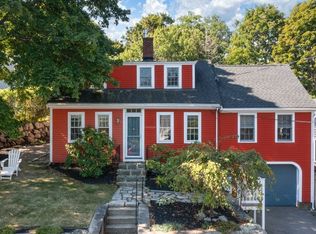
Similar homes
- $829,0003 bd2 ba1.3k sqft3 Spring Ln, Rockport, MA 01966For Sale
 MLS ID #73573918, Fintan Madden, RE/MAX Beacon. MLS PIN
- $1,085,0003 bd2 ba1.4k sqft8 Forest St, Manchester, MA 01944For Sale
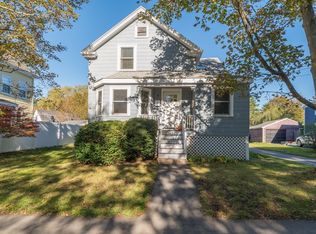 MLS ID #73592971, Julie Gamble Smith, Engel & Volkers By the Sea. MLS PIN
- $799,8003 bd2 ba1.1k sqft17 Pigeon Hill St, Rockport, MA 01966For Sale
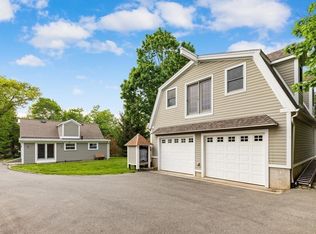 MLS ID #73524237, Fintan Madden, RE/MAX Beacon. MLS PIN
- $598,0003 bd2 ba1.3k sqft54 Stockholm Ave, Rockport, MA 01966For Sale
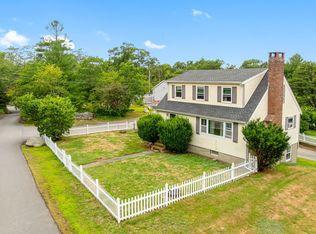 MLS ID #73559920, Ruth Pino, RE/MAX Beacon. MLS PIN
