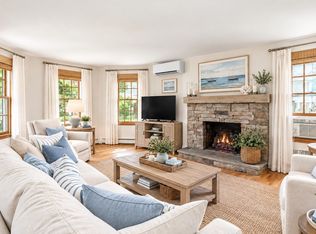
Open Houses Cancelled! Your next chapter awaits amongst the shops, restaurants, galleries, beaches and coastal beauty that make Rockport such a North Shore gem! This antique colonial, perched atop the excitement of Rockport Harbor and Bearskin Neck, has been tastefully updated for comfortable modern living while still retaining the charm of its history. Enter to find a spacious living room with gas fireplace. Natural light pours in through a wall of windows in the vast eat-in kitchen which overlooks a quaint backyard patio. Convenient exterior access from both ends of the kitchen, along with quartz countertops and upgraded cabinetry further ensure cooking and hosting is a delight. A first floor primary bedroom connects to a stylish & renovated full bathroom complete with laundry as well as a den which can be used for office space or as an additional sitting area. Upstairs you will find a second full bath and two bedrooms. You will love the opportunity to enjoy coffee in the morning or unwinding after a long day from the comfort of the expansive upper deck that boasts harbor views from a private setting. Additional amenities include central air on the first floor, an attached garage, bonus storage space with finish potential off upstairs bedroom, and a storage shed in the backyard. Historic rock wall details and thoughtfully designed walkways around the perimeter contribute to this charming home. Reach out to schedule a showing and seize your chance to enjoy all that this beautiful location has to offer! Showings to begin after Open House on Sunday the 6th.
Sold for $899,000
$899,000
24 Mount Pleasant St, Rockport, MA 01966
3beds
1,736sqft
Single Family Residence
Built in 1766
5,532 Square Feet Lot
$929,100 Zestimate®
$518/sqft
$3,960 Estimated rent
Home value
$929,100
$883,000 - $976,000
$3,960/mo
Zestimate® history
Owner options
List your home for rent
$3,960/mo
Rent Zestimate®
Find your next renter with Zillow Rental Manager. Plus, with online applications, you can quickly screen prospective tenants – for free.
$3,960/mo
Rent Zestimate®
Refinance and save
$5,918/mo
Est. payment
Refinancing to a lower rate could help reduce your monthly payments and save thousands over the life of the loan.
$5,918/mo
Est. payment
Explore your selling options
Work with a Zillow partner agent
Leverage their expertise and Zillow's premium Showcase listings to get your home seen by more buyers.
Get startedList with your own agent
Get your home in front of millions of buyers by listing it on Zillow.
Learn how to do itSell it yourself
Take full control of how buyers see your home on Zillow by listing For Sale by Owner (FSBO).
List your homeWhat's special
Attached garageQuaint backyard patioFirst floor primary bedroomHistoric rock wall detailsQuartz countertopsBonus storage spaceUpgraded cabinetry
Zillow last checked:
Listing updated:
Listed by:
Sheri & Erica Team 617-852-4051,
J. Barrett & Company 978-468-0046
Bought with:
Liz Ruccio
Lamacchia Realty, Inc.
Source: MLS PIN,MLS#: 73571938
Facts & features
Interior
Bedrooms & bathrooms
- Bedrooms: 3
- Bathrooms: 2
- Full bathrooms: 2
- Main level bathrooms: 1
- Main level bedrooms: 1
Primary bedroom
- Features: Closet, Flooring - Hardwood, Lighting - Overhead
- Level: Main,First
Bedroom 2
- Features: Walk-In Closet(s), Closet, Flooring - Hardwood, Balcony / Deck, Exterior Access
- Level: Second
Bedroom 3
- Features: Closet, Flooring - Hardwood, Recessed Lighting
- Level: Second
Bathroom 1
- Features: Bathroom - Full, Bathroom - Tiled With Shower Stall, Closet/Cabinets - Custom Built, Flooring - Stone/Ceramic Tile, Dryer Hookup - Electric, Washer Hookup, Lighting - Overhead
- Level: Main,First
Bathroom 2
- Features: Bathroom - Full, Bathroom - Tiled With Tub & Shower, Closet - Linen, Flooring - Stone/Ceramic Tile
- Level: Second
Kitchen
- Features: Closet, Flooring - Hardwood, Dining Area, Countertops - Stone/Granite/Solid, Countertops - Upgraded, Cabinets - Upgraded, Deck - Exterior, Exterior Access, Open Floorplan, Recessed Lighting, Remodeled, Lighting - Overhead
- Level: Main,First
Living room
- Features: Closet/Cabinets - Custom Built, Flooring - Hardwood, Chair Rail, Wainscoting, Lighting - Overhead
- Level: First
Office
- Features: Closet, Flooring - Hardwood
- Level: First
Heating
- Forced Air, Propane
Cooling
- Central Air, Window Unit(s)
Appliances
- Included: Water Heater, Tankless Water Heater, Range, Dishwasher, Microwave, Refrigerator, Freezer, Washer, Dryer
- Laundry: Main Level, First Floor, Electric Dryer Hookup, Washer Hookup
Features
- Closet, Home Office, Internet Available - Unknown
- Flooring: Wood, Tile, Hardwood, Flooring - Hardwood
- Windows: Insulated Windows, Storm Window(s)
- Basement: Crawl Space,Garage Access,Unfinished
- Number of fireplaces: 1
- Fireplace features: Living Room
Interior area
- Total structure area: 1,736
- Total interior livable area: 1,736 sqft
- Finished area above ground: 1,736
Property
Parking
- Total spaces: 2
- Parking features: Attached, Under, Paved Drive, Off Street
- Attached garage spaces: 1
- Uncovered spaces: 1
Features
- Patio & porch: Deck - Composite, Patio
- Exterior features: Deck - Composite, Patio, Rain Gutters, Storage, Professional Landscaping, Stone Wall
- Has view: Yes
- View description: Scenic View(s), Water, Harbor, Ocean
- Has water view: Yes
- Water view: Harbor,Ocean,Water
- Waterfront features: Harbor, Ocean, Walk to, 1/2 to 1 Mile To Beach, Beach Ownership(Public)
Lot
- Size: 5,532 Square Feet
- Features: Gentle Sloping
Details
- Parcel number: M:22 B:76,2119595
- Zoning: R3
Construction
Type & style
- Home type: SingleFamily
- Architectural style: Colonial,Antique
- Property subtype: Single Family Residence
Materials
- Frame
- Foundation: Stone
- Roof: Shingle,Rubber
Condition
- Year built: 1766
Utilities & green energy
- Electric: Circuit Breakers
- Sewer: Public Sewer
- Water: Public
- Utilities for property: for Electric Range, for Electric Dryer, Washer Hookup
Community & HOA
Community
- Features: Public Transportation, Shopping, Park, Walk/Jog Trails, Medical Facility, Laundromat, Conservation Area, Highway Access, House of Worship, Marina, Public School, T-Station
HOA
- Has HOA: No
Location
- Region: Rockport
Financial & listing details
- Price per square foot: $518/sqft
- Tax assessed value: $766,000
- Annual tax amount: $6,710
- Date on market: 9/29/2026
- Listing terms: Contract
- Road surface type: Paved
Price history
| Date | Event | Price |
|---|---|---|
| 10/16/2026 | Sold | $899,000$518/sqft |
Source: MLS PIN #73571938 Report a problem | ||
| 9/22/2026 | Pending sale | $899,000$518/sqft |
Source: MLS PIN #73571938 Report a problem | ||
| 9/8/2026 | Contingent | $899,000$518/sqft |
Source: MLS PIN #73571938 Report a problem | ||
| 9/4/2026 | Listed for sale | $899,000+39.4%$518/sqft |
Source: MLS PIN #73571938 Report a problem | ||
| 9/25/2020 | Sold | $645,000+2.4%$372/sqft |
Source: Public Record Report a problem | ||
| 9/12/2020 | Pending sale | $629,900$363/sqft |
Source: Insight Realty Group, Inc. #72718832 Report a problem | ||
| 9/1/2020 | Listed for sale | $629,900+85.3%$363/sqft |
Source: Insight Realty Group, Inc. #72718832 Report a problem | ||
| 10/27/2011 | Sold | $340,000$196/sqft |
Source: Public Record Report a problem | ||
| 9/15/2011 | Listed for sale | $340,000+126.7%$196/sqft |
Source: Beaton Real Estate #71287483 Report a problem | ||
| 1/11/1996 | Sold | $150,000-3.2%$86/sqft |
Source: Public Record Report a problem | ||
| 6/30/1994 | Sold | $155,000$89/sqft |
Source: Public Record Report a problem | ||
Public tax history
| Year | Property taxes | Tax assessment |
|---|---|---|
| 2025 | $6,084 | $619,600 |
| 2024 | $6,084 | $619,600 |
| 2023 | $6,084 | $619,600 |
| 2022 | $6,084 +8% | $619,600 +7.1% |
| 2021 | $5,634 -2.6% | $578,400 +1% |
| 2020 | $5,784 +4.1% | $572,700 +1.6% |
| 2019 | $5,558 +3.9% | $563,700 +6.5% |
| 2018 | $5,349 +5.4% | $529,100 +17.6% |
| 2017 | $5,074 +2.2% | $449,800 +1.9% |
| 2016 | $4,965 +2.6% | $441,300 +0.3% |
| 2015 | $4,841 +4.7% | $440,100 +7.2% |
| 2014 | $4,625 +15% | $410,400 +13.4% |
| 2013 | $4,023 +6.6% | $361,800 -3.7% |
| 2012 | $3,775 -4.8% | $375,600 -7.2% |
| 2011 | $3,966 +12.6% | $404,700 +3% |
| 2010 | $3,521 -7.6% | $393,000 -13.2% |
| 2009 | $3,811 -0.5% | $452,600 -0.8% |
| 2008 | $3,829 -11.8% | $456,400 -15.4% |
| 2007 | $4,343 +24.4% | $539,500 +29.3% |
| 2006 | $3,491 +5.2% | $417,100 +7.9% |
| 2005 | $3,320 -1.8% | $386,500 +0.4% |
| 2004 | $3,381 +15.7% | $385,100 +60.1% |
| 2003 | $2,922 +4.7% | $240,500 |
| 2001 | $2,792 +11.3% | $240,500 +52.2% |
| 2000 | $2,509 +10.2% | $158,000 -0.3% |
| 1997 | $2,276 | $158,500 |
Find assessor info on the county website
Neighborhood: 01966
Nearby homes
- $1,086,7003 bd2 ba1.7k sqft24 Mount Pleasant St, Rockport, MA 01966Off Market
- $1,059,0003 bd2 ba1.4k sqft3 Willow Ln, Rockport, MA 01966For Sale
- $579,2001 bd1 ba528 sqft22 Mount Pleasant St, Rockport, MA 01966Off Market
- $614,9001 bd1 ba528 sqft22 Mount Pleasant St, Rockport, MA 01966Off Market
- $1,056,2003 bd2 ba1.4k sqft3 Willow Ln, Rockport, MA 01966Off Market
- $1,041,3004 bd3 ba2.2k sqft36 Mount Pleasant St, Rockport, MA 01966Off Market
- $960,6004 bd3 ba2.2k sqft36 Mount Pleasant St, Rockport, MA 01966Off Market
- $1,327,8004 bd3 ba2.7k sqft20 Mount Pleasant St, Rockport, MA 01966Off Market
Nearby schools
GreatSchools rating
- 5/10Rockport Elementary SchoolGrades: PK-5Distance: 0.4 mi
- 6/10Rockport High SchoolGrades: 6-12Distance: 0.4 mi
Get a cash offer in 3 minutes
Find out how much your home could sell for in as little as 3 minutes with a no-obligation cash offer.
Estimated market value
$929,100
Get a cash offer in 3 minutes
Find out how much your home could sell for in as little as 3 minutes with a no-obligation cash offer.
Estimated market value
$929,100
- Massachusetts
- Essex County
- Rockport
- 01966
- 24 Mount Pleasant St
