Remodeled 7 Room Home with 4 Bedrooms and 2 Full Bathrooms, Large Lot and a Large Barn, New Kitchen with Soft Closing Gray Cabinets, Quartz Counter-Tops, Stainless Steel Appliances and a Eat in Counter Area, 1st Fl Bedrm with Hardwood Fl and a Large Walk-in-Closet, Full Bath with W/D Hook-up, Living Rm with Brick Hearth Ready for Pellet Stove, Hardwood Fl, Slider to Deck, Dining Rm with Hardwood Fl, 2nd Fl, 3 Bedrms and a Full Bath, New Electric Service etc, New Plumbing, Almost All New Windows, Some New Roofing and Siding, Fenced-in-Back Yard, Deck, Small Garage, Lg 2 Story Barn has Many Possibles like an ADU [Additional Dwelling Unit], Gym etc,
For sale
Price cut: $20K (8/19)
$619,900
56 N Broadway, Haverhill, MA 01832
4beds
1,504sqft
Single Family Residence
Built in 1840
0.51 Acres Lot
$-- Zestimate®
$412/sqft
$-- HOA
What's special
Large barnSlider to deckStainless steel appliancesLarge lotSmall garageAlmost all new windows
- 112 days |
- 1,651 |
- 80 |
Zillow last checked:
Listing updated:
Listed by:
J. Bradford Brooks 978-618-8145,
Coldwell Banker Realty - Haverhill 978-372-8577
Source: MLS PIN,MLS#: 73510162
Facts & features
Interior
Bedrooms & bathrooms
- Bedrooms: 4
- Bathrooms: 2
- Full bathrooms: 2
- Main level bathrooms: 1
- Main level bedrooms: 1
Primary bedroom
- Features: Walk-In Closet(s), Flooring - Hardwood, Cable Hookup, Recessed Lighting
- Level: Main,First
Bedroom 2
- Features: Closet, Flooring - Wall to Wall Carpet, Cable Hookup
- Level: Second
Bedroom 3
- Features: Closet, Flooring - Wall to Wall Carpet, Cable Hookup
- Level: Second
Bedroom 4
- Features: Closet, Flooring - Wall to Wall Carpet, Cable Hookup
- Level: Second
Primary bathroom
- Features: Yes
Bathroom 1
- Features: Bathroom - Full, Bathroom - With Tub & Shower, Flooring - Laminate, Dryer Hookup - Electric, Remodeled, Washer Hookup
- Level: Main,First
Bathroom 2
- Features: Bathroom - Full, Bathroom - With Tub & Shower, Flooring - Laminate, Remodeled
- Level: Second
Dining room
- Features: Flooring - Hardwood, Open Floorplan
- Level: Main,First
Kitchen
- Features: Flooring - Laminate, Countertops - Stone/Granite/Solid, Countertops - Upgraded, Breakfast Bar / Nook, Cabinets - Upgraded, Open Floorplan, Recessed Lighting, Remodeled, Stainless Steel Appliances
- Level: Main,First
Living room
- Features: Ceiling Fan(s), Closet, Flooring - Hardwood, Balcony / Deck, Cable Hookup, Open Floorplan, Recessed Lighting, Slider
- Level: Main,First
Heating
- Baseboard, Natural Gas
Cooling
- None
Appliances
- Included: Gas Water Heater, Water Heater, Range, Dishwasher, Microwave, Refrigerator
- Laundry: Bathroom - Full, Flooring - Laminate, Main Level, First Floor, Electric Dryer Hookup
Features
- Flooring: Wood, Carpet
- Doors: Insulated Doors
- Windows: Insulated Windows, Screens
- Basement: Partial,Interior Entry,Concrete
- Has fireplace: No
Interior area
- Total structure area: 1,504
- Total interior livable area: 1,504 sqft
- Finished area above ground: 1,504
Property
Parking
- Total spaces: 4
- Parking features: Attached, Paved Drive, Off Street
- Attached garage spaces: 1
- Uncovered spaces: 3
Accessibility
- Accessibility features: No
Features
- Patio & porch: Porch - Enclosed, Deck - Wood
- Exterior features: Porch - Enclosed, Deck - Wood, Rain Gutters, Barn/Stable, Screens, Fenced Yard
- Fencing: Fenced/Enclosed,Fenced
Lot
- Size: 0.51 Acres
- Features: Level
Details
- Additional structures: Barn/Stable
- Zoning: Res
Construction
Type & style
- Home type: SingleFamily
- Architectural style: Cape
- Property subtype: Single Family Residence
Materials
- Frame
- Foundation: Stone
- Roof: Shingle
Condition
- Year built: 1840
Utilities & green energy
- Electric: Circuit Breakers
- Sewer: Public Sewer
- Water: Public
- Utilities for property: for Gas Range, for Electric Dryer
Community & HOA
Community
- Features: Public Transportation, Shopping, Tennis Court(s), Park, Golf, Highway Access, House of Worship, Public School, T-Station, Sidewalks
HOA
- Has HOA: No
Location
- Region: Haverhill
Financial & listing details
- Price per square foot: $412/sqft
- Tax assessed value: $465,900
- Annual tax amount: $4,990
- Date on market: 4/30/2026
- Road surface type: Paved
Estimated market value
Not available
Estimated sales range
Not available
Not available
Price history
| Date | Event | Price |
|---|---|---|
| 8/19/2026 | Price change | $619,900-3.1%$412/sqft |
Source: MLS PIN #73510162 Report a problem | ||
| 7/28/2026 | Price change | $639,900-1.5%$425/sqft |
Source: MLS PIN #73510162 Report a problem | ||
| 7/2/2026 | Listed for sale | $649,900$432/sqft |
Source: MLS PIN #73510162 Report a problem | ||
| 6/26/2026 | Contingent | $649,900$432/sqft |
Source: MLS PIN #73510162 Report a problem | ||
| 6/23/2026 | Price change | $649,900-3%$432/sqft |
Source: MLS PIN #73510162 Report a problem | ||
| 6/9/2026 | Price change | $669,900-1.5%$445/sqft |
Source: MLS PIN #73510162 Report a problem | ||
| 5/28/2026 | Price change | $679,900-1.4%$452/sqft |
Source: MLS PIN #73510162 Report a problem | ||
| 5/18/2026 | Price change | $689,900-1.4%$459/sqft |
Source: MLS PIN #73510162 Report a problem | ||
| 4/30/2026 | Listed for sale | $699,900$465/sqft |
Source: MLS PIN #73510162 Report a problem | ||
Public tax history
Tax history is unavailable.
Monthly payment
Est. payment
Payment breakdown
Explore the cost of this home by adjusting the details. Changes won't be saved.Climate risks
Neighborhood: 01832
Nearby schools
GreatSchools rating
- 5/10Consentino Middle SchoolGrades: 5-8Distance: 0.9 mi
- 4/10Haverhill High SchoolGrades: 9-12Distance: 0.3 mi
- 6/10Silver Hill Elementary SchoolGrades: K-5Distance: 1 mi
- $388,8003 bd1 ba1.5k sqft56 North Broadway, Haverhill, MA 01832Off Market
- $1,023,1006 bd4 ba4.9k sqft52 North Broadway, Haverhill, MA 01832Off Market
- $752,9004 bd2 ba3.1k sqft66 North Broadway, Haverhill, MA 01832Off Market
- $564,1004 bd2 ba1.8k sqft40 N Broadway, Haverhill, MA 01832Off Market
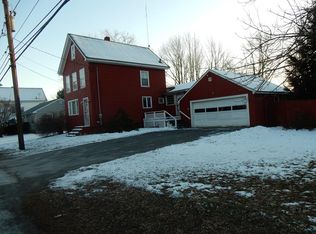
- $799,4004 bd3 ba2.9k sqft55 North Broadway, Haverhill, MA 01832Off Market
- $595,5001 bd1 ba980 sqft55 N Broadway #1, Haverhill, MA 01832Off Market
- $594,3004 bd2 ba2k sqft51 North Broadway, Haverhill, MA 01832Off Market
- $573,2004 bd1 ba1.8k sqft40 North Broadway, Haverhill, MA 01832Off Market
A local agent can set up tours, give advice and negotiate with sellers.
Similar homes
- $659,9004 bd2 ba1.7k sqft24 Blaisdell St, Haverhill, MA 01832For Sale
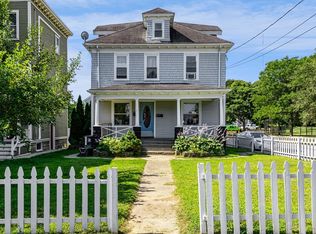 MLS ID #73563388, Krissy Ventura, RE/MAX Bentley's. MLS PIN
 - $599,9993 bd2 ba1.6k sqft131 Pleasant Valley St, Methuen, MA 01844For Sale
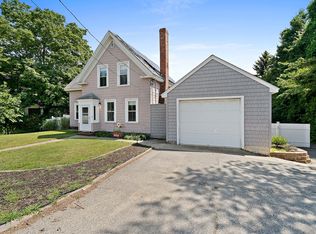 MLS ID #73563931, Nicole Protheroe, Compass. MLS PIN
 - $814,9993 bd3 ba1.6k sqft15 Beechwood Dr, Haverhill, MA 01832For Sale
 MLS ID #73514414, Fermin Group, Century 21 North East. MLS PIN
 - $649,9003 bd2 ba1.8k sqft15 Aberdeen Rd, Methuen, MA 01844For Sale
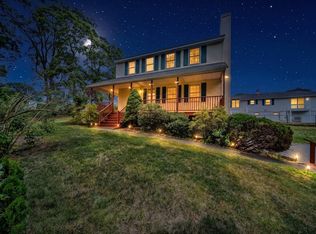 MLS ID #73553011, Tyler Hickey, Cameron Prestige - Amesbury. MLS PIN
 - $589,0002 bd1 ba1.3k sqft865 Salem St, Groveland, MA 01834For SaleMLS ID #73540521, Tracy Salvi, Keller Williams Realty Evolution. MLS PIN
- $599,9004 bd1 ba2k sqft4 Capitol St, Methuen, MA 01844For SaleMLS ID #73544654, George Silva, Empire Real Estate™. MLS PIN
- $629,0004 bd2 ba1.5k sqft1569 Main St, Tewksbury, MA 01876For SaleMLS ID #73549229, McTague Realty Group, REMAX Andrew Realty Services. MLS PIN
- $539,0003 bd2 ba1.5k sqft20 Orchard Terrace, Salem, NH 03079ActiveMLS ID #5089575, Krimish B Bhagat. PrimeMLS
- $499,9003 bd1 ba1k sqft38 S Lincoln St, Haverhill, MA 01835For SaleMLS ID #73534457, Meghan Tate, Jill & Co. Realty Group. MLS PIN
- $499,9003 bd2 ba1.3k sqft2 Grove St, Methuen, MA 01844For SaleMLS ID #73564671, Seydyss Barreto, Keller Williams Realty. MLS PIN
- $439,9003 bd2 ba1.1k sqft43 1/2 6th Ave, Haverhill, MA 01830For SaleMLS ID #73490208, James Fischetti, EXIT New Options Real Estate. MLS PIN
- $649,9004 bd2 ba1.3k sqft74 North Rd, Chelmsford, MA 01824For SaleMLS ID #73554319, Patricia Nunez, Redfin Corp.. MLS PIN
- $824,9003 bd3 ba2.2k sqft7 Cameron Way, Methuen, MA 01844For SaleMLS ID #73554179, Elisa Jordan, Keller Williams Gateway Realty. MLS PIN
- $659,9003 bd3 ba1.8k sqft3 Smith Ave, Methuen, MA 01844For SaleMLS ID #73558135, Daptfanim Martinez, eXp Realty LLC. MLS PIN
- $629,0003 bd2 ba1.3k sqft1582 Varnum Ave, Lowell, MA 01854For SaleMLS ID #73550802, Cheryl A. Maggio, LAER Realty Partners. MLS PIN
- $599,9004 bd2 ba2.1k sqft77 Valley Rd, Dracut, MA 01826For SaleMLS ID #73554440, Kimberly Aponte, Lamacchia Realty, Inc.. MLS PIN
- $615,0002 bd2 ba1.2k sqft229 Highland St, South Hamilton, MA 01982For SaleMLS ID #73540537, Guittarr Group, J. Barrett & Company. MLS PIN
- $699,9004 bd2 ba1.7k sqft70 Marston St, Lawrence, MA 01841For SaleMLS ID #73539237, George Silva, Empire Real Estate™. MLS PIN
- $569,9004 bd2 ba1.4k sqft26 Sunset Rd, Dracut, MA 01826For SaleMLS ID #73534057, Eleanor Connors, Doherty Properties. MLS PIN
- $630,0002 bd3 ba1.8k sqftThe Village At Russell Farm, Methuen, MA 01844For SaleMLS ID #73553975, The Lucci Witte Team, William Raveis R.E. & Home Services. MLS PIN
