Welcome to Northfields—come and fall in love! This beautifully maintained Colonial home features an impressive foyer, thoughtfully designed living spaces, and an updated open-concept kitchen with granite countertops, modern cabinetry, and a stylish backsplash. Hardwood flooring throughout, adding warmth and elegance to every room. The spacious primary suite includes a walk-in closet, deck offers a perfect setting for relaxing or entertaining, surrounded by mature landscaping. Enjoy a country club lifestyle with access to a pool, tennis courts, playground, clubhouse, and a professionally maintained nine-hole golf course. Conveniently located near major highways and shopping in both New Hampshire and Massachusetts. Buyer and Buyer agent to perform due diligence. Subject to seller finding suitable housing. Schedule your showing today don’t miss out! **Price Improvement ***
For sale
Price cut: $10K (6/17)
$814,999
15 Beechwood Dr, Haverhill, MA 01832
3beds
1,614sqft
:
Get pre-qualified$5,551/mo
Single Family Residence
Built in 1993
0.74 Acres Lot
$802,100 Zestimate®
$505/sqft
$435/mo HOA
What's special
Updated open-concept kitchenSurrounded by mature landscapingGranite countertopsModern cabinetrySpacious primary suiteHardwood flooring throughoutThoughtfully designed living spaces
- 90 days |
- 249 |
- 5 |
Zillow last checked:
Listing updated:
Listed by:
Fermin Group 978-423-6545,
Century 21 North East 978-208-0449,
Yozaka Doleo 978-800-7680
Source: MLS PIN,MLS#: 73514414
Facts & features
Interior
Bedrooms & bathrooms
- Bedrooms: 3
- Bathrooms: 3
- Full bathrooms: 2
- 1/2 bathrooms: 1
Primary bedroom
- Features: Bathroom - Full, Walk-In Closet(s), Flooring - Hardwood, Double Vanity
- Area: 168
- Dimensions: 14 x 12
Bedroom 2
- Features: Flooring - Hardwood
- Area: 120
- Dimensions: 10 x 12
Bedroom 3
- Features: Flooring - Hardwood
- Area: 120
- Dimensions: 12 x 10
Bathroom 1
- Features: Bathroom - 1/4, Flooring - Hardwood
- Area: 28
- Dimensions: 4 x 7
Bathroom 2
- Features: Bathroom - Full
- Area: 72
- Dimensions: 8 x 9
Bathroom 3
- Features: Bathroom - Full
- Area: 40
- Dimensions: 5 x 8
Dining room
- Features: Flooring - Hardwood
- Area: 121
- Dimensions: 11 x 11
Kitchen
- Features: Bathroom - Half, Flooring - Hardwood, Countertops - Stone/Granite/Solid, Exterior Access, Open Floorplan
- Area: 153
- Dimensions: 9 x 17
Living room
- Features: Flooring - Hardwood
- Area: 264
- Dimensions: 12 x 22
Heating
- Forced Air, Natural Gas
Cooling
- Central Air
Appliances
- Included: Gas Water Heater, Range, Dishwasher, Refrigerator
- Laundry: Gas Dryer Hookup, Washer Hookup
Features
- Flooring: Wood
- Doors: Storm Door(s)
- Basement: Full,Finished
- Number of fireplaces: 1
- Fireplace features: Living Room
Interior area
- Total structure area: 1,614
- Total interior livable area: 1,614 sqft
- Finished area above ground: 1,614
Property
Parking
- Total spaces: 4
- Parking features: Attached, Paved Drive, Off Street, Driveway, Paved
- Attached garage spaces: 1
- Uncovered spaces: 3
Features
- Patio & porch: Deck - Composite
- Exterior features: Deck - Composite
Lot
- Size: 0.74 Acres
Details
- Parcel number: M:0571 B:00002 L:4958,1930478
- Zoning: R2
Construction
Type & style
- Home type: SingleFamily
- Architectural style: Colonial
- Property subtype: Single Family Residence
Materials
- Frame
- Foundation: Concrete Perimeter
- Roof: Shingle
Condition
- Year built: 1993
Utilities & green energy
- Sewer: Public Sewer
- Water: Public
- Utilities for property: for Gas Range
Community & HOA
Community
- Features: Public Transportation, Shopping, Pool, Tennis Court(s), Park, Walk/Jog Trails, Golf, Medical Facility, Conservation Area, Highway Access, House of Worship, Public School
- Subdivision: Northfields
HOA
- Has HOA: Yes
- HOA fee: $435 monthly
Location
- Region: Haverhill
Financial & listing details
- Price per square foot: $505/sqft
- Tax assessed value: $593,100
- Annual tax amount: $6,352
- Date on market: 5/7/2026
Estimated market value
$802,100
$762,000 - $842,000
$3,589/mo
Price history
| Date | Event | Price |
|---|---|---|
| 6/17/2026 | Price change | $814,999-1.2%$505/sqft |
Source: MLS PIN #73514414 Report a problem | ||
| 5/7/2026 | Listed for sale | $824,999+56.4%$511/sqft |
Source: MLS PIN #73514414 Report a problem | ||
| 6/29/2021 | Sold | $527,500+64.8%$327/sqft |
Source: Public Record Report a problem | ||
| 10/30/2009 | Sold | $320,000+1.6%$198/sqft |
Source: Public Record Report a problem | ||
| 9/19/2009 | Listed for sale | $314,900+72.2%$195/sqft |
Source: CENTURY 21 McLennan & Co. #70975150 Report a problem | ||
| 6/8/1998 | Sold | $182,900$113/sqft |
Source: Public Record Report a problem | ||
Public tax history
| Year | Property taxes | Tax assessment |
|---|---|---|
| 2025 | $6,352 +5.4% | $593,100 +4.7% |
| 2024 | $6,026 +5.9% | $566,400 +11% |
| 2023 | $5,691 | $510,400 |
| 2022 | $5,691 +7.9% | $510,400 +30.1% |
| 2021 | $5,273 -0.1% | $392,300 +1.1% |
| 2020 | $5,277 +2.6% | $388,000 +5.2% |
| 2019 | $5,145 +3.5% | $368,800 +5.8% |
| 2018 | $4,972 +4.5% | $348,700 +9.8% |
| 2017 | $4,759 +1.6% | $317,500 +4.1% |
| 2016 | $4,685 +0.1% | $305,000 |
| 2015 | $4,682 -0.1% | $305,000 +4.7% |
| 2014 | $4,687 +2.8% | $291,300 |
| 2013 | $4,559 +2.3% | $291,300 -3.5% |
| 2012 | $4,455 +2.4% | $301,800 -3.4% |
| 2011 | $4,350 +8.9% | $312,300 -0.2% |
| 2010 | $3,993 +2.6% | $312,900 -8% |
| 2009 | $3,893 +3.8% | $340,000 -4.7% |
| 2008 | $3,751 +4.8% | $356,600 +2.8% |
| 2007 | $3,579 -2.1% | $346,800 |
| 2006 | $3,655 +5.2% | $346,800 +6.9% |
| 2005 | $3,475 -6.4% | $324,500 +13.5% |
| 2004 | $3,712 +5.2% | $286,000 +7.5% |
| 2003 | $3,530 +7.9% | $266,000 +36.1% |
| 2001 | $3,271 +11.4% | $195,400 +10.1% |
| 1999 | $2,936 | $177,500 |
Find assessor info on the county website
Monthly payment
Est. payment
Payment breakdown
Explore the cost of this home by adjusting the details. Changes won't be saved.Climate risks
Neighborhood: 01832
Nearby schools
GreatSchools rating
- 5/10Consentino Middle SchoolGrades: 5-8Distance: 2.3 mi
- 4/10Haverhill High SchoolGrades: 9-12Distance: 1.3 mi
- 6/10Silver Hill Elementary SchoolGrades: K-5Distance: 2.4 mi
Schools provided by the listing agent
- Middle: Consentino
- High: Haverhill High
Source: MLS PIN. This data may not be complete. We recommend contacting the local school district to confirm school assignments for this home.
- $698,5003 bd3 ba2k sqft11 Beechwood Dr, Haverhill, MA 01832Off Market
- $729,9003 bd3 ba3.4k sqft14 Rosewood Dr, Haverhill, MA 01832For Sale

- $754,2003 bd3 ba2.6k sqft12 Juniper Wood Dr, Haverhill, MA 01832Off Market

- $743,3003 bd2 ba2.6k sqft16 Rosewood Dr, Haverhill, MA 01832Off Market
- $740,9003 bd2 ba2k sqft12 Rosewood Dr, Haverhill, MA 01832Off Market
- $715,0003 bd3 ba2.3k sqft3 Dogwood Cir, Haverhill, MA 01832Sold
- $650,0003 bd3 ba1.7k sqft6 Juniper Wood Dr, Haverhill, MA 01832Sold
- $783,0004 bd3 ba2.5k sqft10 Rosewood Dr, Haverhill, MA 01832Off Market
A local agent can set up tours, give advice and negotiate with sellers.
Similar homes
- $689,9003 bd3 ba1.7k sqft37 Beechwood Dr, Haverhill, MA 01832For Sale
 MLS ID #73524498, Susan Lawver, Homesmart Success Realty. MLS PIN
 - $699,0003 bd2 ba1.6k sqft2 Paradise Ln, Haverhill, MA 01830For Sale
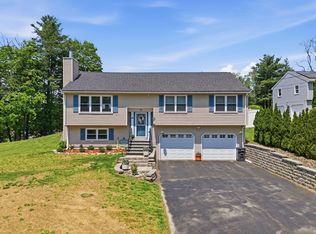 MLS ID #73522793, Charlotte Marrocco-Mohler, Berkshire Hathaway HomeServices Verani Realty. MLS PIN
 - $639,9004 bd2 ba1.5k sqft56 N Broadway, Haverhill, MA 01832For Sale
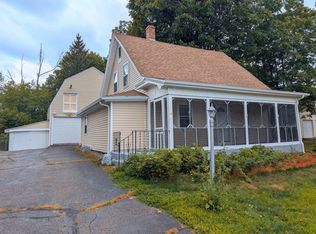 MLS ID #73510162, J. Bradford Brooks, Coldwell Banker Realty - Haverhill. MLS PIN
 - $525,0003 bd2 ba1.7k sqft15 Amesbury St, Haverhill, MA 01830For Sale
 MLS ID #73558349, Laurie Malonson, Keller Williams Realty. MLS PIN
 - $849,9003 bd3 ba1.9k sqft345 Raleigh Tavern Ln, North Andover, MA 01845For SaleMLS ID #73555185, The Carroll Group, RE/MAX Partners. MLS PIN
- $760,0004 bd3 ba2.2k sqft99 Pond Street, Salem, NH 03079ActiveMLS ID #5100988, Krista Lombardi. PrimeMLS
- $855,0003 bd2 ba2.3k sqft36 Stewart St, West Newbury, MA 01985For SaleMLS ID #73545519, Team Ladner, RE/MAX Harmony. MLS PIN
- $749,9006 bd2 ba2.1k sqft39 5th Ave, Haverhill, MA 01830For SaleMLS ID #73558257, The Liriano Team, Liriano Realty. MLS PIN
- $830,0003 bd3 ba2k sqft145 Kimball Rd, Amesbury, MA 01913For SaleMLS ID #73556481, Lisa Johnson Sevajian, eXp Realty LLC - Corporate Office. MLS PIN
- $829,9993 bd3 ba2.1k sqft416 Ipswich Rd, Boxford, MA 01921For SaleMLS ID #73549265, Matthew Trainor, Keller Williams Realty Evolution. MLS PIN
- $420,0002 bd2 ba1.6k sqftHilldale Village Condominiums, Haverhill, MA 01832For SaleMLS ID #73559248, Alessandra Hakme-Silva, eXp Realty LLC - Corporate Office. MLS PIN
- $850,0003 bd1 ba1.4k sqft140 Crow Ln, Newburyport, MA 01950For SaleMLS ID #73557558, Sandra Berkenbush, Lamacchia Realty, Inc.. MLS PIN
- $419,9002 bd2 ba1k sqftOliver Gardens Condominium, Haverhill, MA 01832For SaleMLS ID #73559216, Catherine Zerba, Keller Williams Gateway Realty. MLS PIN
- $520,0004 bd1 ba1.3k sqft12 Marion St, Haverhill, MA 01832For SaleMLS ID #73557064, Kimberly McLaine, Lamacchia Realty, Inc.. MLS PIN
- $764,9003 bd3 ba2k sqft67 Hidden Rd, Dracut, MA 01826For SaleMLS ID #73541038, Wilson Group, Keller Williams Realty. MLS PIN
- $829,9003 bd2 ba1.6k sqft400 Andover St, Wilmington, MA 01887For SaleMLS ID #73547557, Team Lillian Montalto, Lillian Montalto Signature Properties. MLS PIN
- $769,9003 bd3 ba2.1k sqft7 Pocahontas Dr, Peabody, MA 01960For SaleMLS ID #73558758, Danielle Gahagan, Lyv Realty. MLS PIN
- $774,9003 bd3 ba2.1k sqft89 Old Andover Rd, North Reading, MA 01864For SaleMLS ID #73532335, Joanne Rodrigues, Redfin Corp.. MLS PIN
- $610,0003 bd3 ba1.8k sqft2 Mackenzie Way Unit 2, Haverhill, MA 01832For SaleMLS ID #73544869, James Pham, RE/MAX Partners. MLS PIN
- $649,9003 bd2 ba1.8k sqft15 Aberdeen Rd, Methuen, MA 01844For SaleMLS ID #73553011, Tyler Hickey, Cameron Prestige - Amesbury. MLS PIN
